
14001 Noland Street, Overland Park, KS 66221
Local realty services provided by:Better Homes and Gardens Real Estate Kansas City Homes
14001 Noland Street,Overland Park, KS 66221
$640,000
- 4 Beds
- 5 Baths
- 4,084 sq. ft.
- Single family
- Active
Upcoming open houses
- Sat, Nov 1411:00 am - 01:00 pm
Listed by: cjco team, tricia napper
Office: reecenichols - leawood
MLS#:2651061
Source:MOKS_HL
Price summary
- Price:$640,000
- Price per sq. ft.:$156.71
- Monthly HOA dues:$70.83
About this home
A warm welcome awaits in this beautifully refreshed home! Step inside and take in the gorgeous hardwood floors that flow throughout the entire main level, adding warmth, elegance, and a fresh, updated feel. Fresh interior paint, a stylish patterned carpet on the staircase, and brand-new carpet throughout the entire upper level make this home feel fresh and inviting from top to bottom.
The kitchen flows seamlessly into a cozy hearth room featuring a fireplace, the perfect gathering spot for everyday living. Abundant cabinetry, an extra-large walk-in pantry, and a kitchen island with seating offer both style and functionality, while the spacious living room with fireplace and formal dining room provide inviting spaces. Walls of windows throughout the main level invite in an abundance of natural light, creating a bright and warm atmosphere.
Retreat to the spacious primary suite, featuring a cozy fireplace and a spa-like bath with large walk-in shower offering dual shower heads, built-in niches, and a built-in seat. Enjoy the added luxuries of a soaking tub, heated tile floors, and generously sized walk-in closet. The finished lower level provides additional versatile living space, complete with an additional bathroom and your very own sauna, creating the perfect spot to relax and recharge! The roof was replaced in 2025, and HVAC system and water heater are 3 years old, offering added value and confidence for the new homeowner.
From the beautiful hardwood floors, brand-new carpeting, and fresh paint, to the newer major mechanicals, this home offers a wonderful blend of style and comfort. Move-in ready and waiting for its next owner to make it their own!...
Contact an agent
Home facts
- Year built:2006
- Subdivision & Development:Forest Glen by the Lake
- Listing ID #:2651061
- Added:2 day(s) ago
- Updated:November 13, 2026 at 03:34 PM
Rooms and interior
- Bedrooms:4
- Total bathrooms:5
- Full bathrooms:4
- Half bathrooms:1
- Rooms Total:15
- Kitchen Description:Dishwasher, Disposal, Microwave, Refrigerator
- Basement:Yes
- Basement Description:Daylight, Finished
- Living area:4,084 sq. ft.
Heating and cooling
- Cooling:Electric
- Heating:Natural Gas
Structure and exterior
- Roof:Composition
- Year built:2006
- Building area:4,084 sq. ft.
- Lot area:0.18 Acres
- Lot Features:City Lot, Cul-De-Sac
- Architectural Style:2 Stories
- Construction Materials:Stucco & Frame
Schools
- High school:Blue Valley West
- Middle school:Pleasant Ridge
- Elementary school:Liberty View
Utilities
- Water:City/Public
- Sewer:Public Sewer
Finances and disclosures
- Price:$640,000
- Price per sq. ft.:$156.71
Features and amenities
- Appliances:Dishwasher, Disposal, Microwave, Refrigerator
- Amenities:Ceiling Fan(s), Pantry, Play Area, Pool, Trail(s), Walk-In Closet(s)
- Pool features:Swimming Pool
Parking
- Parking description:Attached
- Garage:Yes
- Garage spaces:3
 HeartlandMLS©2026. Information Deemed Reliable But Not Guaranteed. This information is being provided by the HeartlandMLS. The listings presented here may or may not be listed by the Broker/Agent operating this website. This information is intended for the personal use of consumers and may not be used for any purpose other than to identify prospective properties consumers may be interested in purchasing. Data <Last Updated November 13, 2026
New listings near 14001 Noland Street
- Coming Soon
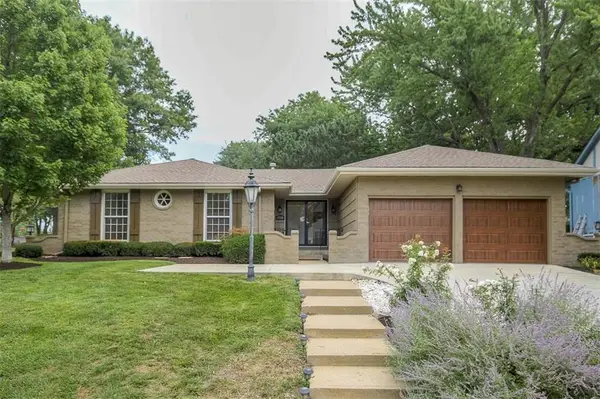 $495,000Coming Soon4 beds 4 baths2,472 sq. ft.
8908 W 104th Street, Overland Park, KS 66212
MLS# 2651306Listed by: REAL BROKER, LLC - Coming Soon
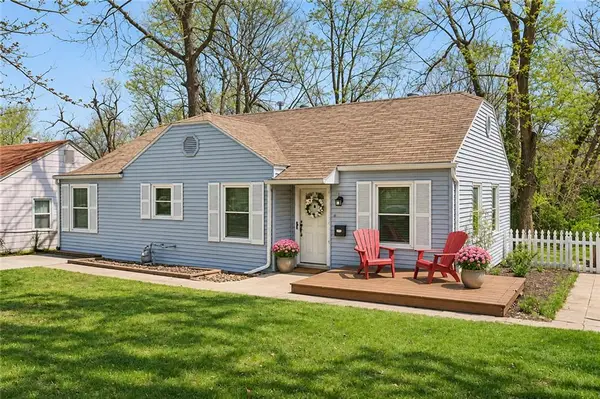 $265,000Coming Soon3 beds 1 baths1,014 sq. ft.
7307 Walmer Street, Overland Park, KS 66204
MLS# 2651317Listed by: KW KANSAS CITY METRO - Coming Soon
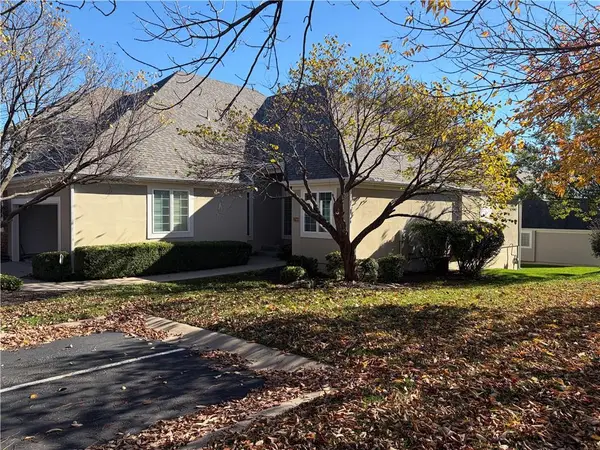 $499,950Coming Soon3 beds 3 baths2,575 sq. ft.
12940 Travis Street, Overland Park, KS 66209
MLS# 2651326Listed by: REECENICHOLS - LEAWOOD - Coming Soon
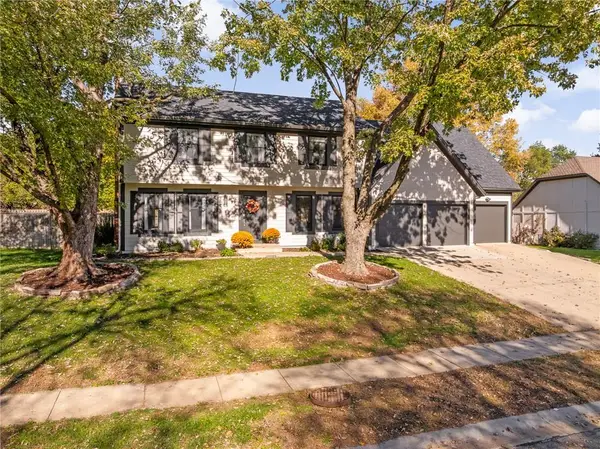 $600,000Coming Soon4 beds 5 baths2,851 sq. ft.
11270 Hadley Street, Overland Park, KS 66210
MLS# 2651223Listed by: REECENICHOLS- LEAWOOD TOWN CENTER - Coming Soon
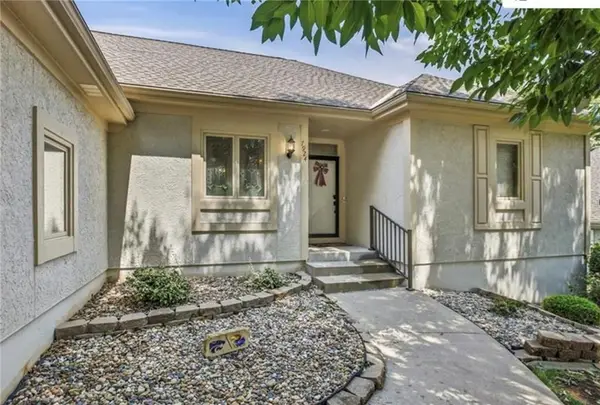 $499,500Coming Soon3 beds 3 baths3,532 sq. ft.
7924 W 118th Terrace, Overland Park, KS 66210
MLS# 2651127Listed by: REECENICHOLS- LEAWOOD TOWN CENTER - Coming Soon
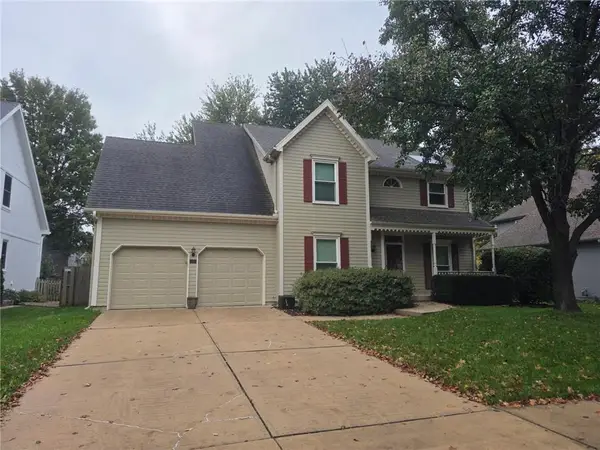 $495,000Coming Soon4 beds 3 baths2,568 sq. ft.
5121 W 157th Street, Overland Park, KS 66224
MLS# 2651105Listed by: REECENICHOLS- LEAWOOD TOWN CENTER - Coming Soon
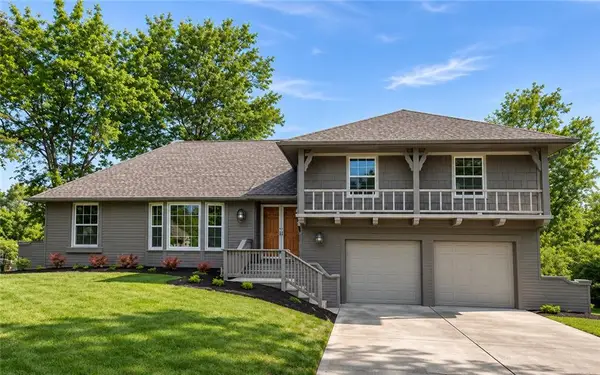 $400,000Coming Soon4 beds 3 baths2,417 sq. ft.
9232 Slater Street, Overland Park, KS 66212
MLS# 2650250Listed by: KW KANSAS CITY METRO - Coming Soon
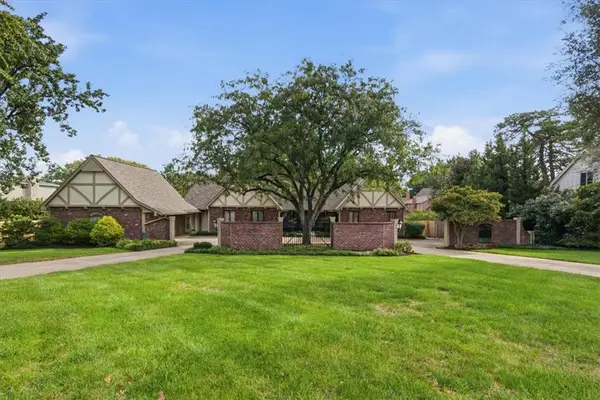 $795,000Coming Soon4 beds 5 baths4,083 sq. ft.
9841 Nall Avenue, Overland Park, KS 66207
MLS# 2650798Listed by: KW KANSAS CITY METRO - Coming Soon
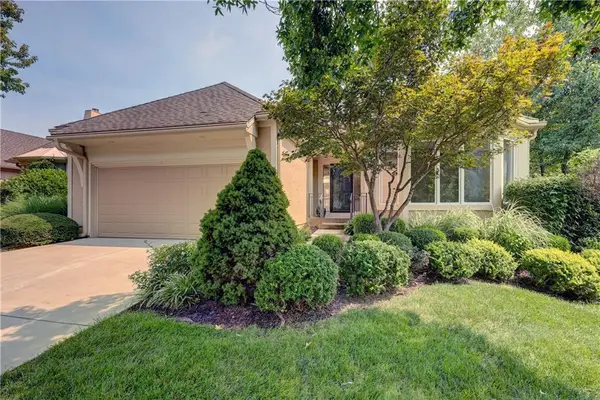 $529,950Coming Soon3 beds 3 baths2,802 sq. ft.
7847 W 118th Street, Overland Park, KS 66210
MLS# 2650745Listed by: REECENICHOLS- LEAWOOD TOWN CENTER - Coming Soon
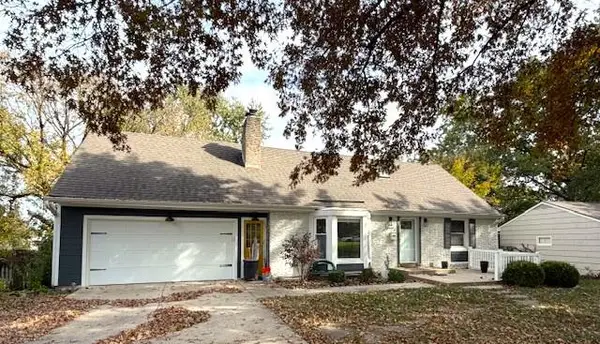 $450,000Coming Soon5 beds 3 baths2,211 sq. ft.
9243 Hadley Street, Overland Park, KS 66212
MLS# 2650134Listed by: REAL BROKER, LLC


Protect your home and budget from life's surprises with an Assurant Home Warranty, backed by a partner that supports you through every step of homeownership. Explore Plans.
© 2026 Better Homes and Gardens Real Estate LLC. An Anywhere Real Estate company. All rights reserved. Better Homes and Gardens® Real Estate is a registered trademark owned by Meredith Operations Corporation, licensed to Better Homes and Gardens Real Estate LLC and used with permission. Better Homes and Gardens Real Estate LLC fully supports the principles of the Fair Housing Act and the Equal Opportunity Act. Listing information is deemed reliable but is not guaranteed accurate.
Each office is independently owned and operated.
Any services or products provided by third parties are not provided by, affiliated with or related to Better Homes and Gardens Real Estate LLC, or its affiliated companies.