
14108 Hadley Street, Overland Park, KS 66223
Local realty services provided by:Better Homes and Gardens Real Estate Kansas City Homes
14108 Hadley Street,Overland Park, KS 66223
$699,950
- 4 Beds
- 5 Baths
- 4,471 sq. ft.
- Single family
- Pending
Listed by: lindsay sierens schulze, kbt leawood team
Office: reecenichols - leawood
MLS#:2623090
Source:MOKS_HL
Price summary
- Price:$699,950
- Price per sq. ft.:$156.55
- Monthly HOA dues:$81.25
About this home
Stunning and meticulously maintained, this exceptional home blends luxury, comfort, and functionality on a sprawling cul-de-sac lot backing to trees. In 2025 sellers added fresh exterior paint, a new roof, and new extra-wide garage doors with openers. Beautiful landscaping creates outstanding curb appeal, while the expansive composite deck overlooks the private, fully fenced backyard surrounded by mature trees and scenic views. Inside, soaring vaulted ceilings, abundant natural light, rich wood floors, designer paint colors, and updated lighting create a warm, inviting atmosphere. The elegant formal dining room is perfect for entertaining, while the hearth room opens directly to the deck for seamless indoor-outdoor living. Additional features include dual-zoned Lennox HVAC systems, dual commercial-grade water heaters, Nest thermostat, central vacuum, ceiling fans throughout, and a convenient main-level powder room.
The gourmet kitchen is designed for gathering and everyday living, featuring a granite island with built-in storage and 5-burner gas cooktop, Bosch stainless steel double ovens, GE built-in microwave, granite countertops, tile backsplash, walk-in pantry, & abundant workspace. A highly desirable floor plan offers 2 PRIMARY SUITES. The main-level retreat features double-door entry, a wall of windows, spa-like bath with granite dual vanity, soaking tub, walk-in shower, private water closet, & expansive custom walk-in closet. Upstairs, the oversized second primary suite offers a sitting area, luxurious bath with makeup vanity, soaking tub, walk-in shower with bench, massive walk-in closet with built-ins, and direct access to the laundry room. Two additional spacious bedrooms and a full bath complete the upper level. The finished lower level is ideal for entertaining with a large rec room, dedicated fitness room, full bath & great storage. Backing to a tranquil tree line, this rare home offers the perfect setting for everyday living & memorable entertaining....
Contact an agent
Home facts
- Year built:2001
- Subdivision & Development:Wakefield Estates
- Listing ID #:2623090
- Added:60 day(s) ago
- Updated:September 14, 2026 at 08:16 AM
Rooms and interior
- Bedrooms:4
- Total bathrooms:5
- Full bathrooms:4
- Half bathrooms:1
- Rooms Total:16
- Kitchen Description:Cooktop, Dishwasher, Microwave
- Basement:Yes
- Basement Description:Daylight, Finished
- Living area:4,471 sq. ft.
Heating and cooling
- Cooling:Electric
- Heating:Natural Gas, Zoned
Structure and exterior
- Roof:Composition
- Year built:2001
- Building area:4,471 sq. ft.
- Lot area:0.71 Acres
- Lot Features:Cul-De-Sac
- Architectural Style:2 Stories
- Construction Materials:Frame, Stucco
Schools
- High school:Blue Valley NW
- Middle school:Harmony
- Elementary school:Harmony
Utilities
- Water:City/Public
- Sewer:Public Sewer
Finances and disclosures
- Price:$699,950
- Price per sq. ft.:$156.55
Features and amenities
- Appliances:Dishwasher, Gas Range, Microwave, Stainless Steel Appliance(s)
- Amenities:Ceiling Fan(s), Pantry, Pool, Smart Thermostat, Walk-In Closet(s)
- Pool features:Swimming Pool
Parking
- Parking description:Attached
- Garage:Yes
- Garage spaces:3
 HeartlandMLS©2026. Information Deemed Reliable But Not Guaranteed. This information is being provided by the HeartlandMLS. The listings presented here may or may not be listed by the Broker/Agent operating this website. This information is intended for the personal use of consumers and may not be used for any purpose other than to identify prospective properties consumers may be interested in purchasing. Data <Last Updated September 14, 2026
New listings near 14108 Hadley Street
- New
 $810,000Active4 beds 5 baths4,122 sq. ft.
9307 W 155th Court, Overland Park, KS 66221
MLS# 2640194Listed by: REAL BROKER, LLC - New
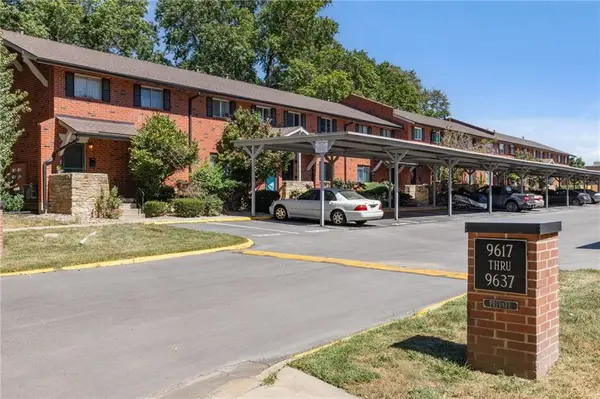 $249,900Active3 beds 3 baths1,344 sq. ft.
9591 Outlook Drive, Overland Park, KS 66207
MLS# 2641343Listed by: RE/MAX ADVANTAGE - Open Tue, 4 to 6pm
 $280,000Pending3 beds 2 baths1,063 sq. ft.
8201 W 91st Street, Overland Park, KS 66212
MLS# 2638089Listed by: REECENICHOLS- LEAWOOD TOWN CENTER - New
 $1,850,000Active4 beds 4 baths4,493 sq. ft.
6013 W 137 Street, Overland Park, KS 66223
MLS# 2641211Listed by: REECENICHOLS -THE VILLAGE  $369,950Pending3 beds 3 baths1,460 sq. ft.
15910 Granada Street #220, Overland Park, KS 66085
MLS# 2641992Listed by: REECENICHOLS - LEAWOOD- New
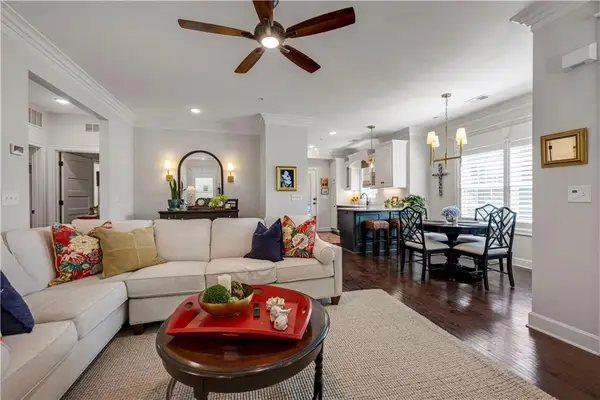 $370,000Active2 beds 2 baths1,200 sq. ft.
16010 Granada Street #110, Overland Park, KS 66085
MLS# 2640564Listed by: REECENICHOLS - LEAWOOD - New
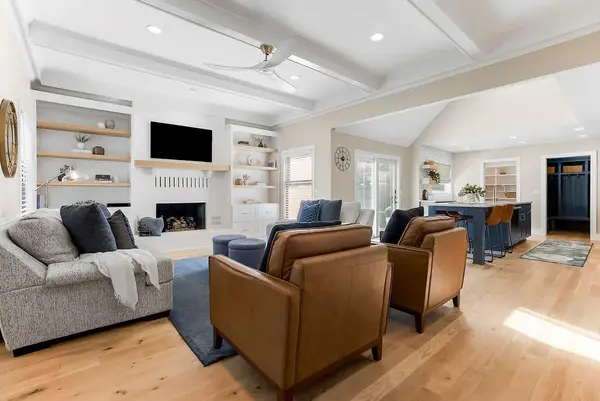 $599,000Active4 beds 4 baths3,817 sq. ft.
11421 Carter Street, Overland Park, KS 66210
MLS# 2640153Listed by: HILLS REAL ESTATE - New
 $1,450,000Active4 beds 5 baths4,527 sq. ft.
14105 Nicklaus Drive, Overland Park, KS 66223
MLS# 2640430Listed by: COMPASS REALTY GROUP - New
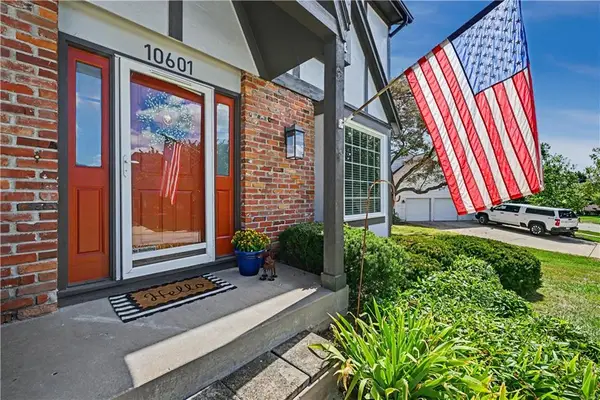 $530,000Active4 beds 3 baths3,299 sq. ft.
10601 Barton Street, Overland Park, KS 66214
MLS# 2640939Listed by: REECENICHOLS - LEAWOOD - New
 $660,000Active4 beds 5 baths3,972 sq. ft.
14921 Benson Street, Overland Park, KS 66221
MLS# 2641126Listed by: REECENICHOLS - LEAWOOD


Protect your home and budget from life's surprises with an Assurant Home Warranty, backed by a partner that supports you through every step of homeownership. Explore Plans.
© 2026 Better Homes and Gardens Real Estate LLC. An Anywhere Real Estate company. All rights reserved. Better Homes and Gardens® Real Estate is a registered trademark owned by Meredith Operations Corporation, licensed to Better Homes and Gardens Real Estate LLC and used with permission. Better Homes and Gardens Real Estate LLC fully supports the principles of the Fair Housing Act and the Equal Opportunity Act. Listing information is deemed reliable but is not guaranteed accurate.
Each office is independently owned and operated.
Any services or products provided by third parties are not provided by, affiliated with or related to Better Homes and Gardens Real Estate LLC, or its affiliated companies.