
14124 Eby Street, Overland Park, KS 66221
Local realty services provided by:Better Homes and Gardens Real Estate Kansas City Homes
14124 Eby Street,Overland Park, KS 66221
$789,000
- 4 Beds
- 4 Baths
- 4,170 sq. ft.
- Single family
- Pending
Listed by: christine dunn
Office: keller williams realty partners inc.
MLS#:2617294
Source:MOKS_HL
Price summary
- Price:$789,000
- Price per sq. ft.:$189.21
- Monthly HOA dues:$100
About this home
Welcome to this beautifully maintained, single-owner home in the highly sought-after Nottingham Forest South neighborhood of Overland Park, KS! Located within the award-winning Blue Valley School District, feeding into Harmony Elementary, Harmony Middle School and Blue Valley Northwest HS. Situated on an expansive almost half-acre lot, this well-loved 4-bedroom, 4-bathroom home offers gleaming hardwood floors throughout the main level, where you’ll also find a dedicated office/study perfect for working from home. Beautiful, upgraded millwork and custom finishes throughout. Designed for convenience and functionality, the home features two laundry areas on both the first and second floors, zoned heating and cooling, and two water heaters. The spacious 4-car side-entry garage is a standout feature with a gas heater and utility sink. Numerous updates provide peace of mind, including durable Hardie siding installed in 2019 and most windows and doors have been replaced. Updated bathrooms add a fresh, modern touch throughout the home. Lush landscaping. Nottingham Forest South offers the best of the best amenities including an Olympic-size swimming pool with diving board and high dive, full-time lifeguards, tennis and pickleball courts, walking trails, and a clubhouse. Conveniently located near Deanna Rose Children's Farmstead and the Scheels Overland Park Soccer Complex, this move-in-ready home has been meticulously cared for and is ready for its next chapter. Ask for the pre-inspection report!...
Contact an agent
Home facts
- Year built:1992
- Listing ID #:2617294
- Added:49 day(s) ago
- Updated:July 08, 2026 at 08:40 AM
Rooms and interior
- Bedrooms:4
- Total bathrooms:4
- Full bathrooms:4
- Basement:Yes
- Basement Description:Finished, Partial
- Living area:4,170 sq. ft.
Heating and cooling
- Cooling:Electric
- Heating:Forced Air Gas
Structure and exterior
- Roof:Composition
- Year built:1992
- Building area:4,170 sq. ft.
- Lot area:0.44 Acres
- Architectural Style:2 Stories
- Construction Materials:Frame
Schools
- High school:Blue Valley NW
- Middle school:Harmony
- Elementary school:Harmony
Utilities
- Water:City/Public
- Sewer:Public Sewer
Finances and disclosures
- Price:$789,000
- Price per sq. ft.:$189.21
Features and amenities
- Amenities:Clubhouse, Pool, Trail(s)
- Pool features:Swimming Pool
Parking
- Parking description:Built-In, Off Street
- Garage:Yes
- Garage spaces:4
 HeartlandMLS©2026. Information Deemed Reliable But Not Guaranteed. This information is being provided by the HeartlandMLS. The listings presented here may or may not be listed by the Broker/Agent operating this website. This information is intended for the personal use of consumers and may not be used for any purpose other than to identify prospective properties consumers may be interested in purchasing. Data <Last Updated July 8, 2026
New listings near 14124 Eby Street
- New
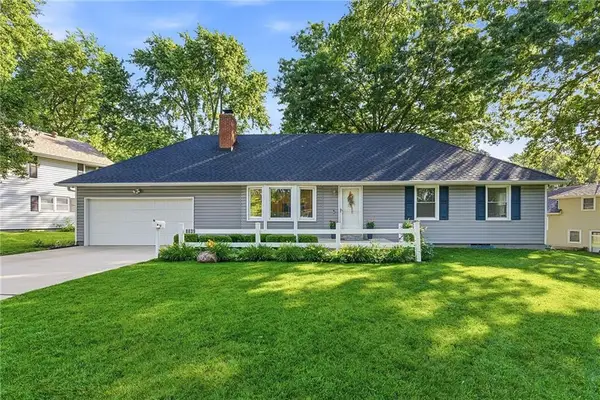 $390,000Active3 beds 2 baths1,212 sq. ft.
8839 Newton Drive, Overland Park, KS 66212
MLS# 2617821Listed by: RE/MAX STATE LINE - New
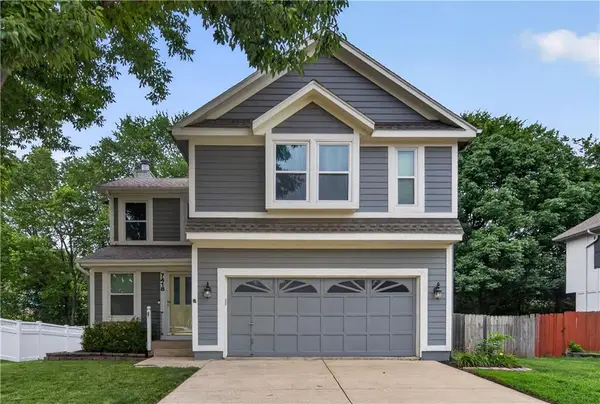 $410,000Active3 beds 4 baths1,749 sq. ft.
7418 W 152nd Street, Overland Park, KS 66223
MLS# 2620432Listed by: REECENICHOLS- LEAWOOD TOWN CENTER - New
 $1,700,000Active6 beds 7 baths8,593 sq. ft.
15348 Larsen Street, Overland Park, KS 66221
MLS# 2626312Listed by: REECENICHOLS - LEAWOOD - New
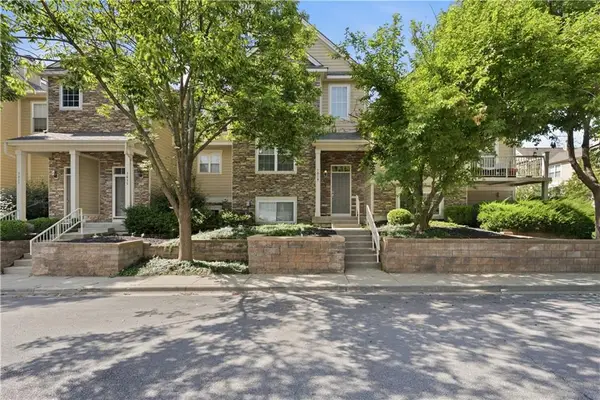 $365,000Active3 beds 4 baths2,163 sq. ft.
7619 W 158th Terrace, Overland Park, KS 66223
MLS# 2628855Listed by: KW DIAMOND PARTNERS - Open Sat, 11am to 1pmNew
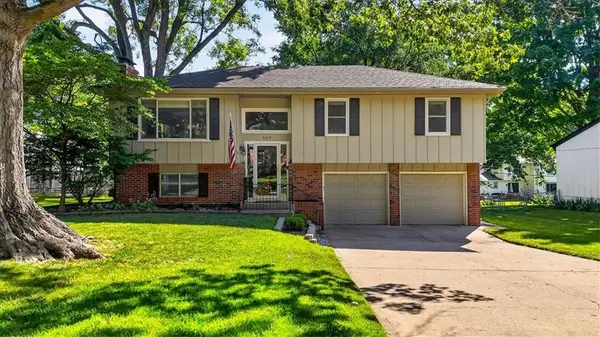 Listed by BHGRE$385,000Active3 beds 3 baths1,454 sq. ft.
9117 Hayes Drive, Overland Park, KS 66212
MLS# 2628892Listed by: BHG KANSAS CITY HOMES - New
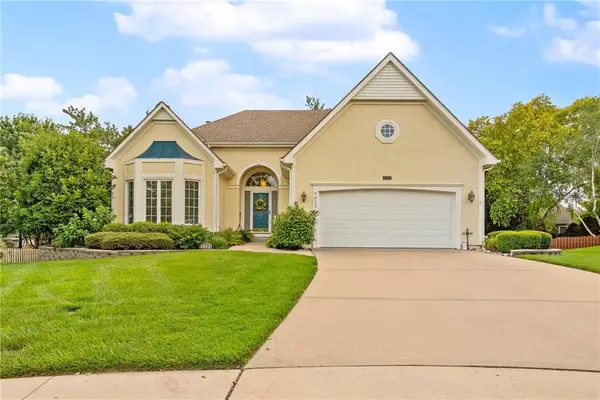 $585,000Active3 beds 3 baths2,456 sq. ft.
7613 W 148th Street, Overland Park, KS 66223
MLS# 2629750Listed by: WEICHERT, REALTORS WELCH & CO. - New
 Listed by BHGRE$674,950Active5 beds 5 baths3,701 sq. ft.
12130 Bluejacket Street, Overland Park, KS 66213
MLS# 2630162Listed by: BHG KANSAS CITY HOMES - New
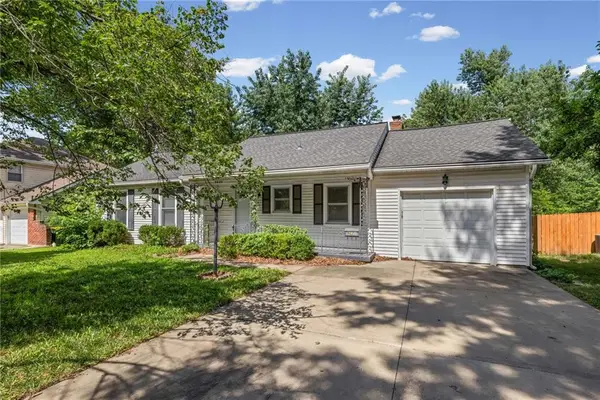 $320,000Active3 beds 2 baths1,071 sq. ft.
9622 Lowell Avenue, Overland Park, KS 66212
MLS# 2630128Listed by: MODERN REALTY ADVISORS - New
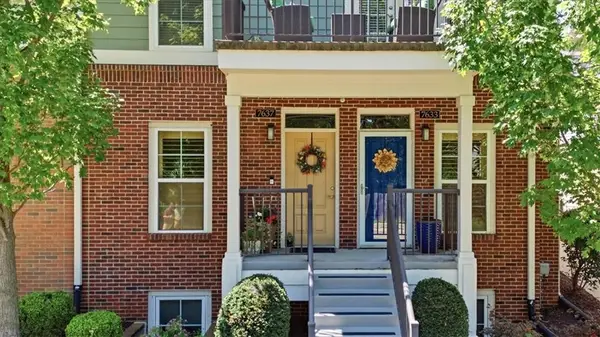 $280,000Active2 beds 1 baths968 sq. ft.
7637 W 78th Street, Overland Park, KS 66204
MLS# 2628203Listed by: KELLER WILLIAMS REALTY PARTNERS INC. - New
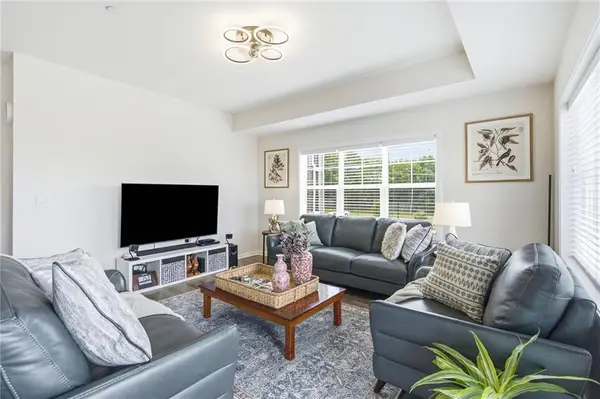 $226,720Active2 beds 2 baths1,459 sq. ft.
7800 W 123rd Street #116, Overland Park, KS 66213
MLS# 2628416Listed by: REECENICHOLS - LEAWOOD


Protect your home and budget from life's surprises with an Assurant Home Warranty, backed by a partner that supports you through every step of homeownership. Explore Plans.
© 2026 Better Homes and Gardens Real Estate LLC. An Anywhere Real Estate company. All rights reserved. Better Homes and Gardens® Real Estate is a registered trademark owned by Meredith Operations Corporation, licensed to Better Homes and Gardens Real Estate LLC and used with permission. Better Homes and Gardens Real Estate LLC fully supports the principles of the Fair Housing Act and the Equal Opportunity Act. Listing information is deemed reliable but is not guaranteed accurate.
Each office is independently owned and operated.
Any services or products provided by third parties are not provided by, affiliated with or related to Better Homes and Gardens Real Estate LLC, or its affiliated companies.