
14217 Lowell Street, Overland Park, KS 66223
Local realty services provided by:Better Homes and Gardens Real Estate Kansas City Homes
14217 Lowell Street,Overland Park, KS 66223
$440,000
- 3 Beds
- 3 Baths
- 1,850 sq. ft.
- Single family
- Coming Soon
Listed by: gina dennis
Office: reecenichols - leawood
MLS#:2650300
Source:MOKS_HL
Price summary
- Price:$440,000
- Price per sq. ft.:$237.84
About this home
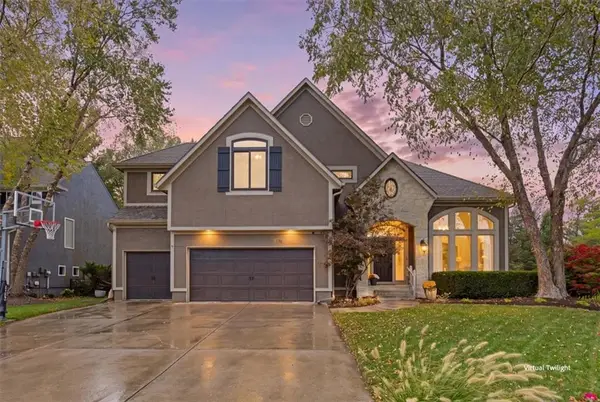
GREAT PRICE! CHARMING TWO-STORY IN AWARD-WINNING HARMONY SCHOOLS! Looking for a great home at a great price? This well-maintained home offers so much to love, including a HUGE, LEVEL BACKYARD with NO NEIGHBORS BEHIND! Fresh interior and exterior paint gives the home a clean, refreshed look.. The spacious great room features a cozy fireplace and a wall of windows overlooking the beautiful backyard. The kitchen offers crisp white cabinetry, granite countertops, a stylish backsplash and stainless steel appliances. Convenient main-level laundry and a half bath are located just off the kitchen. Hardwood floor throughout kitchen and entry way. Upstairs, the generous primary suite features a tray ceiling, ceiling fan and private bath with double vanities, separate shower and ceramic tile flooring. Two additional bedrooms and a full bath complete the second floor. The lower level offers great flexibility with plenty of storage or the opportunity to finish additional living space down the road. Located in the heart of award-winning Blue Valley Schools, just blocks from Harmony Middle School and close to Lifetime Fitness, shopping, dining and everyday conveniences. Enjoy a neighborhood known for its fun social gatherings and community pool.
Great price, move-in condition, a huge backyard and no homes behind you! This is one you won't want to miss!...
Contact an agent
Home facts
- Year built:1998
- Subdivision & Development:Southern Oaks
- Listing ID #:2650300
- Updated:November 06, 2026 at 03:34 PM
Rooms and interior
- Bedrooms:3
- Total bathrooms:3
- Full bathrooms:2
- Half bathrooms:1
- Rooms Total:9
- Kitchen Description:Dishwasher, Disposal, Microwave
- Basement:Yes
- Basement Description:Concrete, Stubbed for Bath
- Living area:1,850 sq. ft.
Heating and cooling
- Cooling:Electric
- Heating:Forced Air Gas
Structure and exterior
- Roof:Shake
- Year built:1998
- Building area:1,850 sq. ft.
- Lot area:0.25 Acres
- Lot Features:City Lot, Level
- Architectural Style:2 Stories
- Construction Materials:Board & Batton, Frame
- Foundation Description:Concrete
Schools
- High school:Blue Valley NW
- Middle school:Harmony
- Elementary school:Harmony
Utilities
- Water:City/Public
- Sewer:Public Sewer
Finances and disclosures
- Price:$440,000
- Price per sq. ft.:$237.84
Features and amenities
- Appliances:Dishwasher, Disposal, Microwave
- Amenities:Ceiling Fan(s), Pool, Walk-In Closet(s)
- Pool features:Swimming Pool
Parking
- Parking description:Attached
- Garage:Yes
- Garage spaces:2
 HeartlandMLS©2026. Information Deemed Reliable But Not Guaranteed. This information is being provided by the HeartlandMLS. The listings presented here may or may not be listed by the Broker/Agent operating this website. This information is intended for the personal use of consumers and may not be used for any purpose other than to identify prospective properties consumers may be interested in purchasing. Data <Last Updated November 6, 2026
New listings near 14217 Lowell Street
- Coming Soon
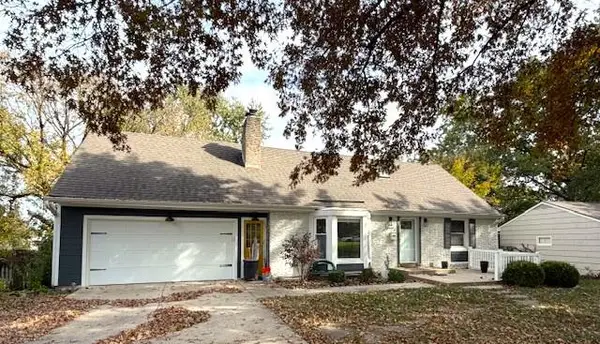 $415,000Coming Soon4 beds 3 baths1,936 sq. ft.
9243 Hadley Street, Overland Park, KS 66212
MLS# 2650134Listed by: REAL BROKER, LLC - Coming Soon
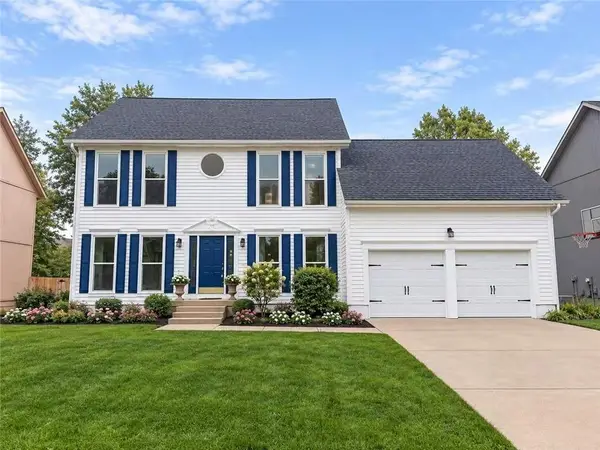 $515,000Coming Soon5 beds 3 baths3,579 sq. ft.
11513 W 117th Terrace, Overland Park, KS 66210
MLS# 2650591Listed by: KW DIAMOND PARTNERS - Coming Soon
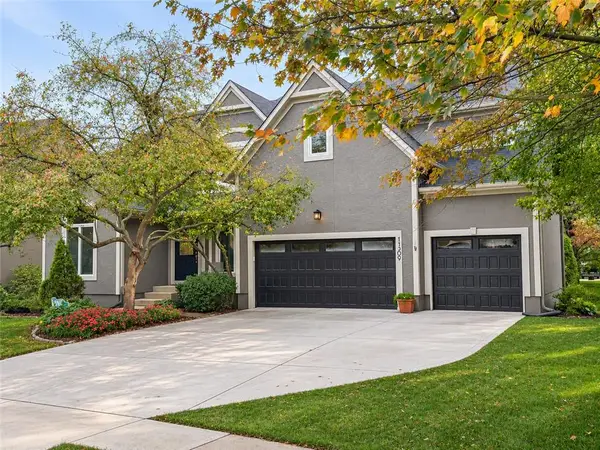 $625,000Coming Soon4 beds 5 baths4,031 sq. ft.
11309 W 143rd Terrace, Overland Park, KS 66221
MLS# 2650238Listed by: REAL BROKER, LLC - Coming Soon
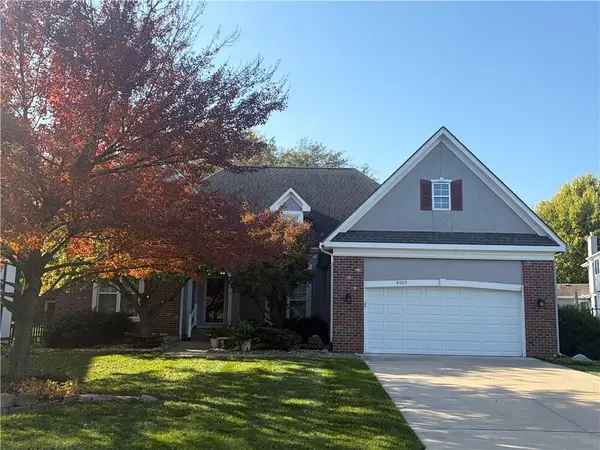 $550,000Coming Soon3 beds 2 baths2,479 sq. ft.
8009 W 154th Street, Overland Park, KS 66223
MLS# 2648322Listed by: PLATINUM REALTY LLC - Coming Soon
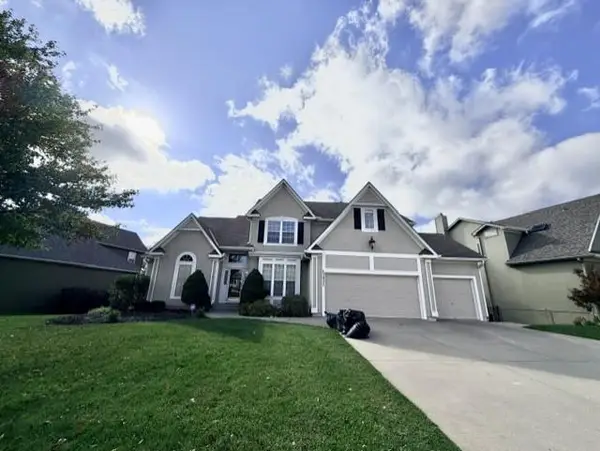 $725,000Coming Soon5 beds 5 baths4,367 sq. ft.
13932 Noland Street, Overland Park, KS 66221
MLS# 2650232Listed by: REECENICHOLS - OVERLAND PARK - Coming Soon
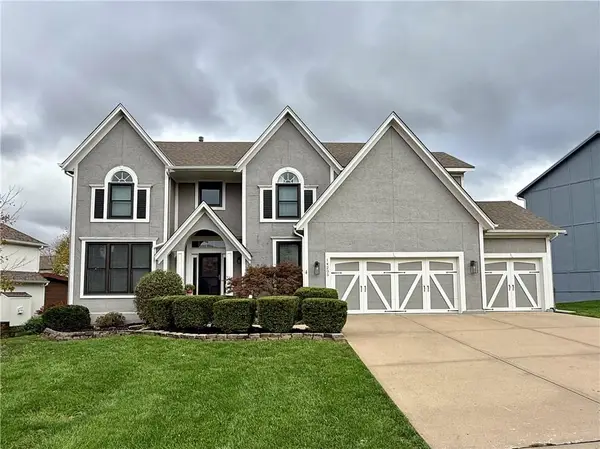 $665,000Coming Soon5 beds 5 baths3,860 sq. ft.
14205 Woodward Street, Overland Park, KS 66223
MLS# 2650296Listed by: REAL BROKER, LLC - Coming Soon
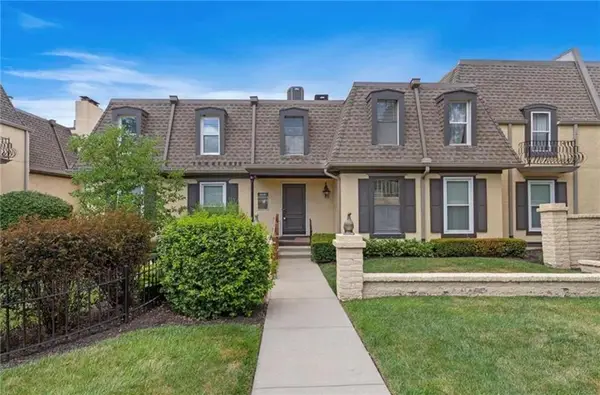 $299,000Coming Soon2 beds 2 baths1,255 sq. ft.
6638 W 109th Street #E, Overland Park, KS 66211
MLS# 2650356Listed by: COMPASS REALTY GROUP - Coming Soon
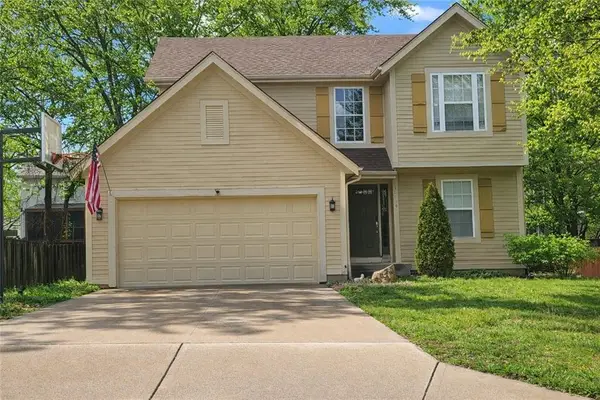 $420,000Coming Soon3 beds 4 baths1,956 sq. ft.
15604 Riley Street, Overland Park, KS 66223
MLS# 2650338Listed by: RE/MAX HERITAGE - Coming Soon
 $775,000Coming Soon5 beds 5 baths4,188 sq. ft.
14520 Horton Street, Overland Park, KS 66223
MLS# 2650189Listed by: KELLER WILLIAMS REALTY PARTNERS INC.


Protect your home and budget from life's surprises with an Assurant Home Warranty, backed by a partner that supports you through every step of homeownership. Explore Plans.
© 2026 Better Homes and Gardens Real Estate LLC. An Anywhere Real Estate company. All rights reserved. Better Homes and Gardens® Real Estate is a registered trademark owned by Meredith Operations Corporation, licensed to Better Homes and Gardens Real Estate LLC and used with permission. Better Homes and Gardens Real Estate LLC fully supports the principles of the Fair Housing Act and the Equal Opportunity Act. Listing information is deemed reliable but is not guaranteed accurate.
Each office is independently owned and operated.
Any services or products provided by third parties are not provided by, affiliated with or related to Better Homes and Gardens Real Estate LLC, or its affiliated companies.