
14227 Eby Street, Overland Park, KS 66221
Local realty services provided by:Better Homes and Gardens Real Estate Kansas City Homes
Listed by: bryan huff, zack morris
Office: keller williams realty partners inc.
MLS#:2619509
Source:MOKS_HL
Price summary
- Price:$835,000
- Price per sq. ft.:$160.05
- Monthly HOA dues:$92.58
About this home
STUNNING 2-STORY IN HIGHLY COVETED NOTTINGHAM FOREST SOUTH IN AWARD WINNING BLUE VALLEY SCHOOL DISTRICT!! A dramatic curved staircase makes an unforgettable first impression in this beautifully designed home built for both everyday living and effortless entertaining. Formal living and dining rooms set the stage for gatherings, while the spacious family room seamlessly connects to the heart of the home—an exceptional kitchen featuring timeless stained cabinetry, abundant pantry space, quartzite countertops, center island eat-in island, second eat-in bar, stainless steel appliances including a gas cooktop and double ovens. Breakfast area leads to the screened deck, creating the perfect indoor/outdoor dining experience. Dedicated office, laundry room and half bath complete the main level. Upstairs, retreat to the expansive primary suite with a cozy sitting area and spa-inspired en-suite showcasing a travertine topped double vanity, whirlpool tub, separate shower and TWO walk-in closets. All secondary bedrooms include walk-in closets. The second bedroom offers a private en-suite, while the third and fourth bedrooms share a convenient bath with individual vanities. Finished lower level expands your living and entertaining options with a large rec room, game room, wet bar and convenient fourth full bath. Unfinished space includes a workshop area and built-in storage. Step outside to your own private oasis featuring a screened-in deck, paver patio, firepit and tranquil water feature—perfect for relaxing or hosting guests. Enjoy incredible neighborhood amenities including a pool with high and low diving boards, baby pool, tennis courts and pickleball court. Fantastic location close to parks, shopping, dining and quick highway access. This one truly checks every box—WELCOME HOME!...
Contact an agent
Home facts
- Year built:1992
- Subdivision & Development:Nottingham Forest South
- Listing ID #:2619509
- Added:85 day(s) ago
- Updated:August 20, 2026 at 02:21 PM
Rooms and interior
- Bedrooms:4
- Total bathrooms:5
- Full bathrooms:4
- Half bathrooms:1
- Rooms Total:16
- Kitchen Description:Cooktop, Dishwasher, Disposal, Double Oven, Microwave
- Basement:Yes
- Basement Description:Finished, Full
- Living area:5,217 sq. ft.
Heating and cooling
- Cooling:Electric
- Heating:Forced Air Gas
Structure and exterior
- Roof:Composition
- Year built:1992
- Building area:5,217 sq. ft.
- Lot area:0.34 Acres
- Lot Features:City Lot, Level
- Architectural Style:2 Stories
- Construction Materials:Stone Veneer, Stucco & Frame
Schools
- High school:Blue Valley NW
- Middle school:Harmony
- Elementary school:Harmony
Utilities
- Water:City/Public
- Sewer:Public Sewer
Finances and disclosures
- Price:$835,000
- Price per sq. ft.:$160.05
Features and amenities
- Appliances:Built-In Oven, Dishwasher, Disposal, Gas Range, Microwave, Stainless Steel Appliance(s)
- Amenities:Ceiling Fan(s), Clubhouse, Pantry, Pool, Stained Cabinets, Trail(s), Walk-In Closet(s), Wet Bar
- Pool features:Swimming Pool
Parking
- Parking description:Attached
- Garage:Yes
- Garage spaces:3
 HeartlandMLS©2026. Information Deemed Reliable But Not Guaranteed. This information is being provided by the HeartlandMLS. The listings presented here may or may not be listed by the Broker/Agent operating this website. This information is intended for the personal use of consumers and may not be used for any purpose other than to identify prospective properties consumers may be interested in purchasing. Data <Last Updated August 20, 2026
New listings near 14227 Eby Street
- New
 $740,000Active2 beds 2 baths1,887 sq. ft.
9100 Lamar Avenue #207, Overland Park, KS 66207
MLS# 2637507Listed by: PARKWAY REAL ESTATE LLC - New
 $714,900Active5 beds 5 baths4,731 sq. ft.
8217 W 146th Terrace, Overland Park, KS 66223
MLS# 2637593Listed by: KW DIAMOND PARTNERS - New
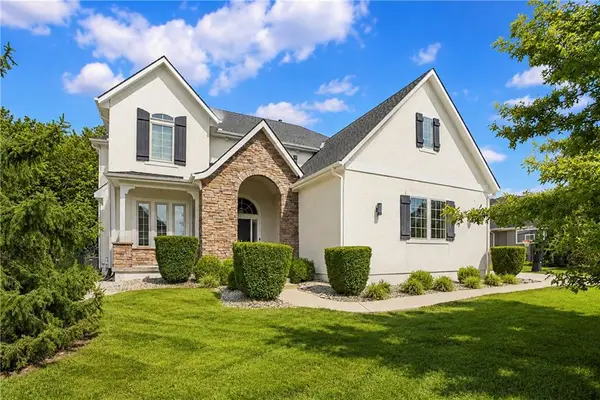 $1,075,000Active6 beds 5 baths4,381 sq. ft.
16416 Rosehill Street, Overland Park, KS 66221
MLS# 2637812Listed by: KELLER WILLIAMS REALTY PARTNERS INC. - New
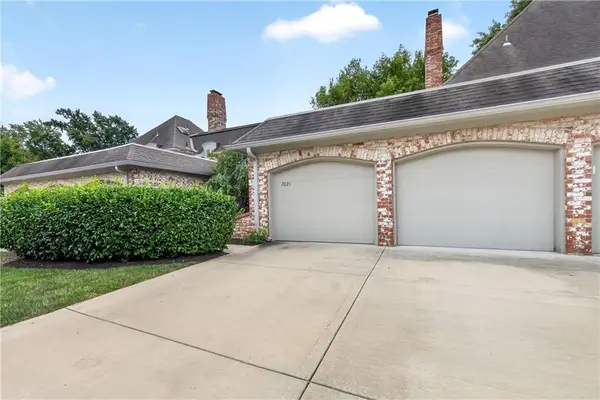 $235,000Active2 beds 2 baths1,285 sq. ft.
7621 W 102nd Street, Overland Park, KS 66212
MLS# 2633585Listed by: KW KANSAS CITY METRO - Open Thu, 4 to 6pmNew
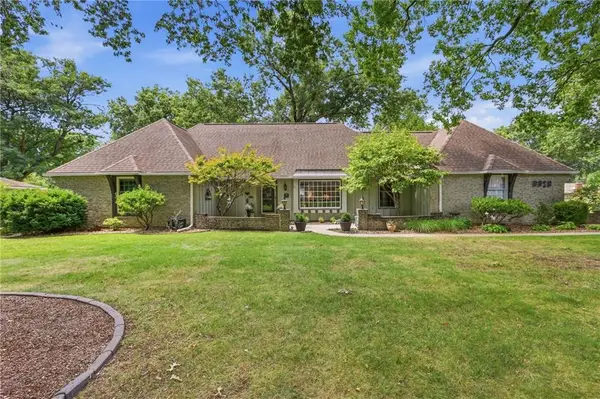 $650,000Active3 beds 4 baths2,751 sq. ft.
9970 Marty Street, Overland Park, KS 66212
MLS# 2635207Listed by: REECENICHOLS -THE VILLAGE - Open Thu, 4 to 6pmNew
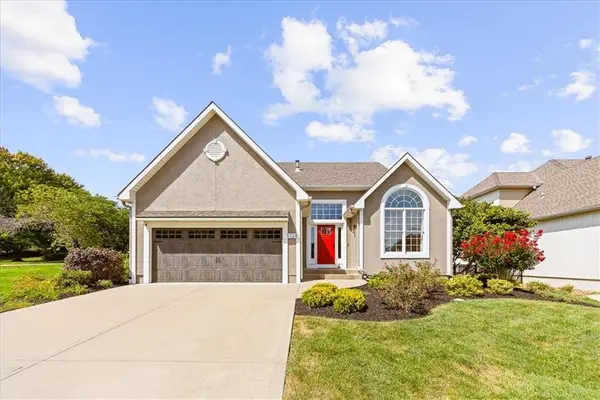 $625,000Active3 beds 3 baths1,912 sq. ft.
5124 W 159th Terrace, Overland Park, KS 66085
MLS# 2635676Listed by: REECENICHOLS - COUNTRY CLUB PLAZA - New
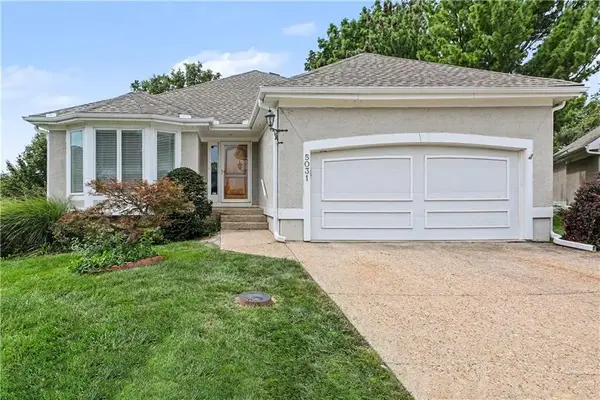 $499,950Active3 beds 3 baths2,066 sq. ft.
5031 W 120th Place, Overland Park, KS 66209
MLS# 2636544Listed by: REECENICHOLS - COUNTRY CLUB PLAZA - New
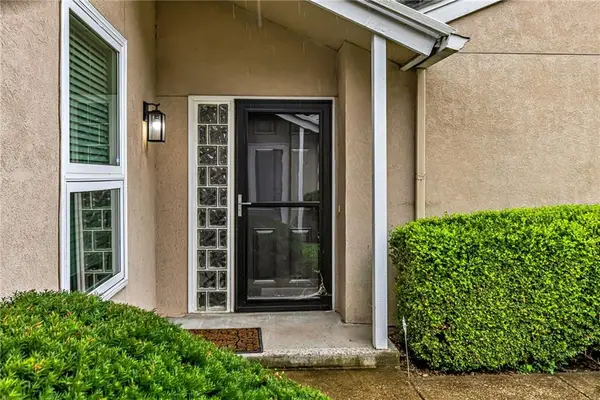 $260,000Active2 beds 2 baths1,080 sq. ft.
12735 W 108th Place, Overland Park, KS 66210
MLS# 2636869Listed by: HOMESMART LEGACY - New
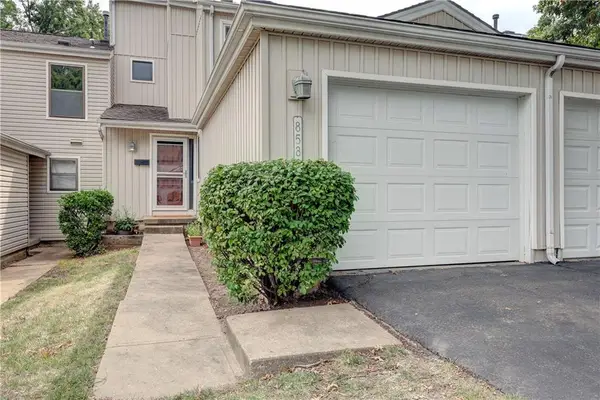 $249,000Active2 beds 3 baths1,347 sq. ft.
8588 W 108th Place, Overland Park, KS 66210
MLS# 2636887Listed by: UNITED REAL ESTATE KANSAS CITY - Open Thu, 4 to 6pmNew
 $730,000Active4 beds 4 baths3,505 sq. ft.
13112 W 170th Street, Overland Park, KS 66221
MLS# 2637438Listed by: KELLER WILLIAMS REALTY PARTNERS INC.


Protect your home and budget from life's surprises with an Assurant Home Warranty, backed by a partner that supports you through every step of homeownership. Explore Plans.
© 2026 Better Homes and Gardens Real Estate LLC. An Anywhere Real Estate company. All rights reserved. Better Homes and Gardens® Real Estate is a registered trademark owned by Meredith Operations Corporation, licensed to Better Homes and Gardens Real Estate LLC and used with permission. Better Homes and Gardens Real Estate LLC fully supports the principles of the Fair Housing Act and the Equal Opportunity Act. Listing information is deemed reliable but is not guaranteed accurate.
Each office is independently owned and operated.
Any services or products provided by third parties are not provided by, affiliated with or related to Better Homes and Gardens Real Estate LLC, or its affiliated companies.