
14404 Maple Street, Overland Park, KS 66223
Local realty services provided by:Better Homes and Gardens Real Estate Kansas City Homes
14404 Maple Street,Overland Park, KS 66223
$785,000
- 4 Beds
- 5 Baths
- 4,374 sq. ft.
- Single family
- Coming Soon
Listed by: shannon brimacombe
Office: compass realty group
MLS#:2645938
Source:MOKS_HL
Price summary
- Price:$785,000
- Price per sq. ft.:$179.47
- Monthly HOA dues:$150
About this home
Welcome home to this turn-key residence situated on a quiet, treed lot in the highly desirable Lionsgate! Perfectly updated and designed for both effortless everyday living & grand entertaining, this magnificent home boasts 4 generous bedrooms, four full and one half baths, a spacious three-car garage, brand-new int. paint, designer stair carpet, and stylish new light fixtures throughout. From the moment you step inside, light-filled elegance surrounds you. The main level features a gracious great room, a cozy hearth rm, and a private 1st flr den behind classic French doors—ideal for a quiet home office or study. At the heart of the home, the bright, cheerful white kitchen invites you to whip up gourmet meals and create lasting memories with family and friends and includes a new Bosch dshwshr, microwave and oven. Upstairs, you will discover 4 large bdrms, including a impressive primary suite complete with its own cozy sitting rm—a true private sanctuary. The spectacular living spaces extend both downstairs and outdoors. The sensationally fin. LL showcases a cool custom bar highlighted by sleek pendant lights, creating the ultimate venue for game days and movie nights w/ cst sound systm. Step outside to your personal outdoor retreat featuring an amazing screened in porch w/rich wood-paneled ceilings, a massive yet cozy frplce, and a dedicated TV area designed to savor crisp fall evenings. A maintenance-free Trex deck overlooks the lush back yard, where an awesome fire pit awaits underneath the shade of mature trees. Generous room sizes throughout, exceptional updates, a Great Value, and an unbeatable location surrounded by friendly neighbors in a wonderful community, this is the dream home you have been waiting for! Enjoy walking to the clubhouse with resort style amenities, including a competition-style pool (w/swim team)pickleball & tennis courts, sand volleyball, basketball, walking trails, play area and lake. The community feeds to award-winning Lakewood schools...
Contact an agent
Home facts
- Year built:2003
- Subdivision & Development:Lionsgate
- Listing ID #:2645938
- Updated:October 08, 2026 at 01:50 AM
Rooms and interior
- Bedrooms:4
- Total bathrooms:5
- Full bathrooms:4
- Half bathrooms:1
- Rooms Total:13
- Kitchen Description:Cooktop, Dishwasher, Disposal, Microwave
- Basement:Yes
- Basement Description:Daylight, Finished
- Living area:4,374 sq. ft.
Heating and cooling
- Cooling:Electric
- Heating:Forced Air Gas
Structure and exterior
- Roof:Composition
- Year built:2003
- Building area:4,374 sq. ft.
- Lot area:0.29 Acres
- Lot Features:City Lot
- Architectural Style:2 Stories
- Construction Materials:Stucco
Schools
- High school:Blue Valley West
- Middle school:Lakewood
- Elementary school:Lakewood
Utilities
- Water:City/Public
- Sewer:Public Sewer
Finances and disclosures
- Price:$785,000
- Price per sq. ft.:$179.47
Features and amenities
- Appliances:Dishwasher, Disposal, Gas Range, Microwave, Stainless Steel Appliance(s)
- Amenities:Ceiling Fan(s), Clubhouse, Exercise Room, Pantry, Party Room, Play Area, Pool, Trail(s), Walk-In Closet(s), Wet Bar
- Pool features:Swimming Pool
Parking
- Parking description:Attached
- Garage:Yes
- Garage spaces:3
 HeartlandMLS©2026. Information Deemed Reliable But Not Guaranteed. This information is being provided by the HeartlandMLS. The listings presented here may or may not be listed by the Broker/Agent operating this website. This information is intended for the personal use of consumers and may not be used for any purpose other than to identify prospective properties consumers may be interested in purchasing. Data <Last Updated October 8, 2026
New listings near 14404 Maple Street
- Coming SoonOpen Sat, 11am to 1pm
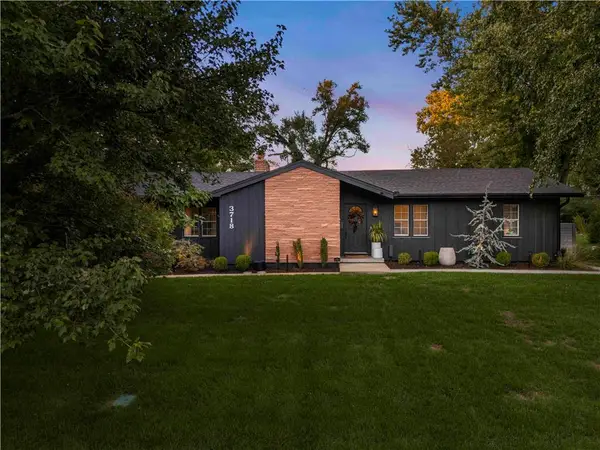 $699,900Coming Soon3 beds 3 baths2,172 sq. ft.
3718 W 96th Street, Overland Park, KS 66206
MLS# 2646022Listed by: REECENICHOLS - COUNTRY CLUB PLAZA - Coming Soon
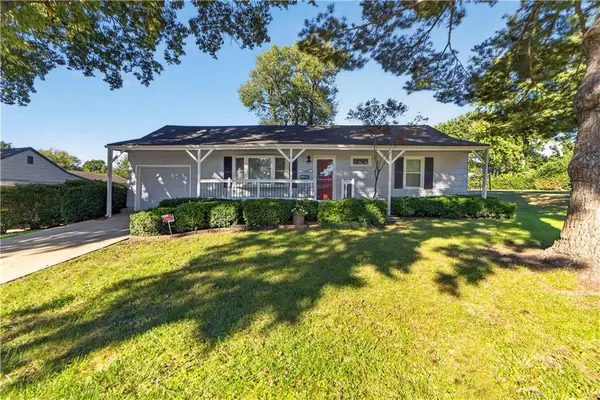 $324,950Coming Soon3 beds 1 baths1,008 sq. ft.
7100 Horton Street, Overland Park, KS 66204
MLS# 2646039Listed by: REECENICHOLS - LEAWOOD - Coming Soon
 $475,000Coming Soon4 beds 3 baths1,796 sq. ft.
8317 Beverly Drive, Overland Park, KS 66207
MLS# 2643044Listed by: REECENICHOLS -THE VILLAGE - Coming Soon
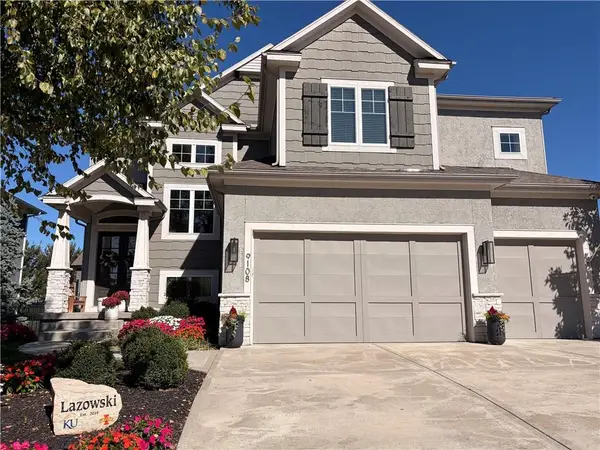 $865,000Coming Soon5 beds 5 baths3,786 sq. ft.
9108 W 178th Street, Overland Park, KS 66013
MLS# 2645528Listed by: REAL BROKER, LLC - Coming Soon
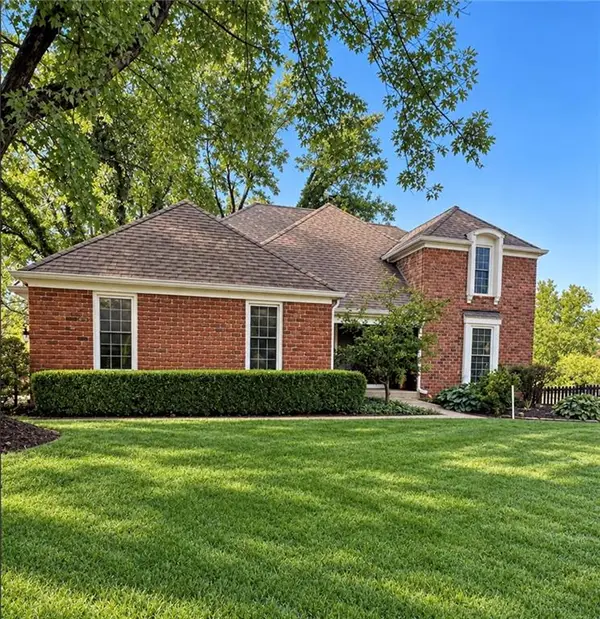 $489,000Coming Soon4 beds 3 baths2,300 sq. ft.
11278 Hemlock Street, Overland Park, KS 66210
MLS# 2645805Listed by: RE/MAX HERITAGE - Coming SoonOpen Fri, 4 to 6pm
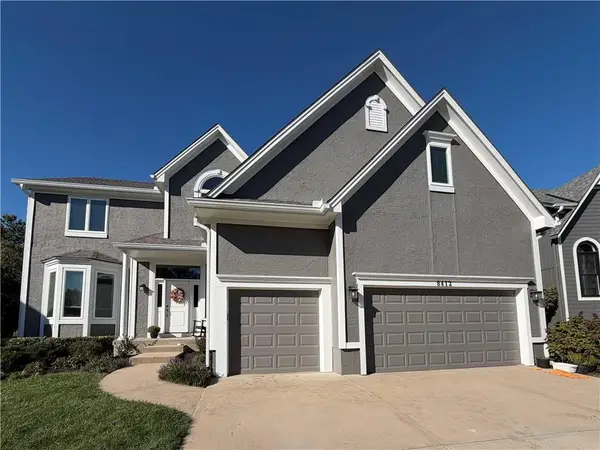 $660,000Coming Soon4 beds 5 baths3,335 sq. ft.
8412 W 129 Terrace, Overland Park, KS 66213
MLS# 2644864Listed by: REECENICHOLS -JOHNSON COUNTY W - Coming Soon
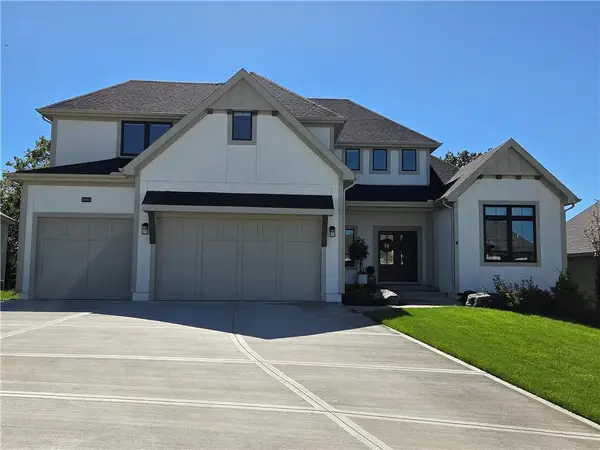 $1,215,000Coming Soon5 beds 5 baths4,020 sq. ft.
9367 W 170 Terrace, Overland Park, KS 66085
MLS# 2645872Listed by: COMPASS REALTY GROUP - Coming Soon
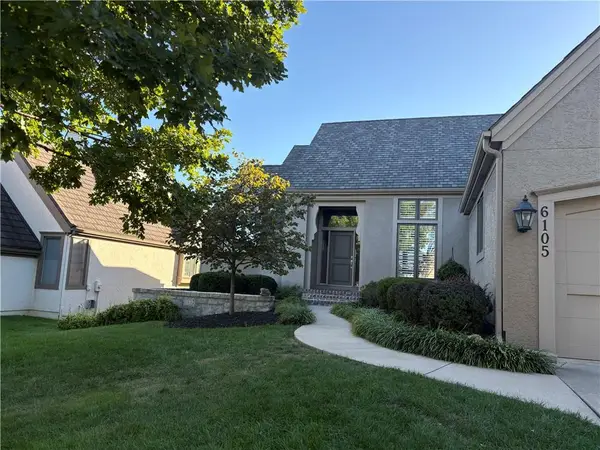 $755,000Coming Soon3 beds 3 baths3,079 sq. ft.
6105 W 147th Street W, Overland Park, KS 66223
MLS# 2645672Listed by: COMPASS REALTY GROUP - Coming Soon
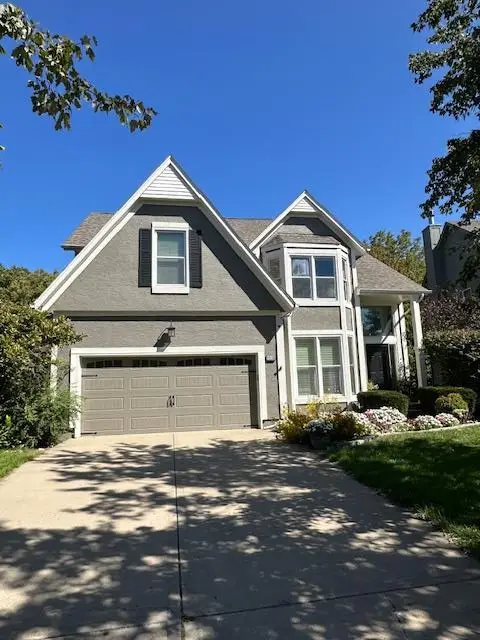 $550,000Coming Soon4 beds 4 baths3,270 sq. ft.
12133 Craig Street, Overland Park, KS 66213
MLS# 2645811Listed by: REECENICHOLS- LEAWOOD TOWN CENTER


Protect your home and budget from life's surprises with an Assurant Home Warranty, backed by a partner that supports you through every step of homeownership. Explore Plans.
© 2026 Better Homes and Gardens Real Estate LLC. An Anywhere Real Estate company. All rights reserved. Better Homes and Gardens® Real Estate is a registered trademark owned by Meredith Operations Corporation, licensed to Better Homes and Gardens Real Estate LLC and used with permission. Better Homes and Gardens Real Estate LLC fully supports the principles of the Fair Housing Act and the Equal Opportunity Act. Listing information is deemed reliable but is not guaranteed accurate.
Each office is independently owned and operated.
Any services or products provided by third parties are not provided by, affiliated with or related to Better Homes and Gardens Real Estate LLC, or its affiliated companies.