
14714 Conser Street, Overland Park, KS 66223
Local realty services provided by:Better Homes and Gardens Real Estate Kansas City Homes
14714 Conser Street,Overland Park, KS 66223
- 4 Beds
- 3 Baths
- - sq. ft.
- Single family
- Sold
Listed by: jamie howell, rob ellerman team
Office: reecenichols- leawood town center
MLS#:2634528
Source:MOKS_HL
Sorry, we are unable to map this address
Price summary
- Price:
- Monthly HOA dues:$165
About this home
Set on the best lot in Heatherwood at the back of a quiet cul-de-sac, this 4 bedroom reverse 1.5 story is truly a standout. From the moment you walk in, the rich hardwood floors make an immediate impression and carry through the entry, dining room, family room, and kitchen. The kitchen has been beautifully updated with new countertops, along with a newer range and refrigerator, giving the heart of the home a fresh feel. Additionally the current owners had a high efficiency fireplace and HVAC system installed (HVAC only 2 years old) offering addition comfort, peace of mind and lower utility costs.
The primary suite bathroom has been completely remodeled and is absolutely stunning. A second main-level bedroom with an adjacent 3/4 bath offers great flexibility as a kid’s bedrooms, an office, or even generational living. The walkout lower level features a wall of windows in the rec room overlooking the beautiful backyard, plus two bedrooms, a full bath, and access to the newly added oversized stampcrete patio.
The backyard is the real showstopper! This oversized, tree-lined lot can be enjoyed from multiple outdoor living spaces, including a screened and covered deck, screened and covered patio, a grilling deck, a massive stampcrete patio, and fire pit area. All of this in a maintenance-provided neighborhood, so you can spend more time enjoying the setting and less time maintaining it....
Contact an agent
Home facts
- Year built:1999
- Subdivision & Development:Heatherwood
- Listing ID #:2634528
- Added:43 day(s) ago
- Updated:September 19, 2026 at 07:51 AM
Rooms and interior
- Bedrooms:4
- Total bathrooms:3
- Full bathrooms:3
- Rooms Total:8
- Basement:Yes
- Basement Description:Finished, Full, Walk Out
Heating and cooling
- Cooling:Electric
- Heating:Forced Air Gas
Structure and exterior
- Roof:Composition
- Year built:1999
- Lot Features:Cul-De-Sac
- Architectural Style:Reverse 1.5 Story
- Construction Materials:Stone Trim, Stucco
Schools
- High school:Blue Valley West
- Middle school:Lakewood
- Elementary school:Lakewood
Utilities
- Water:City/Public
- Sewer:Public Sewer
Finances and disclosures
- Price:
Features and amenities
- Amenities:Walk-In Closet(s), Wet Bar
Parking
- Parking description:Attached
- Garage:Yes
- Garage spaces:2
 HeartlandMLS©2026. Information Deemed Reliable But Not Guaranteed. This information is being provided by the HeartlandMLS. The listings presented here may or may not be listed by the Broker/Agent operating this website. This information is intended for the personal use of consumers and may not be used for any purpose other than to identify prospective properties consumers may be interested in purchasing. Data <Last Updated September 19, 2026
New listings near 14714 Conser Street
- New
 $1,100,000Active4 beds 4 baths3,231 sq. ft.
17308 Oakshire Street, Overland Park, KS 66221
MLS# 2643089Listed by: WEICHERT, REALTORS WELCH & CO. - New
 $576,000Active-- beds -- baths
9636 Outlook Drive, Overland Park, KS 66207
MLS# 2643077Listed by: KELLER WILLIAMS REALTY PARTNERS INC. - New
 $1,699,900Active4 beds 4 baths4,358 sq. ft.
2809 W 175th Place, Overland Park, KS 66085
MLS# 2642998Listed by: RODROCK & ASSOCIATES REALTORS - New
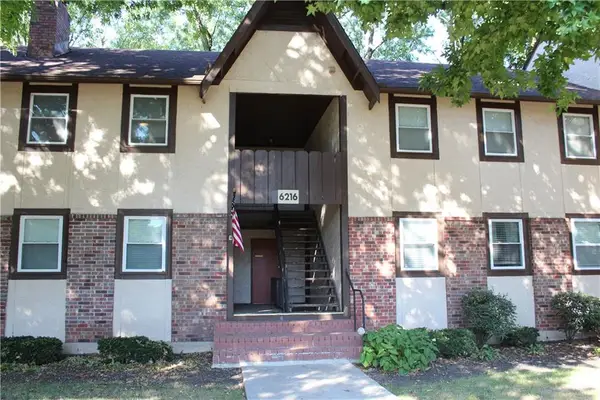 $200,000Active3 beds 2 baths1,200 sq. ft.
6216 Robinson Street #3, Overland Park, KS 66202
MLS# 2640435Listed by: MODERN REALTY ADVISORS - New
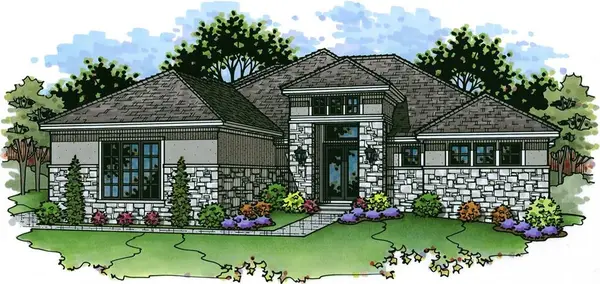 $1,950,000Active5 beds 6 baths5,080 sq. ft.
10906 W 173rd Terrace, Overland Park, KS 66221
MLS# 2643000Listed by: WEICHERT, REALTORS WELCH & CO. 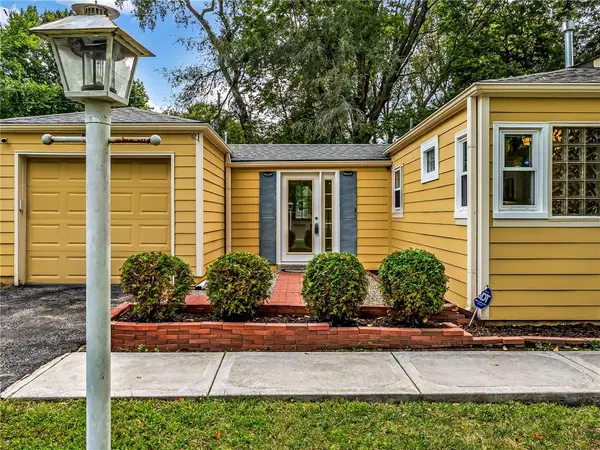 $265,000Pending2 beds 1 baths940 sq. ft.
7001 Dearborn Street, Overland Park, KS 66204
MLS# 2640844Listed by: RE/MAX HERITAGE- New
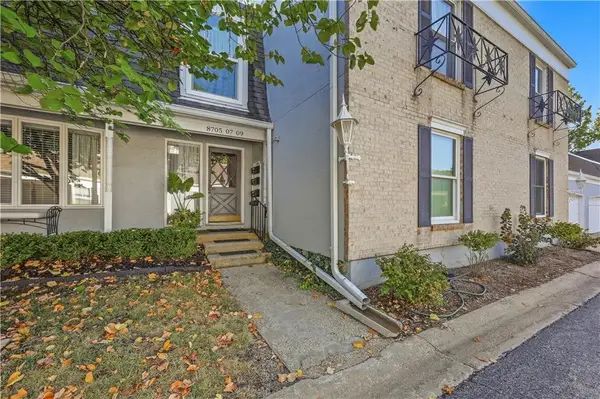 $319,900Active3 beds 2 baths1,904 sq. ft.
8705 Riggs Lane, Overland Park, KS 66212
MLS# 2642717Listed by: COMPASS REALTY GROUP - Open Sat, 12 to 2pmNew
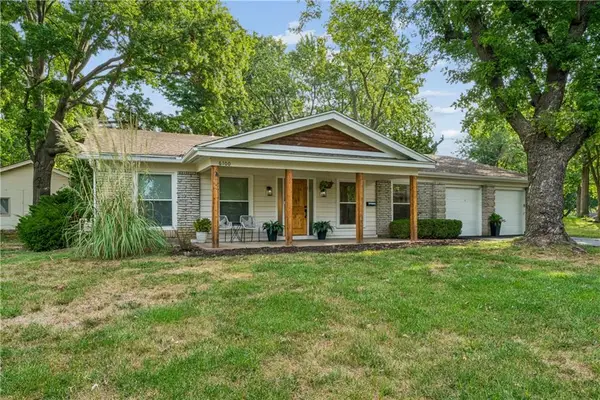 $535,000Active3 beds 2 baths1,740 sq. ft.
6100 W 88th Street, Overland Park, KS 66207
MLS# 2641838Listed by: KW KANSAS CITY METRO - New
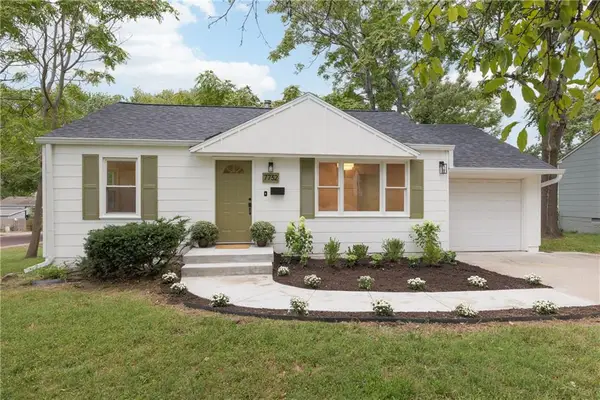 $275,000Active2 beds 1 baths768 sq. ft.
7732 Foster Street, Overland Park, KS 66204
MLS# 2642923Listed by: STANDARD REAL ESTATE - New
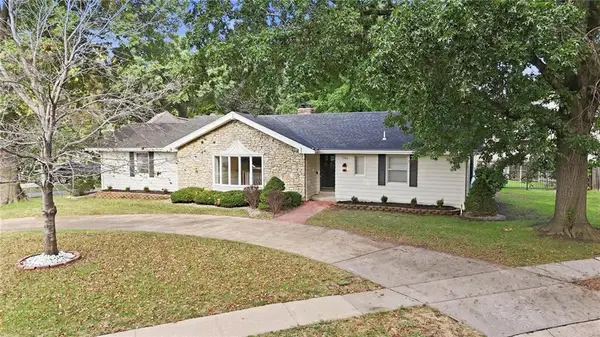 $735,000Active4 beds 4 baths3,351 sq. ft.
7206 W 101st Terrace, Overland Park, KS 66212
MLS# 2627708Listed by: KELLER WILLIAMS REALTY PARTNERS INC.


Protect your home and budget from life's surprises with an Assurant Home Warranty, backed by a partner that supports you through every step of homeownership. Explore Plans.
© 2026 Better Homes and Gardens Real Estate LLC. An Anywhere Real Estate company. All rights reserved. Better Homes and Gardens® Real Estate is a registered trademark owned by Meredith Operations Corporation, licensed to Better Homes and Gardens Real Estate LLC and used with permission. Better Homes and Gardens Real Estate LLC fully supports the principles of the Fair Housing Act and the Equal Opportunity Act. Listing information is deemed reliable but is not guaranteed accurate.
Each office is independently owned and operated.
Any services or products provided by third parties are not provided by, affiliated with or related to Better Homes and Gardens Real Estate LLC, or its affiliated companies.