
14904 Woodson Street, Overland Park, KS 66223
Local realty services provided by:Better Homes and Gardens Real Estate Kansas City Homes
14904 Woodson Street,Overland Park, KS 66223
- 4 Beds
- 5 Baths
- - sq. ft.
- Single family
- Sold
Listed by: shannon brimacombe
Office: compass realty group
MLS#:2633881
Source:MOKS_HL
Sorry, we are unable to map this address
Price summary
- Price:
- Monthly HOA dues:$133.33
About this home
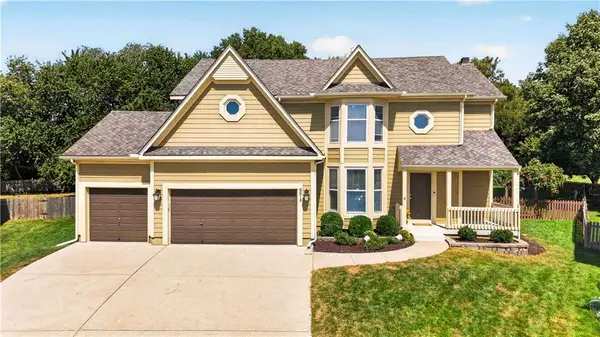
Picture-perfect inside and out, and located in desirable Lionsgate! Boasting tons of recent updates, this home shows like a model. Enjoy new carpet and gleaming hardwoods throughout, along with a dazzling kitchen featuring granite countertops, a stunning glass subway tile backsplash, stainless steel appliances, and freshly refinished white cabinetry. The main level features a cozy see-through fireplace between the inviting hearth and great room, plus an cute powder bath. Useful main floor office off the entry with French doors. Upstairs, you'll find a handy second-story laundry room and a gorgeous, newly renovated primary spa-like bath. The dynamite finished lower level offers a large recreation room, a full bath, a cool bonus room (potential NON conforming 5th bedroom or exercise rom), and ample storage. Step outside to admire the handsome stone facade, walkway, and lovely landscaping—or relax on the beautiful new covered porch designed for lazy spring, summer, and fall evenings. With updated mechanicals (4 year old air & furnace), and walking distance to the pool, tennis/volleyball courts, clubhouse, and award-winning Lakewood schools, this home offers incredible value and is turn key! Hurry on over this beauty wont last long.
2 fridges to remain - one in kitchen and one in LL plus deep freeze / EX from mechanicals. 95% of the windows in the home have been replaced. Home also a water purification system built in....
Contact an agent
Home facts
- Year built:2000
- Subdivision & Development:Lionsgate- South Lake
- Listing ID #:2633881
- Added:34 day(s) ago
- Updated:September 03, 2026 at 10:33 AM
Rooms and interior
- Bedrooms:4
- Total bathrooms:5
- Full bathrooms:4
- Half bathrooms:1
- Rooms Total:16
- Basement:Yes
- Basement Description:Daylight, Finished, Full
Heating and cooling
- Cooling:Electric
- Heating:Forced Air Gas
Structure and exterior
- Roof:Composition
- Year built:2000
- Lot Features:City Lot
- Architectural Style:2 Stories
- Construction Materials:Stone & Frame, Stucco
Schools
- High school:Blue Valley West
- Middle school:Lakewood
- Elementary school:Lakewood
Utilities
- Water:City/Public
- Sewer:Public Sewer
Finances and disclosures
- Price:
Features and amenities
- Amenities:Clubhouse, Exercise Room, Painted Cabinets, Party Room, Play Area, Pool, Trail(s), Walk-In Closet(s)
- Pool features:Swimming Pool
Parking
- Parking description:Attached
- Garage:Yes
- Garage spaces:3
 HeartlandMLS©2026. Information Deemed Reliable But Not Guaranteed. This information is being provided by the HeartlandMLS. The listings presented here may or may not be listed by the Broker/Agent operating this website. This information is intended for the personal use of consumers and may not be used for any purpose other than to identify prospective properties consumers may be interested in purchasing. Data <Last Updated September 3, 2026
New listings near 14904 Woodson Street
- Open Thu, 4 to 6pmNew
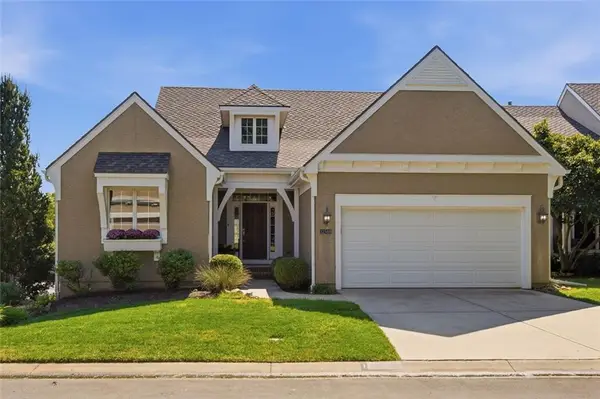 $570,000Active3 beds 3 baths2,515 sq. ft.
12588 W 123rd Street, Overland Park, KS 66213
MLS# 2632834Listed by: REECENICHOLS -JOHNSON COUNTY W - New
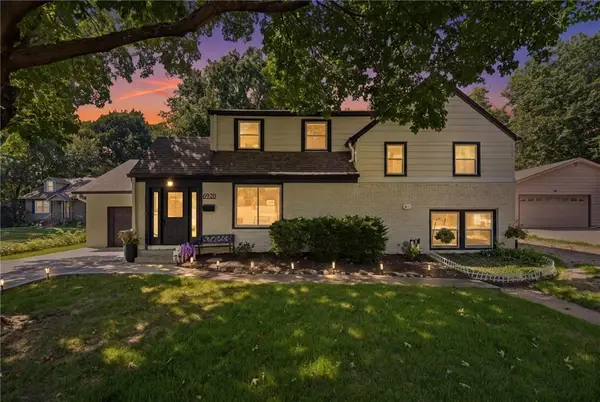 $625,000Active4 beds 3 baths2,448 sq. ft.
6920 Walmer Street, Overland Park, KS 66204
MLS# 2636074Listed by: KELLER WILLIAMS REALTY PARTNERS INC. - Open Sat, 1 to 3pmNew
 $215,000Active2 beds 2 baths1,274 sq. ft.
5516 W 97th Street, Overland Park, KS 66207
MLS# 2636758Listed by: RE/MAX STATE LINE - New
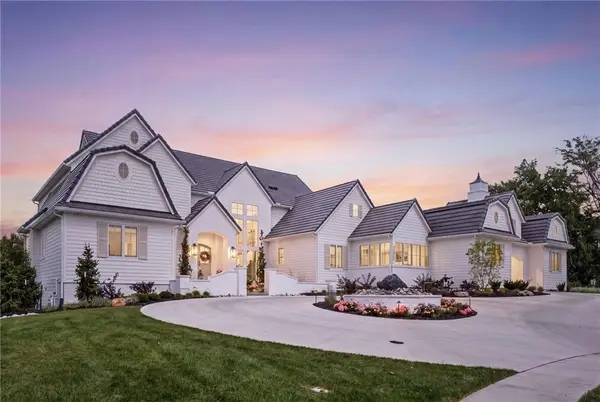 $4,250,000Active6 beds 8 baths8,771 sq. ft.
16801 Barton Street, Overland Park, KS 66062
MLS# 2637935Listed by: TRIDENT REAL ESTATE - New
 $475,000Active4 beds 3 baths1,696 sq. ft.
9515 Granada Drive, Overland Park, KS 66207
MLS# 2638375Listed by: REECENICHOLS - LEAWOOD - New
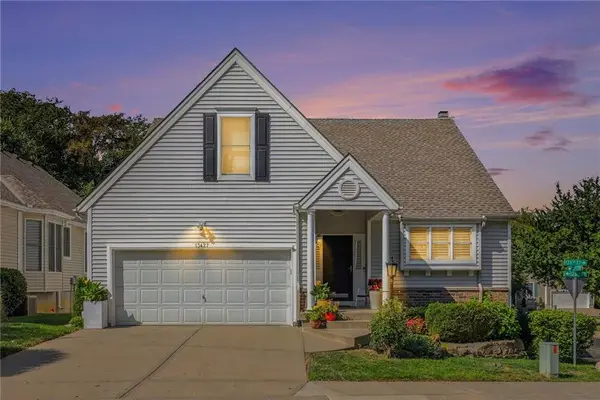 $499,000Active4 beds 4 baths2,529 sq. ft.
13427 W 126th Place, Overland Park, KS 66213
MLS# 2638853Listed by: WEICHERT, REALTORS WELCH & CO. - Open Thu, 5 to 7pmNew
 $569,000Active4 beds 4 baths3,249 sq. ft.
6618 W 147th Terrace, Overland Park, KS 66223
MLS# 2639346Listed by: KELLER WILLIAMS REALTY PARTNERS INC. - New
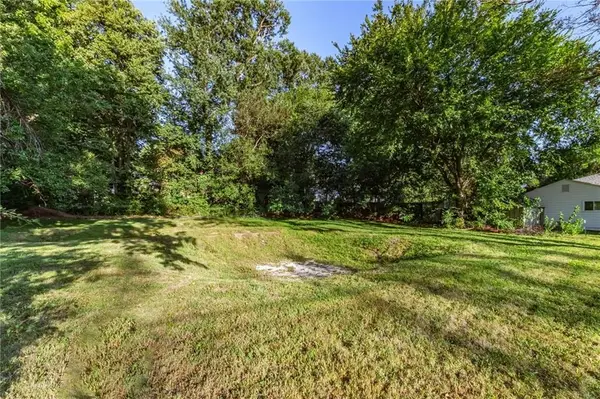 $297,500Active0.2 Acres
8329 Glenwood Street, Overland Park, KS 66212
MLS# 2639620Listed by: REECENICHOLS- LEAWOOD TOWN CENTER - New
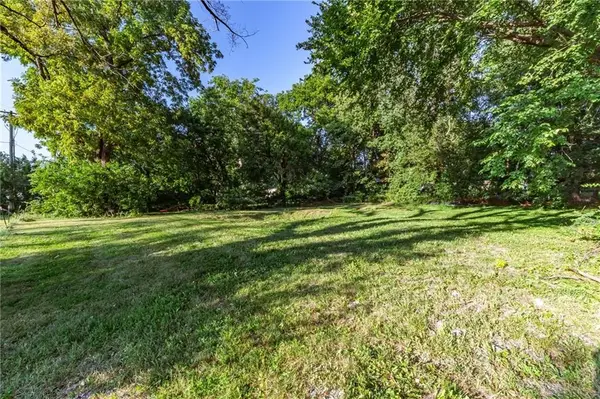 $297,500Active0.2 Acres
8333 Glenwood Street, Overland Park, KS 66212
MLS# 2639623Listed by: REECENICHOLS- LEAWOOD TOWN CENTER - New
 $229,000Active2 beds 2 baths1,414 sq. ft.
8885 W 106th Terrace, Overland Park, KS 66212
MLS# 2639697Listed by: REECENICHOLS - OVERLAND PARK


Protect your home and budget from life's surprises with an Assurant Home Warranty, backed by a partner that supports you through every step of homeownership. Explore Plans.
© 2026 Better Homes and Gardens Real Estate LLC. An Anywhere Real Estate company. All rights reserved. Better Homes and Gardens® Real Estate is a registered trademark owned by Meredith Operations Corporation, licensed to Better Homes and Gardens Real Estate LLC and used with permission. Better Homes and Gardens Real Estate LLC fully supports the principles of the Fair Housing Act and the Equal Opportunity Act. Listing information is deemed reliable but is not guaranteed accurate.
Each office is independently owned and operated.
Any services or products provided by third parties are not provided by, affiliated with or related to Better Homes and Gardens Real Estate LLC, or its affiliated companies.