
14941 Benson Street, Overland Park, KS 66221
Local realty services provided by:Better Homes and Gardens Real Estate Kansas City Homes
14941 Benson Street,Overland Park, KS 66221
$699,950
- 5 Beds
- 5 Baths
- 4,094 sq. ft.
- Single family
- Active
Listed by: haley epps, the haley epps team
Office: compass realty group
MLS#:2643651
Source:MOKS_HL
Price summary
- Price:$699,950
- Price per sq. ft.:$170.97
About this home
Welcome to this gorgeous family home, where beautifully updated interiors and an incredible backyard create the perfect Overland Park lifestyle. This home features a fully updated kitchen with under counter lighting, roll outs, double ovens, and updated cabinets as well as remodeled bathrooms, new windows and doors. All of this giving it a fresh, move-in-ready feel throughout. The updated primary bathroom is over the top with heated tile floors, a large tile shower, spa jacuzzi tub, pull out cabinets, pull out coffee bar, and gorgeous anti-fog mirrors and fandelier. The basement is finished with an additional kitchen, living room, wine room, playroom, office, bedroom and full bath.
Then you step outside to your own private retreat with a fantastic swimming pool with a sun ledge and bubblers, automatic cover and hot tub. The elevated spacious deck have sun shades that can be pulled out for shade and pulled close for sun in cooler months. All around the pool there is a stamped patio and beautiful lighting—perfect for entertaining, relaxing, and enjoying summer evenings at home.
Located in a highly desirable neighborhood with pickleball courts, a community pool, clubhouse, and more, this home offers both comfort and convenience. Great Overland Park location with highly regarded Blue Valley schools, and 14941 Benson Street is a wonderful opportunity to enjoy one of the most sought-after areas!...
Contact an agent
Home facts
- Year built:1995
- Subdivision & Development:Wellington Park Hunters Glen
- Listing ID #:2643651
- Added:1 day(s) ago
- Updated:September 29, 2026 at 10:45 AM
Rooms and interior
- Bedrooms:5
- Total bathrooms:5
- Full bathrooms:4
- Half bathrooms:1
- Rooms Total:1
- Basement:Yes
- Basement Description:Daylight, Finished
- Living area:4,094 sq. ft.
Heating and cooling
- Cooling:Electric
- Heating:Natural Gas
Structure and exterior
- Roof:Composition
- Year built:1995
- Building area:4,094 sq. ft.
- Lot area:0.31 Acres
- Lot Features:Level
- Architectural Style:2 Stories
Schools
- High school:Blue Valley West
- Middle school:Lakewood
- Elementary school:Sunset Ridge
Utilities
- Water:City/Public
- Sewer:Public Sewer
Finances and disclosures
- Price:$699,950
- Price per sq. ft.:$170.97
Features and amenities
- Amenities:Clubhouse, Play Area, Pool
- Pool features:Swimming Pool
Parking
- Parking description:Attached
- Garage:Yes
- Garage spaces:3
 HeartlandMLS©2026. Information Deemed Reliable But Not Guaranteed. This information is being provided by the HeartlandMLS. The listings presented here may or may not be listed by the Broker/Agent operating this website. This information is intended for the personal use of consumers and may not be used for any purpose other than to identify prospective properties consumers may be interested in purchasing. Data <Last Updated September 29, 2026
New listings near 14941 Benson Street
- New
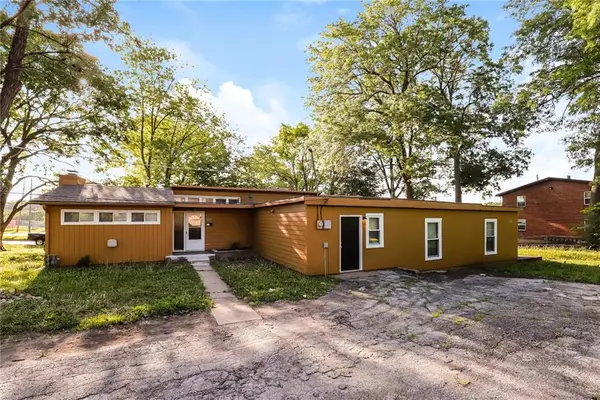 $319,900Active4 beds 2 baths2,168 sq. ft.
7415 W 61st Street, Mission, KS 66202
MLS# 2641672Listed by: TRELORA REALTY - New
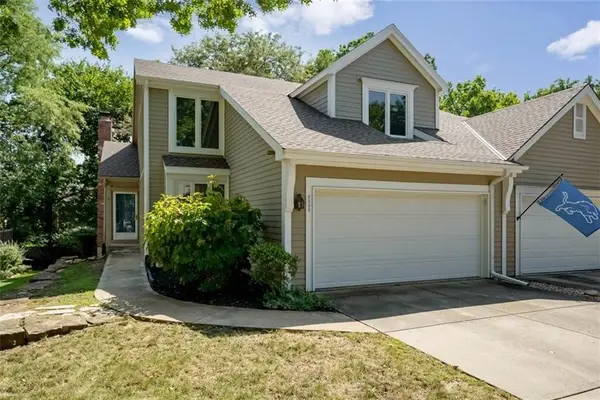 $315,000Active3 beds 3 baths1,650 sq. ft.
8309 W 121 Street, Overland Park, KS 66213
MLS# 2642484Listed by: COMPASS REALTY GROUP - New
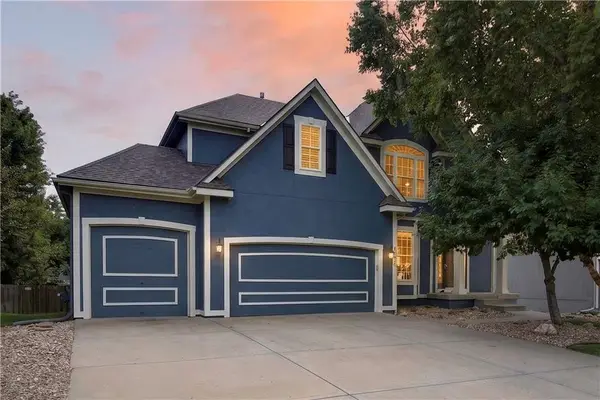 $675,000Active4 beds 5 baths4,084 sq. ft.
14001 Noland Street, Overland Park, KS 66221
MLS# 2644546Listed by: COMPASS REALTY GROUP - New
 $450,000Active-- beds -- baths
7606 W 86th Street, Overland Park, KS 66212
MLS# 2643792Listed by: REAL BROKER, LLC-MO - New
 $720,000Active4 beds 5 baths4,052 sq. ft.
5316 W 132 Street, Overland Park, KS 66209
MLS# 2642965Listed by: REECENICHOLS - LEAWOOD - New
 $715,900Active4 beds 4 baths3,042 sq. ft.
12000 W 184 Street, Overland Park, KS 66085
MLS# 2644147Listed by: COMPASS REALTY GROUP  $527,496Pending4 beds 4 baths2,475 sq. ft.
13102 W 178th Terrace, Overland Park, KS 66013
MLS# 2644263Listed by: PLATINUM REALTY LLC- New
 $375,000Active4 beds 3 baths1,903 sq. ft.
5806 W 75th Street, Prairie Village, KS 66208
MLS# 2644260Listed by: EXP REALTY LLC - New
 $1,195,950Active5 beds 4 baths4,029 sq. ft.
9012 Foster Lane, Overland Park, KS 66212
MLS# 2643241Listed by: REECENICHOLS - OVERLAND PARK


Protect your home and budget from life's surprises with an Assurant Home Warranty, backed by a partner that supports you through every step of homeownership. Explore Plans.
© 2026 Better Homes and Gardens Real Estate LLC. An Anywhere Real Estate company. All rights reserved. Better Homes and Gardens® Real Estate is a registered trademark owned by Meredith Operations Corporation, licensed to Better Homes and Gardens Real Estate LLC and used with permission. Better Homes and Gardens Real Estate LLC fully supports the principles of the Fair Housing Act and the Equal Opportunity Act. Listing information is deemed reliable but is not guaranteed accurate.
Each office is independently owned and operated.
Any services or products provided by third parties are not provided by, affiliated with or related to Better Homes and Gardens Real Estate LLC, or its affiliated companies.