
15009 Horton Street, Overland Park, KS 66223
Local realty services provided by:Better Homes and Gardens Real Estate Kansas City Homes
15009 Horton Street,Overland Park, KS 66223
- 4 Beds
- 4 Baths
- - sq. ft.
- Single family
- Sold
Listed by: kathleen markham, true kc team
Office: reecenichols - leawood
MLS#:2620536
Source:MOKS_HL
Sorry, we are unable to map this address
Price summary
- Price:
- Monthly HOA dues:$45.83
About this home
Re-listed: Seller heard the feedback -- New interior paint throughout and new high end carpet. Live the lifestyle everyone wants —stocked fishing lakes, scenic trails, a neighborhood pool, playgrounds, and one of Johnson County's most sought-after elementary school experiences come together.
Located in the highly acclaimed Blue Valley School District, this home is served by the coveted Regency Place Elementary, a school sought out by buyers for its strong reputation, engaged parent community, and outstanding educational opportunities.
Inside, this beautifully maintained home is truly move-in ready. Recently painted throughout in Sherwin Williams' popular Accessible Beige, the interior offers a fresh, warm, designer-inspired palette that appeals to today's buyers. New designer stair carpet and high-traffic carpet throughout the first and second floors provide both style and durability.
The updated kitchen features granite countertops, stainless steel appliances, hardwood floors, breakfast bar seating, and a bright breakfast nook. A wall of windows fills the spacious living room with natural light, creating an inviting space for everyday living and entertaining. The formal dining room is perfect for hosting holidays and special occasions.
The primary suite offers a private retreat with a large walk-in closet, dual vanities, and an oversized dual-head shower. Generously sized secondary bedrooms provide flexibility for family, guests, or home office needs. The finished basement expands the living space with room for recreation, media, fitness, or hobbies, plus abundant storage.
Step outside to a private fenced backyard with a large deck, ideal for entertaining, relaxing, or enjoying warm summer evenings. Just minutes from shopping, dining, parks, and major highways, this home combines thoughtful updates, exceptional community amenities, and access to some of the area's most desirable schools—making it a rare opportunity in Regency by the Lake....
Contact an agent
Home facts
- Year built:1997
- Listing ID #:2620536
- Added:59 day(s) ago
- Updated:July 26, 2026 at 07:36 AM
Rooms and interior
- Bedrooms:4
- Total bathrooms:4
- Full bathrooms:3
- Half bathrooms:1
- Basement:Yes
- Basement Description:Finished
Heating and cooling
- Cooling:Electric
- Heating:Forced Air Gas
Structure and exterior
- Roof:Composition
- Year built:1997
- Architectural Style:2 Stories
- Construction Materials:Stucco
Schools
- High school:Blue Valley West
- Middle school:Lakewood
- Elementary school:Lakewood
Utilities
- Water:City/Public
Finances and disclosures
- Price:
Parking
- Parking description:Attached
- Garage:Yes
- Garage spaces:2
 HeartlandMLS©2026. Information Deemed Reliable But Not Guaranteed. This information is being provided by the HeartlandMLS. The listings presented here may or may not be listed by the Broker/Agent operating this website. This information is intended for the personal use of consumers and may not be used for any purpose other than to identify prospective properties consumers may be interested in purchasing. Data <Last Updated July 26, 2026
New listings near 15009 Horton Street
- New
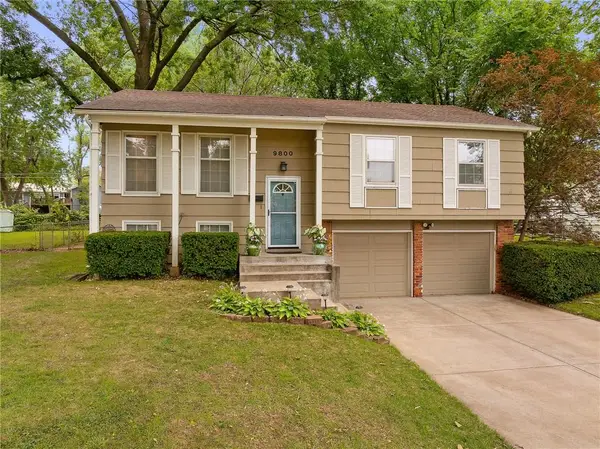 $359,900Active3 beds 2 baths1,372 sq. ft.
9800 W 89th Terrace, Overland Park, KS 66212
MLS# 2632998Listed by: REECENICHOLS -JOHNSON COUNTY W - New
 $395,000Active4 beds 3 baths1,975 sq. ft.
12025 Hemlock Street, Overland Park, KS 66213
MLS# 2610429Listed by: KW KANSAS CITY METRO - Open Sun, 1 to 4pmNew
 $575,000Active4 beds 4 baths3,784 sq. ft.
12401 W 110th Terrace, Overland Park, KS 66210
MLS# 2624970Listed by: WEICHERT, REALTORS WELCH & CO. - New
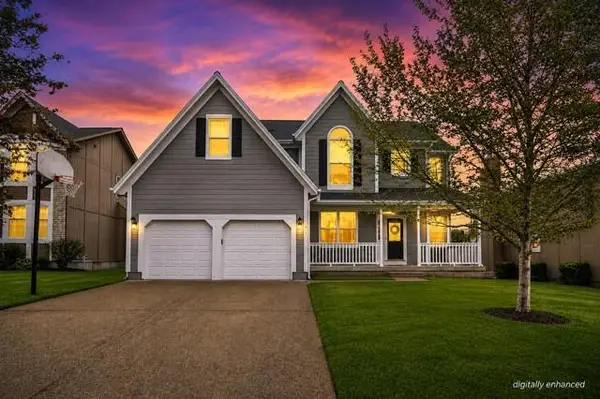 $510,000Active4 beds 4 baths2,629 sq. ft.
12717 Eby Street, Overland Park, KS 66213
MLS# 2632664Listed by: VITALE REALTORS - New
 $525,000Active4 beds 4 baths3,088 sq. ft.
9516 Buena Vista Street, Overland Park, KS 66207
MLS# 2633336Listed by: KW KANSAS CITY METRO 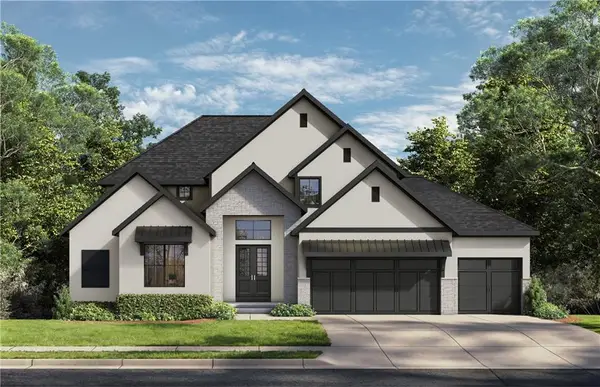 $1,658,071Pending5 beds 5 baths5,201 sq. ft.
17356 Caenen Street, Overland Park, KS 66221
MLS# 2633390Listed by: BHG KANSAS CITY HOMES- Open Sun, 12 to 5pmNew
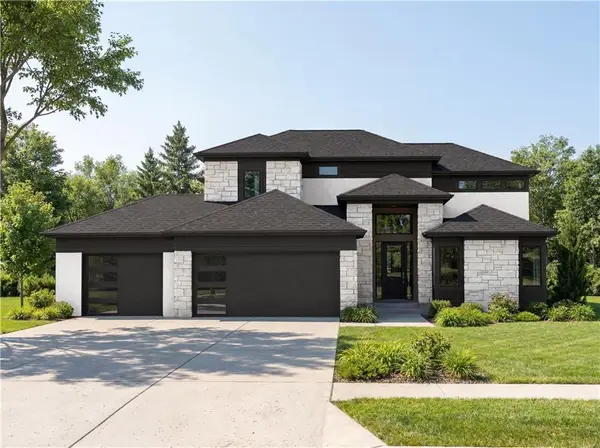 $1,213,500Active6 beds 5 baths4,442 sq. ft.
16701 Parkhill Street, Overland Park, KS 66221
MLS# 2613110Listed by: WEICHERT, REALTORS WELCH & CO. - New
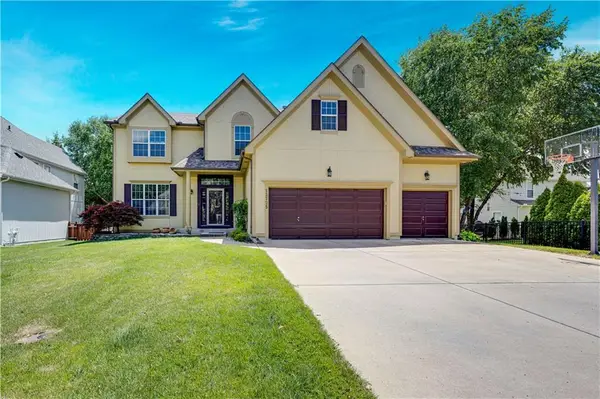 $725,000Active4 beds 5 baths3,983 sq. ft.
12725 W 138th Street, Overland Park, KS 66221
MLS# 2633258Listed by: COMPASS REALTY GROUP - Open Sun, 1 to 4pmNew
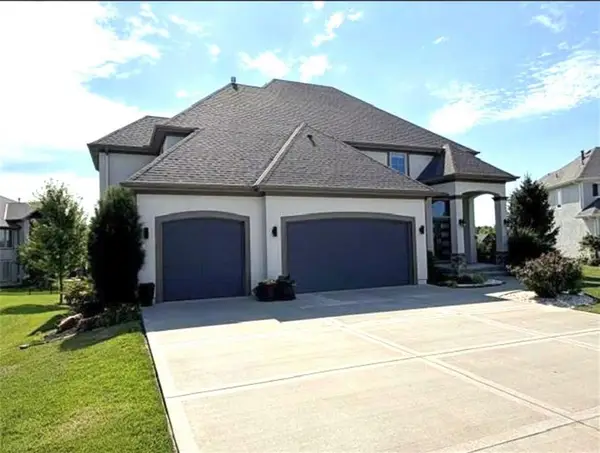 $1,050,000Active7 beds 6 baths5,420 sq. ft.
16801 Melrose Street, Overland Park, KS 66221
MLS# 2633259Listed by: PLATINUM REALTY LLC 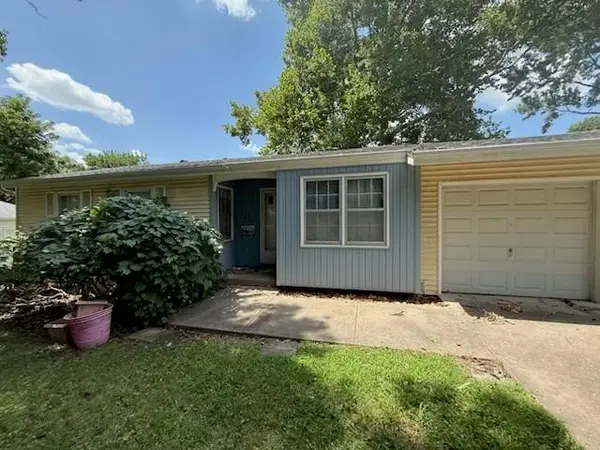 $250,000Pending3 beds 3 baths1,853 sq. ft.
8718 Riley Street, Overland Park, KS 66212
MLS# 2633018Listed by: KELLER WILLIAMS REALTY PARTNERS INC.


Protect your home and budget from life's surprises with an Assurant Home Warranty, backed by a partner that supports you through every step of homeownership. Explore Plans.
© 2026 Better Homes and Gardens Real Estate LLC. An Anywhere Real Estate company. All rights reserved. Better Homes and Gardens® Real Estate is a registered trademark owned by Meredith Operations Corporation, licensed to Better Homes and Gardens Real Estate LLC and used with permission. Better Homes and Gardens Real Estate LLC fully supports the principles of the Fair Housing Act and the Equal Opportunity Act. Listing information is deemed reliable but is not guaranteed accurate.
Each office is independently owned and operated.
Any services or products provided by third parties are not provided by, affiliated with or related to Better Homes and Gardens Real Estate LLC, or its affiliated companies.