
15908 Kessler Street, Overland Park, KS 66085
Local realty services provided by:Better Homes and Gardens Real Estate Kansas City Homes
15908 Kessler Street,Overland Park, KS 66085
- 4 Beds
- 4 Baths
- - sq. ft.
- Single family
- Sold
Listed by: dan o'dell
Office: real broker, llc.
MLS#:2632092
Source:MOKS_HL
Sorry, we are unable to map this address
Price summary
- Price:
- Monthly HOA dues:$87.5
About this home
Luxury, privacy, and timeless quality come together in this reverse 1.5-story home, perfectly positioned on a premium lot backing to protected wetlands with peaceful, tree-lined views. Offering 3,839 square feet, this is the largest reverse sold in the neighborhood in the last year, delivering exceptional space without sacrificing comfort or functionality. Located in a quiet, one-entrance neighborhood within the award-winning Blue Valley School District, you'll enjoy scenic walking trails, the ability to walk to the nearby high school, and convenient access to shopping, dining, churches, and Highway 69. This home showcases exceptional craftsmanship and high-end finishes throughout. The open main level features soaring ceilings, expansive living spaces, and a desirable main-floor primary suite designed for comfortable everyday living. Enjoy the beauty of the private backyard from multiple outdoor living spaces, including a screened porch, deck, and patio each providing a different vantage point of the tranquil views and exceptional sense of privacy. The finished lower level provides exceptional flexibility with generous living space, large bedrooms, bathroom, and abundant storage, perfect for guests, multigenerational living, or entertaining. Oversized closets throughout the home add to its thoughtful design and functionality. Major updates provide added peace of mind, including newer furnaces, air conditioners, roof, and exterior paint, all completed within the past few years. Set in a beautifully maintained neighborhood with outstanding amenities, low traffic, and a welcoming community atmosphere, this home offers the perfect balance of privacy, quality and convenience. If you've been searching for a home with an unbeatable setting, exceptional craftsmanship, and easy access to everything Johnson County has to offer, this is one you won't want to miss....
Contact an agent
Home facts
- Year built:2005
- Subdivision & Development:Stonebridge Court
- Listing ID #:2632092
- Added:43 day(s) ago
- Updated:September 05, 2026 at 07:18 AM
Rooms and interior
- Bedrooms:4
- Total bathrooms:4
- Full bathrooms:3
- Half bathrooms:1
- Rooms Total:11
- Kitchen Description:Dishwasher, Disposal, Microwave, Refrigerator
- Basement:Yes
- Basement Description:Finished, Walk Out
Heating and cooling
- Cooling:Heat Pump
- Heating:Heat Pump
Structure and exterior
- Roof:Composition
- Year built:2005
- Architectural Style:Reverse 1.5 Story
- Construction Materials:Stone Trim, Stucco
Schools
- High school:Blue Valley West
- Middle school:Pleasant Ridge
- Elementary school:Cedar Hills
Utilities
- Water:City/Public
- Sewer:Public Sewer
Finances and disclosures
- Price:
Features and amenities
- Appliances:Built-In Oven, Dishwasher, Disposal, Microwave, Refrigerator, Stainless Steel Appliance(s)
- Amenities:Ceiling Fan(s), Pantry, Pool, Stained Cabinets, Walk-In Closet(s)
- Pool features:Swimming Pool
Parking
- Parking description:Attached
- Garage:Yes
- Garage spaces:3
 HeartlandMLS©2026. Information Deemed Reliable But Not Guaranteed. This information is being provided by the HeartlandMLS. The listings presented here may or may not be listed by the Broker/Agent operating this website. This information is intended for the personal use of consumers and may not be used for any purpose other than to identify prospective properties consumers may be interested in purchasing. Data <Last Updated September 5, 2026
New listings near 15908 Kessler Street
- Open Sat, 1 to 3pmNew
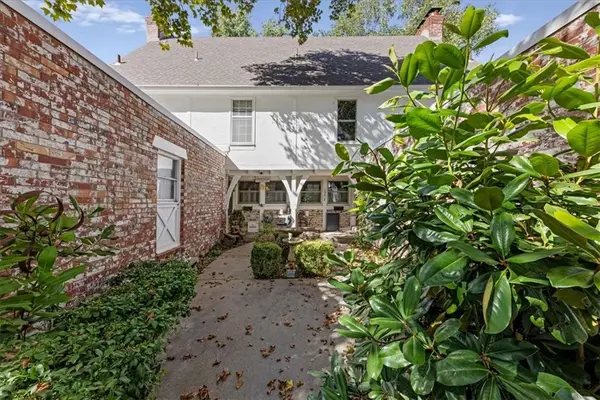 $285,000Active2 beds 3 baths1,410 sq. ft.
10214 Conser Street, Overland Park, KS 66212
MLS# 2640632Listed by: REAL BROKER, LLC - New
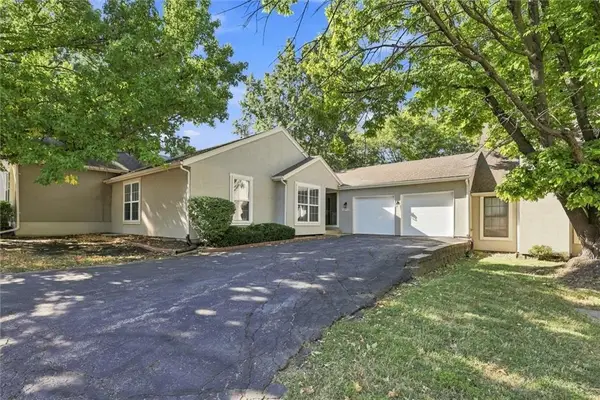 $324,000Active4 beds 3 baths2,099 sq. ft.
10752 Oakmont Street, Overland Park, KS 66210
MLS# 2640716Listed by: AT HOME KANSAS - New
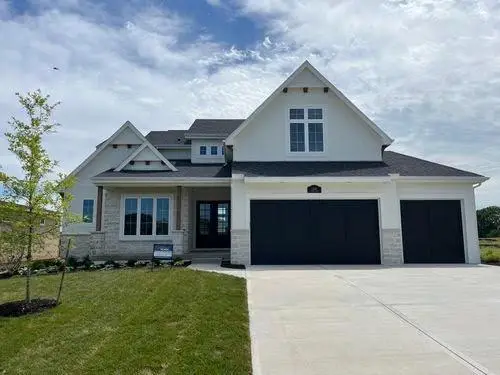 $984,465Active4 beds 5 baths3,506 sq. ft.
11700 W 181st Street, Overland Park, KS 66013
MLS# 2640145Listed by: WEICHERT, REALTORS WELCH & CO. - New
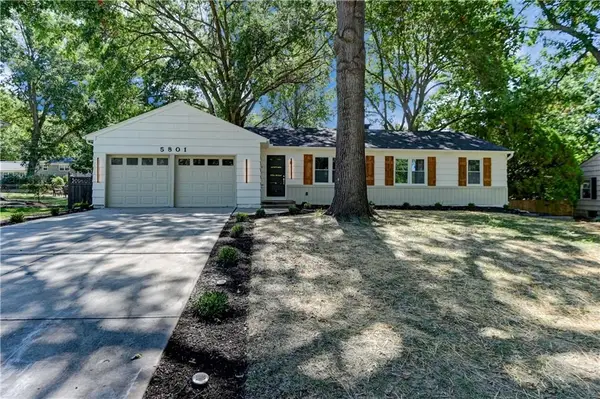 $499,000Active4 beds 2 baths1,448 sq. ft.
5801 W 99th Street, Overland Park, KS 66207
MLS# 2640592Listed by: 1ST CLASS REAL ESTATE KC 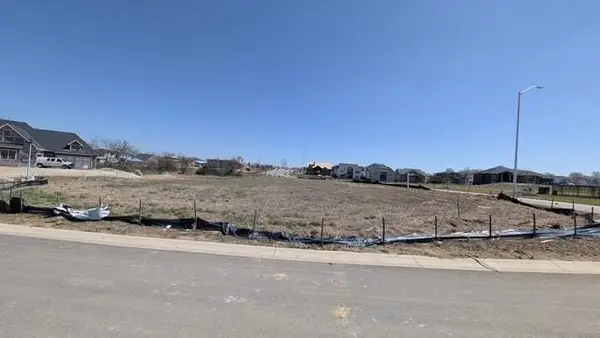 $140,000Pending0.3 Acres
17209 Earnshaw Street, Overland Park, KS 66221
MLS# 2640573Listed by: BHG KANSAS CITY HOMES- Open Sun, 12 to 2pmNew
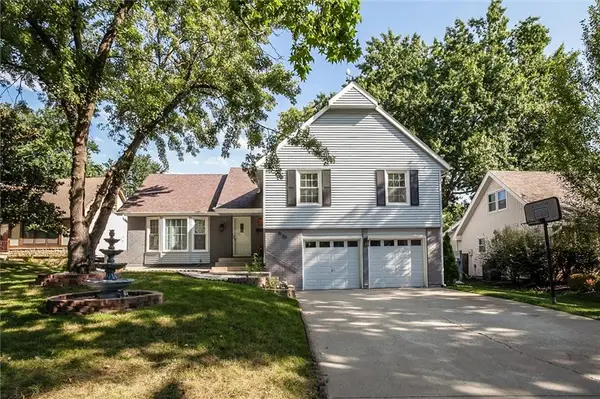 $425,000Active4 beds 3 baths2,737 sq. ft.
9130 W 92nd Terrace, Overland Park, KS 66212
MLS# 2633456Listed by: KELLER WILLIAMS KC NORTH - Open Sat, 12 to 2pmNew
 $1,500,000Active6 beds 5 baths5,042 sq. ft.
15201 Bond Street, Overland Park, KS 66221
MLS# 2635091Listed by: COMPASS REALTY GROUP - New
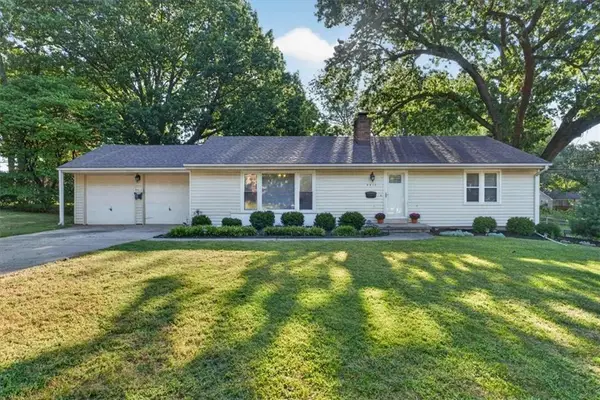 $350,000Active2 beds 2 baths1,593 sq. ft.
8413 Russell Street, Overland Park, KS 66212
MLS# 2637460Listed by: COMPASS REALTY GROUP - Open Sat, 10am to 12pmNew
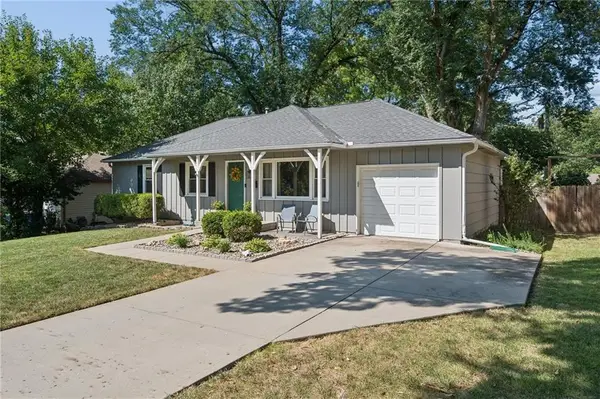 $350,000Active3 beds 2 baths1,638 sq. ft.
9006 Switzer Street, Overland Park, KS 66214
MLS# 2637858Listed by: REAL BROKER, LLC - Open Sat, 12 to 2pmNew
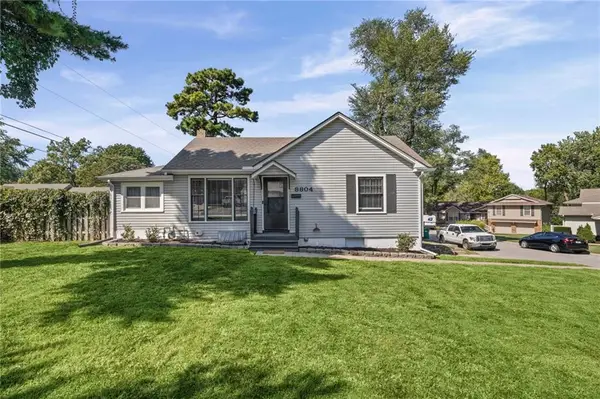 $275,000Active3 beds 2 baths1,066 sq. ft.
8804 W 79th Street, Overland Park, KS 66204
MLS# 2638452Listed by: KW KANSAS CITY METRO


Protect your home and budget from life's surprises with an Assurant Home Warranty, backed by a partner that supports you through every step of homeownership. Explore Plans.
© 2026 Better Homes and Gardens Real Estate LLC. An Anywhere Real Estate company. All rights reserved. Better Homes and Gardens® Real Estate is a registered trademark owned by Meredith Operations Corporation, licensed to Better Homes and Gardens Real Estate LLC and used with permission. Better Homes and Gardens Real Estate LLC fully supports the principles of the Fair Housing Act and the Equal Opportunity Act. Listing information is deemed reliable but is not guaranteed accurate.
Each office is independently owned and operated.
Any services or products provided by third parties are not provided by, affiliated with or related to Better Homes and Gardens Real Estate LLC, or its affiliated companies.