
16236 Broadmoor Street, Overland Park, KS 66085
Local realty services provided by:Better Homes and Gardens Real Estate Kansas City Homes
16236 Broadmoor Street,Overland Park, KS 66085
$625,000
- 4 Beds
- 3 Baths
- 2,425 sq. ft.
- Single family
- Active
Listed by: richard deich
Office: real broker, llc.
MLS#:2639281
Source:MOKS_HL
Price summary
- Price:$625,000
- Price per sq. ft.:$257.73
- Monthly HOA dues:$300
About this home
Welcome to The Berkley by Lambie Custom Homes—a beautifully designed reverse 1½-story maintenance-provided villa offering 4 bedrooms, 3 full bathrooms, and a 2-car garage. Thoughtfully designed for comfortable main-level living with exceptional finished space below, this home offers both style and functionality. The main level features a spacious primary suite with a private full bathroom, walk-in closet, and convenient access to the laundry room. A second bedroom and full bathroom are also located on the main floor. The heart of the home is the impressive great room, dining area, and custom kitchen, complete with granite countertops, stainless steel appliances, and a walk-in pantry. Beautiful hardwood floors flow throughout the entry, great room, dining area, and kitchen. The finished lower level provides plenty of room for family and guests, featuring two additional bedrooms, a large recreation room, a third full bathroom, and abundant storage. Enjoy outdoor living from the covered rear patio and inviting front porch. The home's impressive four-sided architecture is enhanced with stone, stucco, and professional landscaping on all four sides, creating attractive curb appeal from every angle. With custom craftsmanship, a highly functional reverse 1½-story design, generous living space, and the convenience of maintenance-provided villa living, The Berkley is an exceptional opportunity for anyone seeking quality, comfort, and low-maintenance living....
Contact an agent
Home facts
- Year built:2022
- Subdivision & Development:Villas at Metcalf Village
- Listing ID #:2639281
- Added:2 day(s) ago
- Updated:August 31, 2026 at 06:53 PM
Rooms and interior
- Bedrooms:4
- Total bathrooms:3
- Full bathrooms:3
- Rooms Total:11
- Kitchen Description:Dishwasher, Disposal, Microwave, Refrigerator
- Basement:Yes
- Basement Description:Egress Window(s), Finished, Full
- Living area:2,425 sq. ft.
Heating and cooling
- Cooling:Electric
- Heating:Natural Gas
Structure and exterior
- Roof:Composition
- Year built:2022
- Building area:2,425 sq. ft.
- Lot area:0.11 Acres
- Lot Features:Adjoin Greenspace, City Lot, Level
- Architectural Style:Reverse 1.5 Story
- Construction Materials:Stone Veneer, Stucco & Frame
Schools
- High school:Blue Valley
- Middle school:Blue Valley
- Elementary school:Blue River
Utilities
- Water:City/Public
- Sewer:Public Sewer
Finances and disclosures
- Price:$625,000
- Price per sq. ft.:$257.73
Features and amenities
- Appliances:Dishwasher, Disposal, Gas Range, Microwave, Refrigerator, Stainless Steel Appliance(s), Washer
- Amenities:Custom Cabinets, Painted Cabinets, Pantry, Walk-In Closet(s)
Parking
- Parking description:Attached
- Garage:Yes
- Garage spaces:2
 HeartlandMLS©2026. Information Deemed Reliable But Not Guaranteed. This information is being provided by the HeartlandMLS. The listings presented here may or may not be listed by the Broker/Agent operating this website. This information is intended for the personal use of consumers and may not be used for any purpose other than to identify prospective properties consumers may be interested in purchasing. Data <Last Updated August 31, 2026
New listings near 16236 Broadmoor Street
- New
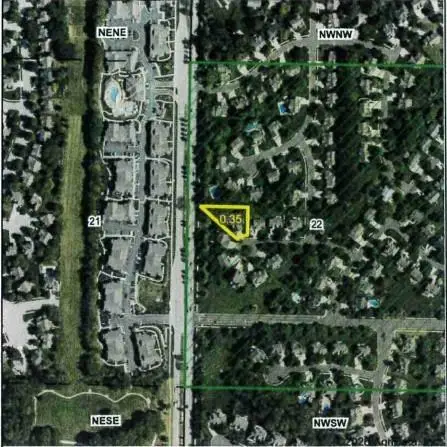 $225,000Active0.35 Acres
13412 W 122nd Terrace, Overland Park, KS 66213
MLS# 2639084Listed by: CROWN REALTY - New
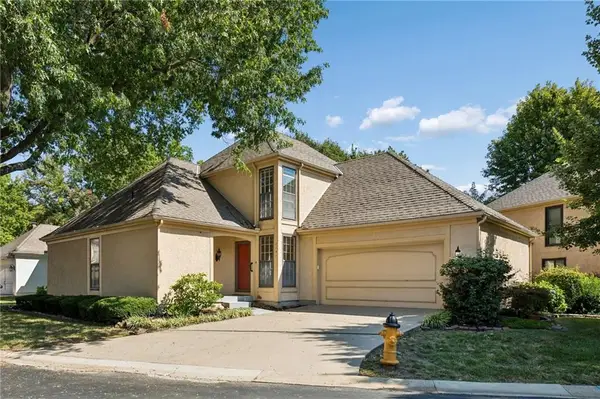 $380,000Active3 beds 3 baths1,876 sq. ft.
9151 W 102nd Terrace, Overland Park, KS 66212
MLS# 2639422Listed by: PLATINUM REALTY LLC - New
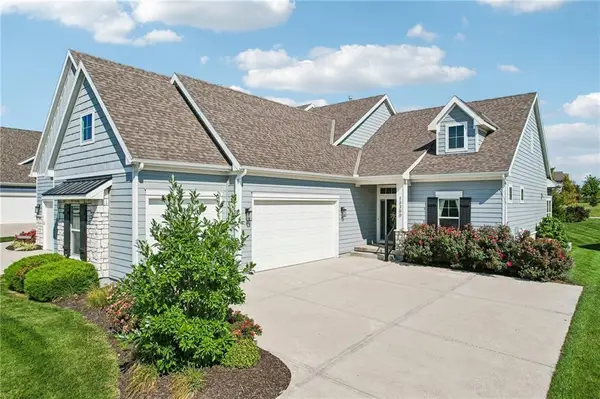 $585,000Active4 beds 4 baths2,746 sq. ft.
13300 W 174th Place, Overland Park, KS 66221
MLS# 2638559Listed by: REECENICHOLS - LEAWOOD - New
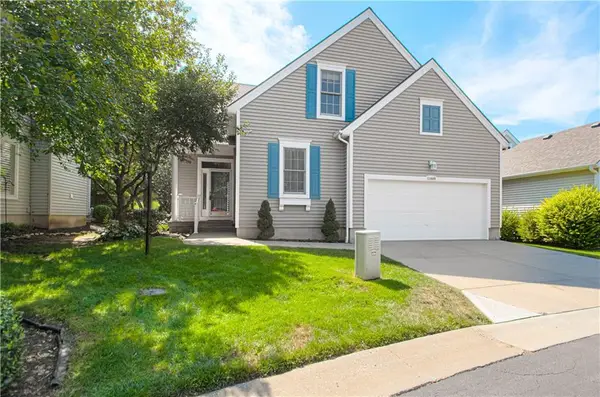 $499,500Active4 beds 4 baths2,453 sq. ft.
13449 W 126 Terrace, Overland Park, KS 66213
MLS# 2638832Listed by: RE/MAX PREMIER REALTY 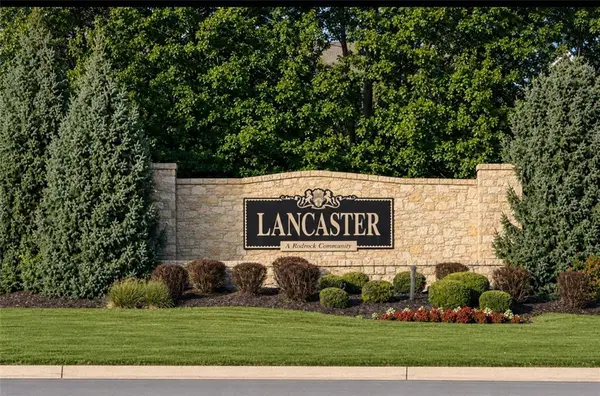 $500,000Pending4 beds 3 baths2,275 sq. ft.
8403 W 128th Street, Overland Park, KS 66213
MLS# 2639271Listed by: KW DIAMOND PARTNERS- New
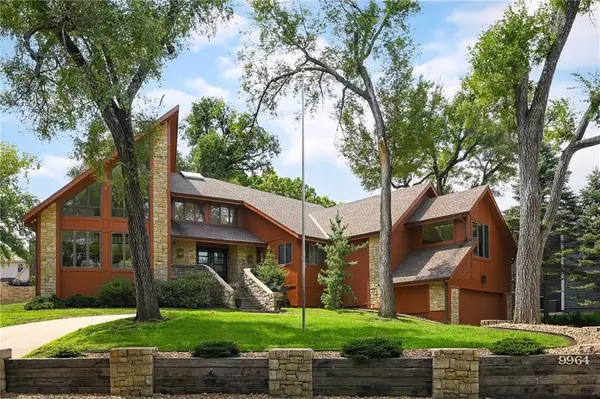 $850,000Active3 beds 5 baths5,656 sq. ft.
9964 Hemlock Drive, Overland Park, KS 66212
MLS# 2632869Listed by: KELLER WILLIAMS REALTY PARTNERS INC. 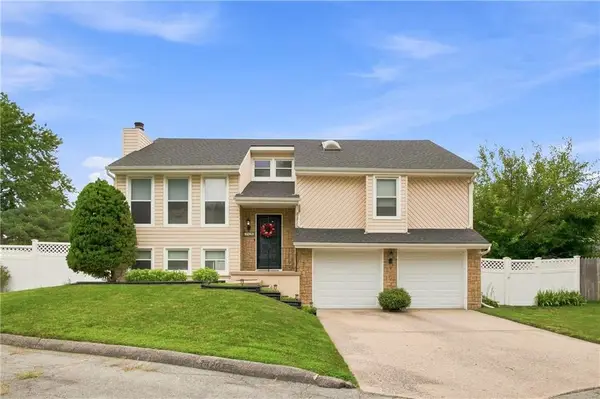 $360,000Pending3 beds 3 baths1,828 sq. ft.
7426 Santa Fe Drive, Overland Park, KS 66204
MLS# 2635535Listed by: REECENICHOLS-KCN- New
 $399,950Active4 beds 3 baths2,340 sq. ft.
6303 W 108 Terrace, Overland Park, KS 66211
MLS# 2635684Listed by: REAL BROKER, LLC 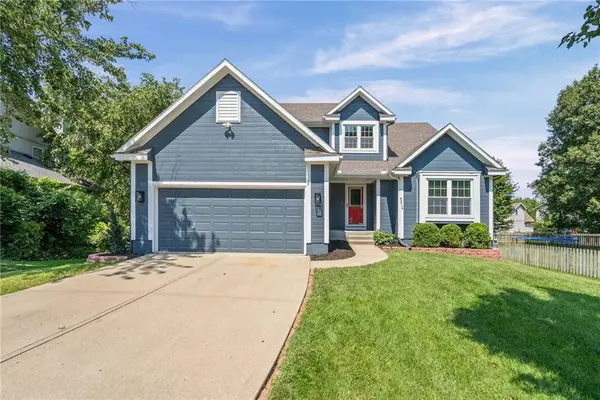 $510,000Pending4 beds 4 baths2,761 sq. ft.
6214 W 155th Place, Overland Park, KS 66223
MLS# 2636902Listed by: EXP REALTY LLC


Protect your home and budget from life's surprises with an Assurant Home Warranty, backed by a partner that supports you through every step of homeownership. Explore Plans.
© 2026 Better Homes and Gardens Real Estate LLC. An Anywhere Real Estate company. All rights reserved. Better Homes and Gardens® Real Estate is a registered trademark owned by Meredith Operations Corporation, licensed to Better Homes and Gardens Real Estate LLC and used with permission. Better Homes and Gardens Real Estate LLC fully supports the principles of the Fair Housing Act and the Equal Opportunity Act. Listing information is deemed reliable but is not guaranteed accurate.
Each office is independently owned and operated.
Any services or products provided by third parties are not provided by, affiliated with or related to Better Homes and Gardens Real Estate LLC, or its affiliated companies.