
17352 Richards Street, Overland Park, KS 66221
Local realty services provided by:Better Homes and Gardens Real Estate Kansas City Homes
17352 Richards Street,Overland Park, KS 66221
$867,029
- 5 Beds
- 4 Baths
- 3,489 sq. ft.
- Single family
- Active
Listed by: krissy kempinger, bill gerue
Office: weichert, realtors welch & co.
MLS#:2650824
Source:MOKS_HL
Price summary
- Price:$867,029
- Price per sq. ft.:$248.5
- Monthly HOA dues:$109.75
About this home
The Windsor plan by Inspired Homes sits on Lot 443 in the highly desirable Chapel Hill community and showcases exceptional curb appeal paired with a stunning interior designed for comfort and functionality at every stage of life. From the moment you step inside, an abundance of windows fills the home with natural light, creating a bright and welcoming atmosphere. A versatile front bedroom offers exceptional flexibility and is ideal for a home office, guest suite, or private retreat for family and friends. The great room features soaring ceilings and an elegant fireplace framed by beautiful built-ins, creating a warm yet sophisticated focal point. The chef-inspired kitchen boasts an oversized island, extensive custom cabinetry, and a convenient prep pantry, making everyday living and entertaining effortless. Privately situated, the primary suite offers a spa-like bath with a freestanding tub with tile wall and a spacious closet complete with a built in dresser & 3rd row pull downs. The lower level expands the living space with a large recreation room, wet bar, three additional bedrooms, two baths and abundant storage—perfect for hosting guests or enjoying relaxed evenings at home. Outside you will enjoy the screened patio overlooking open space! With impressive square footage, a level lot, and fantastic views, this home offers the perfect blend of thoughtful design, luxurious finishes, and exceptional space. An entertainer's dream inside and out! This home is at finishing stage & could close in 30-45 days. Located in the welcoming Chapel Hill community, you’ll have access to neighborhood amenities designed for an active lifestyle with clubhouse, 2 pools, one resort style, pickleball court, playground and over 2 miles of exercise trails. Along with close proximity to Heritage Park, where you’ll find trails, a lake, playgrounds, sports fields, 18 hole golf course, 30 acre off leash dog park and plenty of open space to explore....
Contact an agent
Home facts
- Subdivision & Development:Chapel Hill
- Listing ID #:2650824
- Added:1 day(s) ago
- Updated:November 08, 2026 at 12:29 PM
Rooms and interior
- Bedrooms:5
- Total bathrooms:4
- Full bathrooms:4
- Rooms Total:5
- Basement:Yes
- Basement Description:Egress Window(s), Finished, Full
- Living area:3,489 sq. ft.
Heating and cooling
- Cooling:Electric
- Heating:Forced Air Gas
Structure and exterior
- Roof:Composition
- Building area:3,489 sq. ft.
- Lot area:0.21 Acres
- Lot Features:Adjoin Greenspace, City Limits, City Lot
- Architectural Style:Reverse 1.5 Story
- Construction Materials:Stone Trim, Stucco & Frame
Schools
- High school:Spring Hill
- Middle school:Forest Spring
- Elementary school:Timber Sage
Utilities
- Water:City/Public
- Sewer:Public Sewer
Finances and disclosures
- Price:$867,029
- Price per sq. ft.:$248.5
Parking
- Parking description:Attached
- Garage:Yes
- Garage spaces:3
 HeartlandMLS©2026. Information Deemed Reliable But Not Guaranteed. This information is being provided by the HeartlandMLS. The listings presented here may or may not be listed by the Broker/Agent operating this website. This information is intended for the personal use of consumers and may not be used for any purpose other than to identify prospective properties consumers may be interested in purchasing. Data <Last Updated November 8, 2026
New listings near 17352 Richards Street
- Coming Soon
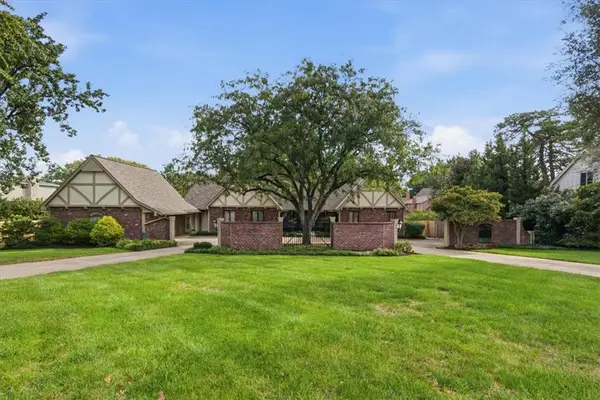 $795,000Coming Soon4 beds 5 baths4,083 sq. ft.
9841 Nall Avenue, Overland Park, KS 66207
MLS# 2650798Listed by: KW KANSAS CITY METRO - Coming Soon
 $385,000Coming Soon4 beds 3 baths2,172 sq. ft.
9126 Hayes Drive, Overland Park, KS 66212
MLS# 2650411Listed by: PLATINUM REALTY LLC - Coming Soon
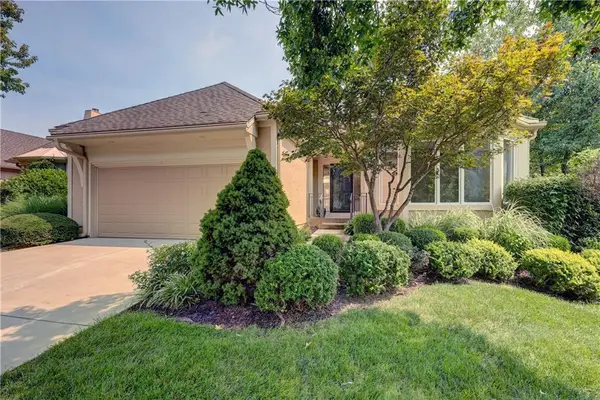 $529,950Coming Soon3 beds 3 baths2,802 sq. ft.
7847 W 118th Street, Overland Park, KS 66210
MLS# 2650745Listed by: REECENICHOLS- LEAWOOD TOWN CENTER - Coming Soon
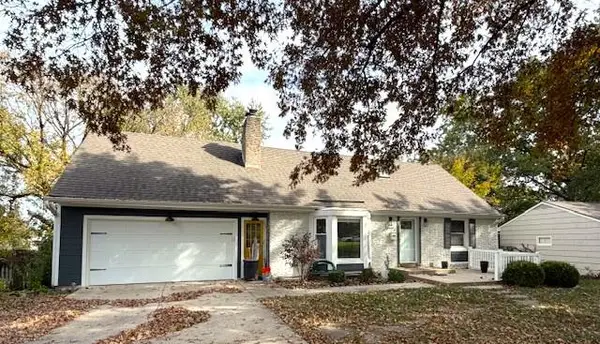 $450,000Coming Soon5 beds 3 baths2,211 sq. ft.
9243 Hadley Street, Overland Park, KS 66212
MLS# 2650134Listed by: REAL BROKER, LLC - Coming Soon
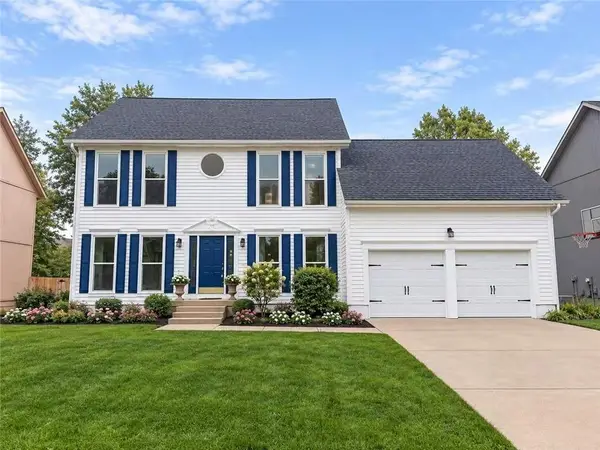 $515,000Coming Soon5 beds 3 baths3,579 sq. ft.
11513 W 117th Terrace, Overland Park, KS 66210
MLS# 2650591Listed by: KW DIAMOND PARTNERS - Coming Soon
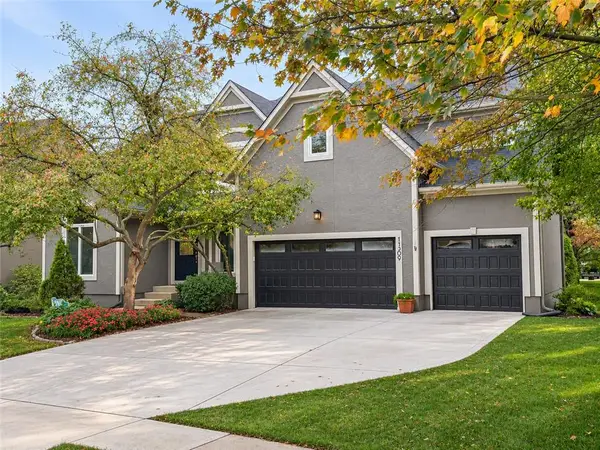 $625,000Coming Soon4 beds 5 baths4,031 sq. ft.
11309 W 143rd Terrace, Overland Park, KS 66221
MLS# 2650238Listed by: REAL BROKER, LLC - Coming Soon
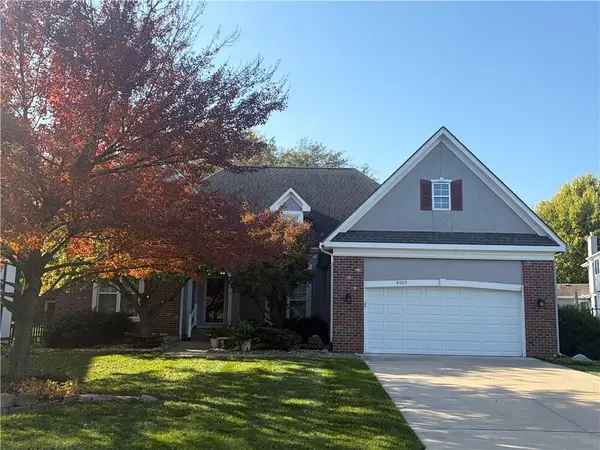 $550,000Coming Soon3 beds 2 baths2,479 sq. ft.
8009 W 154th Street, Overland Park, KS 66223
MLS# 2648322Listed by: PLATINUM REALTY LLC - Coming Soon
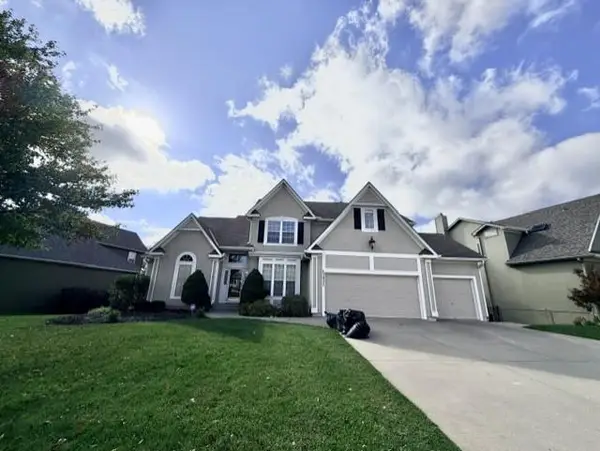 $725,000Coming Soon5 beds 5 baths4,367 sq. ft.
13932 Noland Street, Overland Park, KS 66221
MLS# 2650232Listed by: REECENICHOLS - OVERLAND PARK - Coming Soon
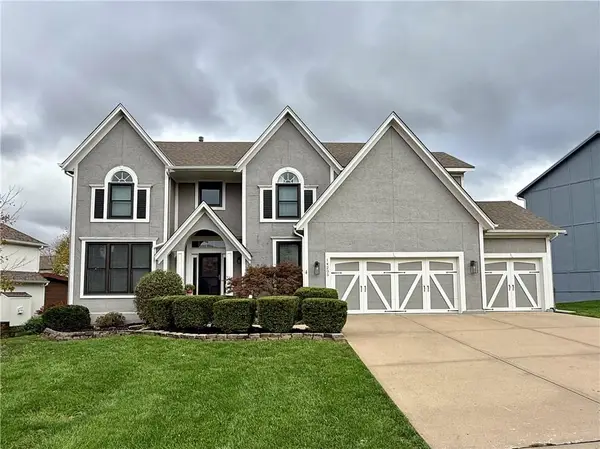 $665,000Coming Soon5 beds 5 baths3,860 sq. ft.
14205 Woodward Street, Overland Park, KS 66223
MLS# 2650296Listed by: REAL BROKER, LLC - Coming Soon
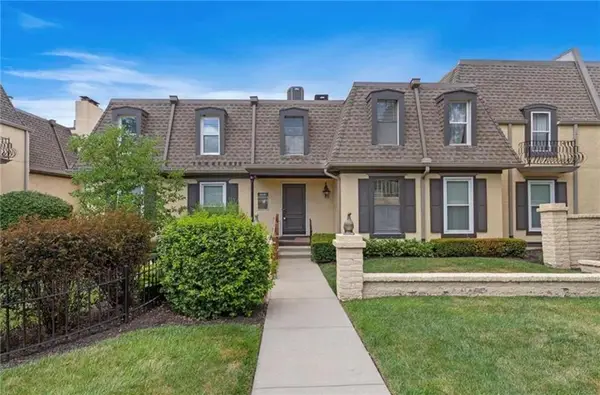 $299,000Coming Soon2 beds 2 baths1,255 sq. ft.
6638 W 109th Street #E, Overland Park, KS 66211
MLS# 2650356Listed by: COMPASS REALTY GROUP


Protect your home and budget from life's surprises with an Assurant Home Warranty, backed by a partner that supports you through every step of homeownership. Explore Plans.
© 2026 Better Homes and Gardens Real Estate LLC. An Anywhere Real Estate company. All rights reserved. Better Homes and Gardens® Real Estate is a registered trademark owned by Meredith Operations Corporation, licensed to Better Homes and Gardens Real Estate LLC and used with permission. Better Homes and Gardens Real Estate LLC fully supports the principles of the Fair Housing Act and the Equal Opportunity Act. Listing information is deemed reliable but is not guaranteed accurate.
Each office is independently owned and operated.
Any services or products provided by third parties are not provided by, affiliated with or related to Better Homes and Gardens Real Estate LLC, or its affiliated companies.