
5342 Foster Street, Overland Park, KS 66202
Local realty services provided by:Better Homes and Gardens Real Estate Kansas City Homes
5342 Foster Street,Overland Park, KS 66202
- 3 Beds
- 1 Baths
- - sq. ft.
- Single family
- Sold
Listed by: rick binkley
Office: compass realty group
MLS#:2640742
Source:MOKS_HL
Sorry, we are unable to map this address
Price summary
- Price:
About this home
You don’t want to miss this beautifully renovated 1.5-story on a half-acre, wooded lot in North Overland Park, for under $300,000! Must see to appreciate the charm, character and functionality of this gorgeous home. The old sunroom was converted into a comfortable and cozy sitting room/office with new thermal windows and sliding doors that beautifully frame the views of your private wooded lot in the front and back. The third bedroom has the whole upstairs to itself, allowing for both a bedroom and sitting room. The original hardwood floors were just refinished on both levels, the interior and exterior were both completely repainted, the roof is only 2 years old, and the AC is less than four. The backyard was just regraded and new retaining walls added to improve drainage and accessibility to the huge backyard and patio area. There’s nothing to do but move in and make this wonderful home and lot your own. Great location near the Mission shops on Johnson Drive and easy highway access anywhere in the metro. Hurry, this one won't last long!...
Contact an agent
Home facts
- Year built:1949
- Subdivision & Development:CUNNINGHAM HIGHLANDS
- Listing ID #:2640742
- Added:14 day(s) ago
- Updated:September 25, 2026 at 04:36 PM
Rooms and interior
- Bedrooms:3
- Total bathrooms:1
- Full bathrooms:1
- Rooms Total:9
- Basement:Yes
- Basement Description:Full, Stone/Rock
Heating and cooling
- Cooling:Electric, Window Unit(s)
- Heating:Forced Air Gas
Structure and exterior
- Roof:Composition
- Year built:1949
- Lot Features:Adjoin Greenspace, Wooded
- Architectural Style:1.5 Stories
- Construction Materials:Board & Batton, Vinyl Siding
- Foundation Description:Stone/Rock
Schools
- High school:SM North
- Middle school:Hocker Grove
- Elementary school:Crestview
Utilities
- Water:City/Public
- Sewer:Public Sewer
Finances and disclosures
- Price:
Parking
- Parking description:Attached
- Garage:Yes
- Garage spaces:1
 HeartlandMLS©2026. Information Deemed Reliable But Not Guaranteed. This information is being provided by the HeartlandMLS. The listings presented here may or may not be listed by the Broker/Agent operating this website. This information is intended for the personal use of consumers and may not be used for any purpose other than to identify prospective properties consumers may be interested in purchasing. Data <Last Updated September 25, 2026
New listings near 5342 Foster Street
- New
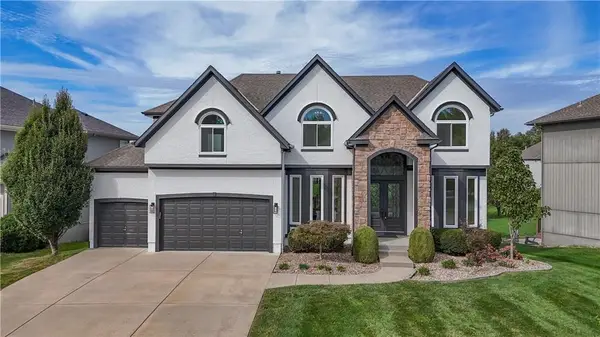 $799,000Active4 beds 4 baths4,775 sq. ft.
16004 Ballentine Street, Overland Park, KS 66062
MLS# 2644070Listed by: REAL BROKER, LLC - New
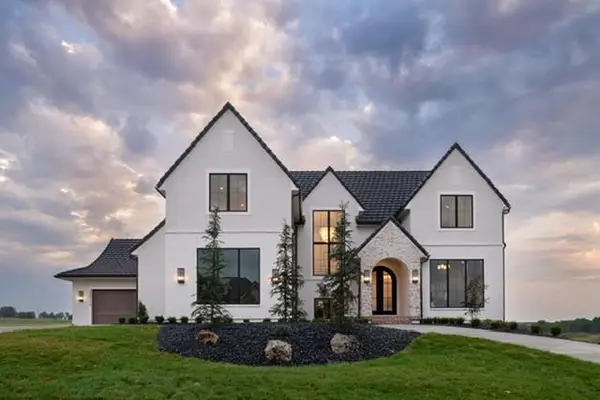 $2,850,000Active5 beds 6 baths7,247 sq. ft.
12111 W 173rd Terrace, Overland Park, KS 66221
MLS# 2644076Listed by: BHG KANSAS CITY HOMES - New
 $380,000Active3 beds 3 baths2,624 sq. ft.
7915 W 77th Street, Overland Park, KS 66204
MLS# 2641994Listed by: REECENICHOLS - LEES SUMMIT - New
 $200,000Active2 beds 1 baths1,035 sq. ft.
5400 Foster Street, Overland Park, KS 66202
MLS# 2640158Listed by: REECENICHOLS - COUNTRY CLUB PLAZA - Open Sat, 11am to 1pmNew
 $431,900Active3 beds 2 baths1,972 sq. ft.
5817 W 101st Place, Overland Park, KS 66207
MLS# 2640661Listed by: RE/MAX HERITAGE - Open Fri, 4 to 6pmNew
 $390,000Active4 beds 2 baths1,726 sq. ft.
6300 W 80th Terrace, Overland Park, KS 66204
MLS# 2641253Listed by: WEST VILLAGE REALTY - Open Fri, 4 to 6pmNew
 $725,000Active4 beds 5 baths5,075 sq. ft.
12813 W 129th Street, Overland Park, KS 66213
MLS# 2641350Listed by: REECENICHOLS - COUNTRY CLUB PLAZA - Open Sat, 2 to 4pmNew
 $495,000Active4 beds 3 baths2,526 sq. ft.
12625 Hauser Street, Overland Park, KS 66213
MLS# 2641557Listed by: WEICHERT, REALTORS WELCH & CO. - New
 $550,000Active4 beds 3 baths3,008 sq. ft.
13309 W 116th Street, Overland Park, KS 66210
MLS# 2641878Listed by: REECENICHOLS - LEAWOOD - Open Fri, 4 to 7pmNew
 $799,950Active4 beds 5 baths4,740 sq. ft.
8512 W 139th Street, Overland Park, KS 66223
MLS# 2642203Listed by: KELLER WILLIAMS REALTY PARTNERS INC.


Protect your home and budget from life's surprises with an Assurant Home Warranty, backed by a partner that supports you through every step of homeownership. Explore Plans.
© 2026 Better Homes and Gardens Real Estate LLC. An Anywhere Real Estate company. All rights reserved. Better Homes and Gardens® Real Estate is a registered trademark owned by Meredith Operations Corporation, licensed to Better Homes and Gardens Real Estate LLC and used with permission. Better Homes and Gardens Real Estate LLC fully supports the principles of the Fair Housing Act and the Equal Opportunity Act. Listing information is deemed reliable but is not guaranteed accurate.
Each office is independently owned and operated.
Any services or products provided by third parties are not provided by, affiliated with or related to Better Homes and Gardens Real Estate LLC, or its affiliated companies.