
5521 W 84th Street, Overland Park, KS 66207
Local realty services provided by:Better Homes and Gardens Real Estate Kansas City Homes
5521 W 84th Street,Overland Park, KS 66207
- 4 Beds
- 3 Baths
- - sq. ft.
- Single family
- Sold
Listed by: russell ptacek, erin ptacek
Office: platinum realty llc.
MLS#:2637104
Source:MOKS_HL
Sorry, we are unable to map this address
Price summary
- Price:
About this home
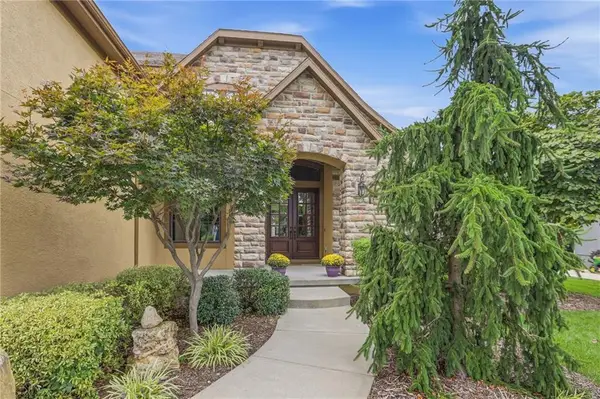
Beautifully remodeled ranch in highly sought-after Beverly Estates, ideally located just minutes from Meadowbrook Park and Corinth Square. Offering nearly 3,200 square feet, this 4-bedroom, 3-bathroom home features a 2-car garage, main-level laundry, and a 1/3-acre lot with mature trees and established landscaping.
The bright, open-concept main level features hardwood flooring, three bedrooms, two full bathrooms, and two spacious living areas connected by a stunning pass-through gas fireplace. The living room opens to a deck overlooking the beautifully landscaped backyard. The updated kitchen offers granite countertops, a large island, pantry, stainless steel appliances, and an adjoining dining area.
The finished basement provides even more living space with a third full bathroom, nonconforming fourth bedroom, walk-up access to the backyard, and flexible areas ideal for entertaining, recreation or relaxation.
Recent improvements include a new HVAC system and fresh exterior paint, both completed in 2024. Located in the award-winning Shawnee Mission East school district and within walking distance of Briarwood Elementary, this well-maintained home offers the space, updates, lot, and location buyers have been looking for. A rare opportunity in Beverly Estates that won’t last long—come see it before it’s gone!...
Contact an agent
Home facts
- Year built:1961
- Subdivision & Development:Beverly Estates
- Listing ID #:2637104
- Added:33 day(s) ago
- Updated:September 24, 2026 at 04:51 AM
Rooms and interior
- Bedrooms:4
- Total bathrooms:3
- Full bathrooms:3
- Rooms Total:10
- Kitchen Description:Dishwasher, Disposal, Microwave
- Basement:Yes
- Basement Description:Finished, Full, Inside Entrance, Walk Up
Heating and cooling
- Cooling:Electric
- Heating:Natural Gas
Structure and exterior
- Roof:Composition
- Year built:1961
- Architectural Style:Ranch
- Construction Materials:Lap
Schools
- High school:SM East
- Middle school:Indian Hills
- Elementary school:Briarwood
Utilities
- Water:City/Public
- Sewer:Public Sewer
Finances and disclosures
- Price:
Features and amenities
- Appliances:Dishwasher, Disposal, Gas Range, Microwave, Stainless Steel Appliance(s)
- Amenities:Painted Cabinets, Pantry
Parking
- Parking description:Attached
- Garage:Yes
- Garage spaces:2
 HeartlandMLS©2026. Information Deemed Reliable But Not Guaranteed. This information is being provided by the HeartlandMLS. The listings presented here may or may not be listed by the Broker/Agent operating this website. This information is intended for the personal use of consumers and may not be used for any purpose other than to identify prospective properties consumers may be interested in purchasing. Data <Last Updated September 24, 2026
New listings near 5521 W 84th Street
- New
 $275,000Active3 beds 2 baths1,076 sq. ft.
7301 W 89th Street, Overland Park, KS 66212
MLS# 2642750Listed by: RE/MAX REALTY SUBURBAN INC - New
 $548,500Active4 beds 4 baths3,712 sq. ft.
8408 W 115th Street, Overland Park, KS 66210
MLS# 2643730Listed by: COMPASS REALTY GROUP  $597,693Pending5 beds 4 baths2,756 sq. ft.
17917 Depot Street, Overland Park, KS 66013
MLS# 2643697Listed by: PLATINUM REALTY LLC- New
 $335,000Active3 beds 3 baths3,198 sq. ft.
9633 Hardy Street, Overland Park, KS 66212
MLS# 2635177Listed by: KANSAS CITY REGIONAL HOMES INC - New
 $2,350,000Active4 beds 6 baths4,756 sq. ft.
3205 W 149th Street, Overland Park, KS 66224
MLS# 2643641Listed by: REECENICHOLS - OVERLAND PARK - New
 $375,000Active3 beds 2 baths1,655 sq. ft.
11417 Marty Street, Overland Park, KS 66210
MLS# 2638497Listed by: REAL BROKER, LLC - New
 $1,100,000Active5 beds 5 baths4,816 sq. ft.
16250 Canterbury Road, Overland Park, KS 66085
MLS# 2640211Listed by: LETTIANN & ASSOCIATES REAL ESTATE SERVICES, LLC  $1,700,000Pending5 beds 6 baths6,333 sq. ft.
17805 Bond Avenue, Overland Park, KS 66221
MLS# 2641779Listed by: RE/MAX STATE LINE- Open Fri, 4 to 6pmNew
 $429,000Active3 beds 3 baths2,111 sq. ft.
9029 Grandview Drive, Overland Park, KS 66212
MLS# 2642824Listed by: KELLER WILLIAMS REALTY PARTNERS INC. - New
 $500,000Active4 beds 3 baths2,484 sq. ft.
11728 W 108th Circle, Overland Park, KS 66210
MLS# 2643024Listed by: KELLER WILLIAMS REALTY PARTNERS INC.


Protect your home and budget from life's surprises with an Assurant Home Warranty, backed by a partner that supports you through every step of homeownership. Explore Plans.
© 2026 Better Homes and Gardens Real Estate LLC. An Anywhere Real Estate company. All rights reserved. Better Homes and Gardens® Real Estate is a registered trademark owned by Meredith Operations Corporation, licensed to Better Homes and Gardens Real Estate LLC and used with permission. Better Homes and Gardens Real Estate LLC fully supports the principles of the Fair Housing Act and the Equal Opportunity Act. Listing information is deemed reliable but is not guaranteed accurate.
Each office is independently owned and operated.
Any services or products provided by third parties are not provided by, affiliated with or related to Better Homes and Gardens Real Estate LLC, or its affiliated companies.