
6133 Floyd Street, Overland Park, KS 66202
Local realty services provided by:Better Homes and Gardens Real Estate Kansas City Homes
6133 Floyd Street,Overland Park, KS 66202
$309,900
- 3 Beds
- 2 Baths
- 1,256 sq. ft.
- Single family
- Pending
Listed by: scott strevell, kc homes365 team
Office: keller williams realty partners inc.
MLS#:2633288
Source:MOKS_HL
Price summary
- Price:$309,900
- Price per sq. ft.:$246.74
About this home
Move-in-ready style meets easy one-level living at 6133 Floyd St in Overland Park. This 3-bedroom, 2-bath ranch features fresh interior and exterior paint, new carpet, hardwood floors, and a flexible floor plan designed for everyday comfort.
The home includes a welcoming living room with fireplace, a separate family room, and an eat-in kitchen with granite countertops, glass-tile backsplash, stainless steel appliances, abundant cabinetry, and generous prep space. The primary bedroom offers a walk-in closet, while two updated bathrooms, main-level laundry, and an attic fan add convenience.
An unfinished stone basement offers valuable storage and exciting potential for additional finished space. A roof approximately five years young, newer HVAC, Nest thermostat, and Ring camera add value and peace of mind. There is also no HOA.
Outside, enjoy a fenced backyard with room to relax, garden, or play, plus a storage shed and attached one-car garage.
Located in the Shawnee Mission School District, with Shawnee Mission North 0.7 miles away, Crestview Elementary 0.8 miles away, and Hocker Grove Middle 2.4 miles away. Parks, coffee shops, dining, shopping, and commuter routes are nearby.
See what makes this Overland Park ranch such a smart fit—schedule your tour today....
Contact an agent
Home facts
- Year built:1950
- Subdivision & Development:Cloverleaf View
- Listing ID #:2633288
- Added:40 day(s) ago
- Updated:September 15, 2026 at 09:19 AM
Rooms and interior
- Bedrooms:3
- Total bathrooms:2
- Full bathrooms:2
- Rooms Total:9
- Kitchen Description:Dishwasher, Disposal, Microwave, Refrigerator
- Basement:Yes
- Basement Description:Full, Stone/Rock, Unfinished
- Living area:1,256 sq. ft.
Heating and cooling
- Cooling:Electric
- Heating:Forced Air Gas
Structure and exterior
- Roof:Composition
- Year built:1950
- Building area:1,256 sq. ft.
- Lot area:0.19 Acres
- Architectural Style:Ranch
- Construction Materials:Frame
- Foundation Description:Stone/Rock
Schools
- High school:SM North
- Middle school:Hocker Grove
- Elementary school:Crestview
Utilities
- Water:City/Public
- Sewer:Public Sewer
Finances and disclosures
- Price:$309,900
- Price per sq. ft.:$246.74
Features and amenities
- Appliances:Dishwasher, Disposal, Microwave, Refrigerator
- Amenities:Ceiling Fan(s), Stained Cabinets, Walk-In Closet(s)
Parking
- Parking description:Attached
- Garage:Yes
- Garage spaces:1
 HeartlandMLS©2026. Information Deemed Reliable But Not Guaranteed. This information is being provided by the HeartlandMLS. The listings presented here may or may not be listed by the Broker/Agent operating this website. This information is intended for the personal use of consumers and may not be used for any purpose other than to identify prospective properties consumers may be interested in purchasing. Data <Last Updated September 15, 2026
New listings near 6133 Floyd Street
- New
 $1,150,000Active3 beds 3 baths3,702 sq. ft.
5303 W 124th Court, Overland Park, KS 66209
MLS# 2638869Listed by: HOMESMART LEGACY - New
 $980,000Active3 beds 4 baths3,101 sq. ft.
5346 W 123rd Street, Leawood, KS 66209
MLS# 2640241Listed by: PLATINUM REALTY LLC - New
 $250,000Active3 beds 2 baths1,782 sq. ft.
6801 W 101st Terrace, Overland Park, KS 66212
MLS# 2641898Listed by: KC ONE REALTY, LLC - Open Sat, 2 to 4pmNew
 $810,000Active4 beds 5 baths4,122 sq. ft.
9307 W 155th Court, Overland Park, KS 66221
MLS# 2640194Listed by: REAL BROKER, LLC - New
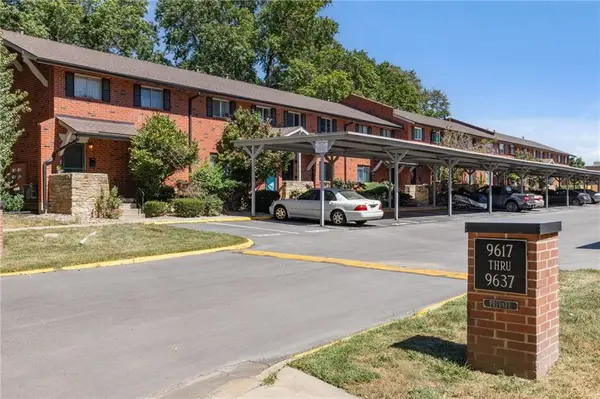 $249,900Active3 beds 3 baths1,344 sq. ft.
9591 Outlook Drive, Overland Park, KS 66207
MLS# 2641343Listed by: RE/MAX ADVANTAGE - Open Tue, 4 to 6pm
 $280,000Pending3 beds 2 baths1,063 sq. ft.
8201 W 91st Street, Overland Park, KS 66212
MLS# 2638089Listed by: REECENICHOLS- LEAWOOD TOWN CENTER - New
 $1,850,000Active4 beds 4 baths4,493 sq. ft.
6013 W 137 Street, Overland Park, KS 66223
MLS# 2641211Listed by: REECENICHOLS -THE VILLAGE  $369,950Pending3 beds 3 baths1,460 sq. ft.
15910 Granada Street #220, Overland Park, KS 66085
MLS# 2641992Listed by: REECENICHOLS - LEAWOOD- New
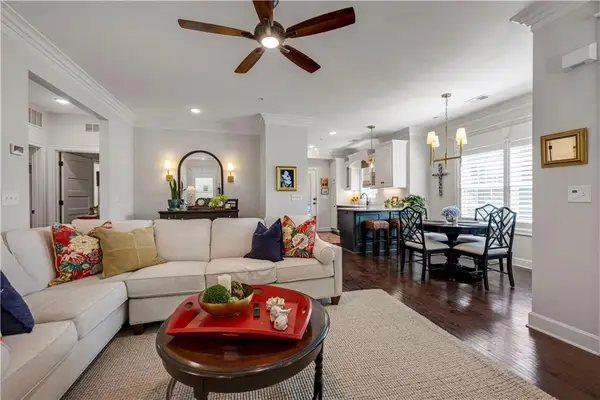 $370,000Active2 beds 2 baths1,200 sq. ft.
16010 Granada Street #110, Overland Park, KS 66085
MLS# 2640564Listed by: REECENICHOLS - LEAWOOD - New
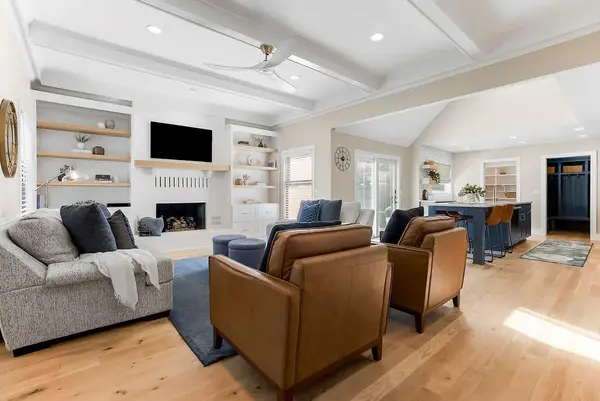 $599,000Active4 beds 4 baths3,817 sq. ft.
11421 Carter Street, Overland Park, KS 66210
MLS# 2640153Listed by: HILLS REAL ESTATE


Protect your home and budget from life's surprises with an Assurant Home Warranty, backed by a partner that supports you through every step of homeownership. Explore Plans.
© 2026 Better Homes and Gardens Real Estate LLC. An Anywhere Real Estate company. All rights reserved. Better Homes and Gardens® Real Estate is a registered trademark owned by Meredith Operations Corporation, licensed to Better Homes and Gardens Real Estate LLC and used with permission. Better Homes and Gardens Real Estate LLC fully supports the principles of the Fair Housing Act and the Equal Opportunity Act. Listing information is deemed reliable but is not guaranteed accurate.
Each office is independently owned and operated.
Any services or products provided by third parties are not provided by, affiliated with or related to Better Homes and Gardens Real Estate LLC, or its affiliated companies.