
6202 W 128th Street, Overland Park, KS 66209
Local realty services provided by:Better Homes and Gardens Real Estate Kansas City Homes
6202 W 128th Street,Overland Park, KS 66209
- 3 Beds
- 3 Baths
- - sq. ft.
- Single family
- Sold
Listed by: stacy cohen, shannon brimacombe
Office: compass realty group
MLS#:2630241
Source:MOKS_HL
Sorry, we are unable to map this address
Price summary
- Price:
- Monthly HOA dues:$200
About this home
Welcome to the highly sought-after Deer Creek Villas! Tucked away on a quiet dead-end street. This free-standing Villa offers privacy, a 2,187 sq, ft. floorplan and an incredible opportunity to make it your own!
the thoughtfully designed 1.5-stry layout features 2 beds & 2 full baths on the main level, including a spacious primary suite, along w/the convenience of main-floor laundry. Soaring ceilings create an open, airy feel, while the upstairs offers a private 3rd bedrm & full bath-an ideal retreat for guests, extended family, or a home office.
The unfinished LL provides abundant storage & endless possibities for future living space. With a few cosmetic updates, this home has the potential to become a truly stunning villa in a premier location.
Contact an agent
Home facts
- Year built:1997
- Subdivision & Development:Deer Creek Villas
- Listing ID #:2630241
- Added:47 day(s) ago
- Updated:September 10, 2026 at 07:05 AM
Rooms and interior
- Bedrooms:3
- Total bathrooms:3
- Full bathrooms:3
- Rooms Total:9
- Kitchen Description:Dishwasher, Disposal, Microwave
- Basement:Yes
- Basement Description:Concrete, Full, Inside Entrance
Heating and cooling
- Cooling:Electric
- Heating:Forced Air Gas, Natural Gas
Structure and exterior
- Roof:Composition
- Year built:1997
- Lot Features:Cul-De-Sac
- Architectural Style:1.5 Stories
- Construction Materials:Stone Veneer, Stucco
- Foundation Description:Concrete
Schools
- High school:Blue Valley North
- Middle school:Overland Trail
- Elementary school:Valley Park
Utilities
- Water:City/Public
- Sewer:Public Sewer
Finances and disclosures
- Price:
Features and amenities
- Appliances:Dishwasher, Disposal, Fireplace Screen, Microwave
- Amenities:Ceiling Fan(s), Clubhouse, Pool, Walk-In Closet(s)
- Pool features:Swimming Pool
Parking
- Parking description:Attached
- Garage:Yes
- Garage spaces:2
 HeartlandMLS©2026. Information Deemed Reliable But Not Guaranteed. This information is being provided by the HeartlandMLS. The listings presented here may or may not be listed by the Broker/Agent operating this website. This information is intended for the personal use of consumers and may not be used for any purpose other than to identify prospective properties consumers may be interested in purchasing. Data <Last Updated September 10, 2026
New listings near 6202 W 128th Street
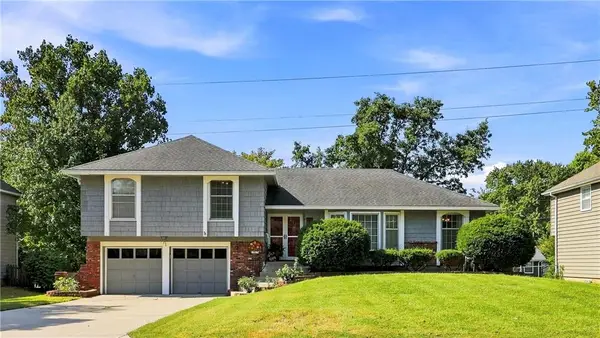 $360,000Pending3 beds 2 baths1,762 sq. ft.
9113 W 81st Lane, Overland Park, KS 66204
MLS# 2640923Listed by: COMPASS REALTY GROUP- New
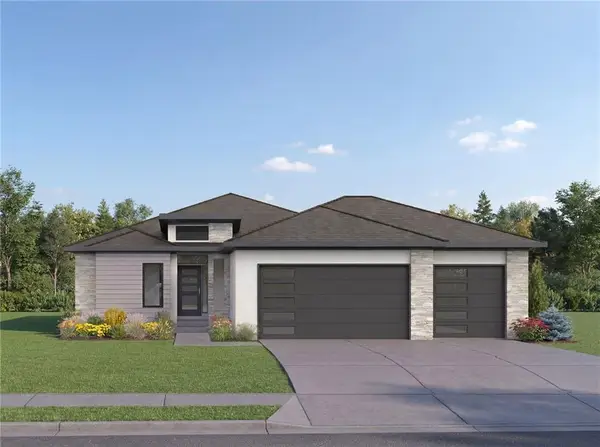 $629,950Active3 beds 3 baths2,337 sq. ft.
18508 Pawnee Lane, Overland Park, KS 66085
MLS# 2641229Listed by: WEICHERT, REALTORS WELCH & CO. - Open Sat, 11am to 5pmNew
 $1,048,000Active5 beds 4 baths3,470 sq. ft.
16932 Rosehill Street, Overland Park, KS 66221
MLS# 2641080Listed by: WEICHERT, REALTORS WELCH & CO. - New
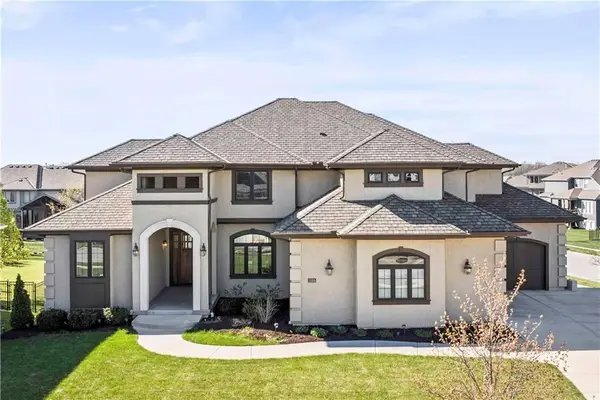 $1,335,000Active7 beds 7 baths6,000 sq. ft.
11315 W 166th Terrace, Overland Park, KS 66221
MLS# 2640608Listed by: KELLER WILLIAMS REALTY PARTNERS INC. - New
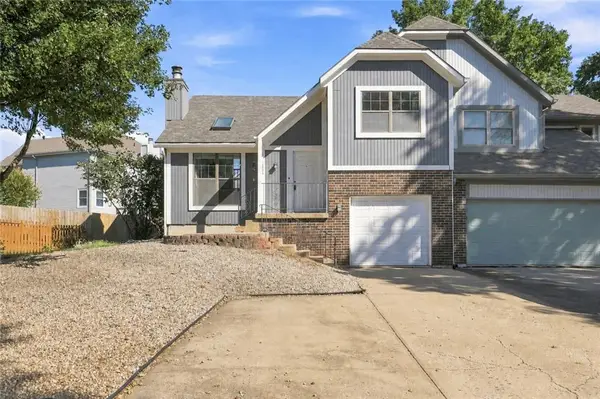 $250,000Active3 beds 2 baths1,410 sq. ft.
10924 W 115th Street, Overland Park, KS 66210
MLS# 2640353Listed by: REECENICHOLS - LEAWOOD - New
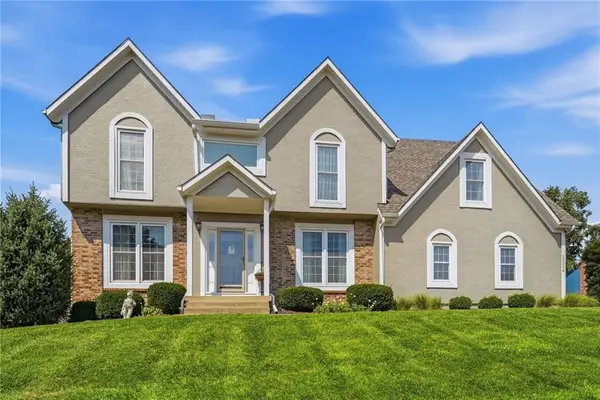 $589,000Active4 beds 3 baths3,358 sq. ft.
10004 W 125 Terrace, Overland Park, KS 66213
MLS# 2637690Listed by: REECENICHOLS - GRANADA - Open Sat, 1 to 3pmNew
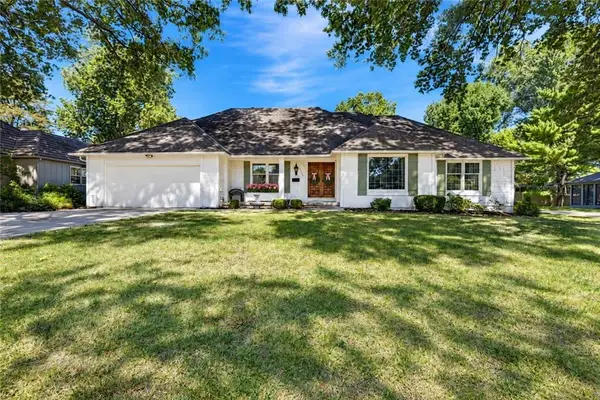 $800,000Active4 beds 4 baths2,968 sq. ft.
5000 W 97th Terrace, Overland Park, KS 66207
MLS# 2638027Listed by: REECENICHOLS - LEAWOOD - New
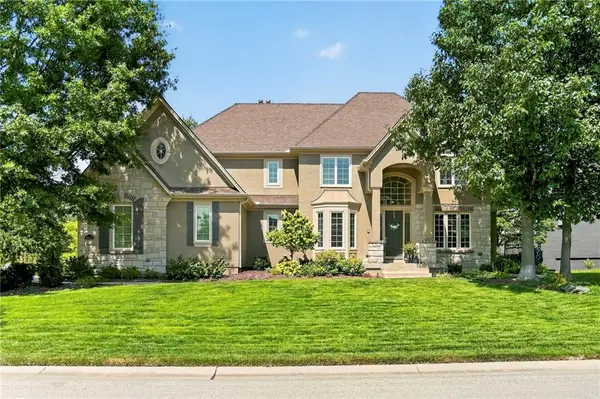 $880,000Active5 beds 5 baths4,699 sq. ft.
16624 Rosewood Street, Overland Park, KS 66085
MLS# 2638951Listed by: KELLER WILLIAMS REALTY PARTNERS INC. - New
 $299,000Active3 beds 2 baths1,406 sq. ft.
8500 W 78th Street, Overland Park, KS 66204
MLS# 2639539Listed by: NEXTHOME GADWOOD GROUP - New
 $295,000Active4 beds 4 baths2,366 sq. ft.
8901 W 98th Terrace, Overland Park, KS 66212
MLS# 2640055Listed by: REECENICHOLS - LEAWOOD


Protect your home and budget from life's surprises with an Assurant Home Warranty, backed by a partner that supports you through every step of homeownership. Explore Plans.
© 2026 Better Homes and Gardens Real Estate LLC. An Anywhere Real Estate company. All rights reserved. Better Homes and Gardens® Real Estate is a registered trademark owned by Meredith Operations Corporation, licensed to Better Homes and Gardens Real Estate LLC and used with permission. Better Homes and Gardens Real Estate LLC fully supports the principles of the Fair Housing Act and the Equal Opportunity Act. Listing information is deemed reliable but is not guaranteed accurate.
Each office is independently owned and operated.
Any services or products provided by third parties are not provided by, affiliated with or related to Better Homes and Gardens Real Estate LLC, or its affiliated companies.