
6214 W 86th Street, Overland Park, KS 66207
Local realty services provided by:Better Homes and Gardens Real Estate Kansas City Homes
6214 W 86th Street,Overland Park, KS 66207
- 3 Beds
- 3 Baths
- - sq. ft.
- Single family
- Sold
Listed by: niceguy kneisler
Office: reecenichols - leawood
MLS#:2628997
Source:MOKS_HL
Sorry, we are unable to map this address
Price summary
- Price:
About this home
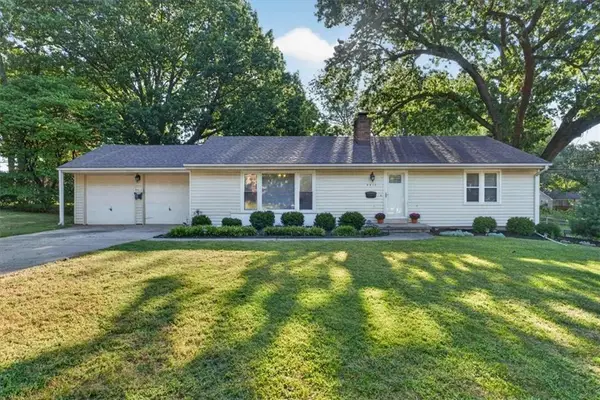
OVERLAND PARK RANCH OPPORTUNITY on nearly THIRD ACRE LOT! FIXER-UPPER, MOSTLY COSMETIC = Come Get nearly $150,000 of SWEAT EQUITY! GOOD NEWS: SOLID FOUNDATION, NEWER THERMAL WINDOWS, YOUNGER ROOF with GUTTER GUARDS, WHOLE-HOUSE GENERAC Generator with SEPARATE BREAKER SYSTEM, EXTRA SHED plus 2-CAR GARAGE, CLASSIC BRICK EXTERIOR! SO MUCH POTENTIAL IN THIS SPRAWLING RANCH! Nearly 1,750 Sq Ft RANCH HOME with 2 CAR GARAGE, 3 bedrooms, 3 full baths, Formal Dining, Large Family Room w/FIREPLACE, 2nd FAM ROOM or REC SPACE in WALKOUT/UP FINISHED BASMENT! Bring your hammer, contractor or just YOUR DREAMS of owning and working on NEARBY INSTANT EQUITY! Nearby SOLDS for this type of RANCH with 2-CAR GARAGE + STORAGE SHED = RANCHES & REMODELED SOLDS nearby range from $535k-$550,000! New Listing at $850k on corner of 87th & Lamar.
Contact an agent
Home facts
- Year built:1958
- Subdivision & Development:Beverly Hills
- Listing ID #:2628997
- Added:30 day(s) ago
- Updated:September 06, 2026 at 07:07 AM
Rooms and interior
- Bedrooms:3
- Total bathrooms:3
- Full bathrooms:3
- Rooms Total:8
- Kitchen Description:Dishwasher, Disposal, Refrigerator
- Basement:Yes
- Basement Description:Concrete, Finished, Walk Out, Walk Up
Heating and cooling
- Cooling:Electric
- Heating:Forced Air Gas
Structure and exterior
- Roof:Composition
- Year built:1958
- Lot Features:City Limits, Corner Lot
- Architectural Style:Ranch
- Foundation Description:Concrete
Schools
- High school:SM East
- Middle school:Mission Valley
- Elementary school:Briarwood
Utilities
- Water:City/Public
- Sewer:Public Sewer
Finances and disclosures
- Price:
Features and amenities
- Appliances:Dishwasher, Disposal, Refrigerator, Washer
- Amenities:Ceiling Fan(s), Pantry
Parking
- Parking description:Attached
- Garage:Yes
- Garage spaces:2
 HeartlandMLS©2026. Information Deemed Reliable But Not Guaranteed. This information is being provided by the HeartlandMLS. The listings presented here may or may not be listed by the Broker/Agent operating this website. This information is intended for the personal use of consumers and may not be used for any purpose other than to identify prospective properties consumers may be interested in purchasing. Data <Last Updated September 6, 2026
New listings near 6214 W 86th Street
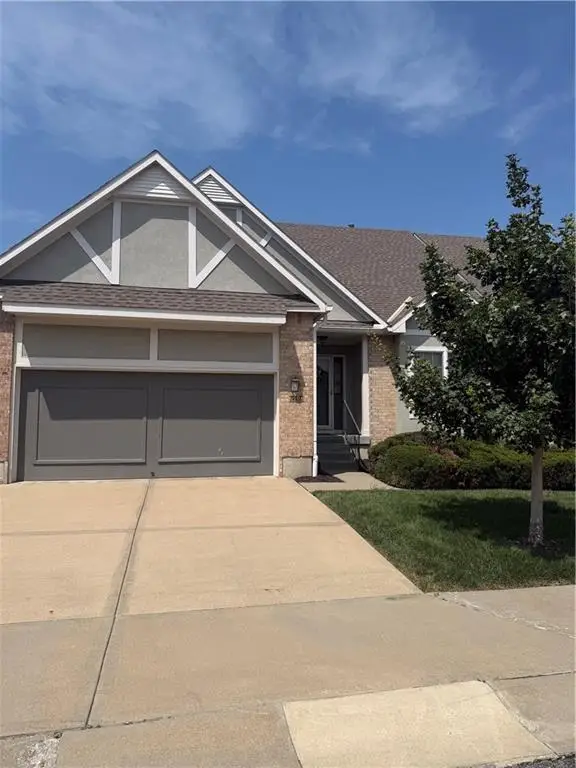 $515,000Pending3 beds 3 baths2,944 sq. ft.
6506 W 133rd Terrace, Overland Park, KS 66209
MLS# 2640747Listed by: KELLER WILLIAMS REALTY PARTNERS INC.- New
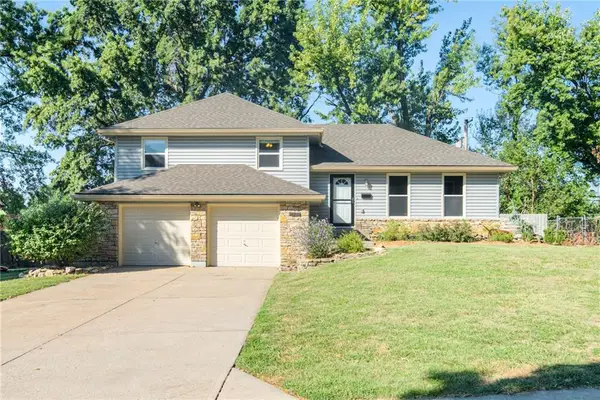 Listed by BHGRE$390,000Active3 beds 3 baths1,848 sq. ft.
9534 Connell Drive, Overland Park, KS 66212
MLS# 2640679Listed by: BHG KANSAS CITY HOMES - New
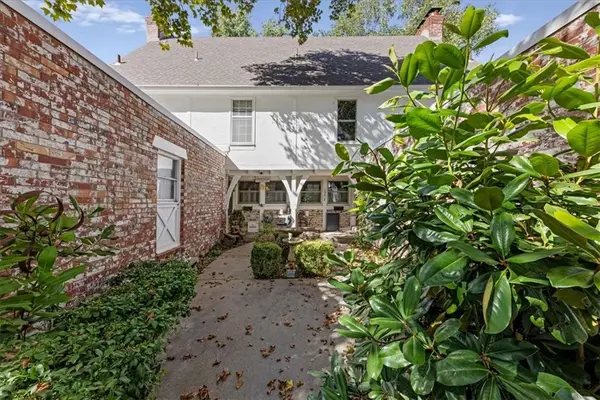 $285,000Active2 beds 3 baths1,410 sq. ft.
10214 Conser Street, Overland Park, KS 66212
MLS# 2640632Listed by: REAL BROKER, LLC - New
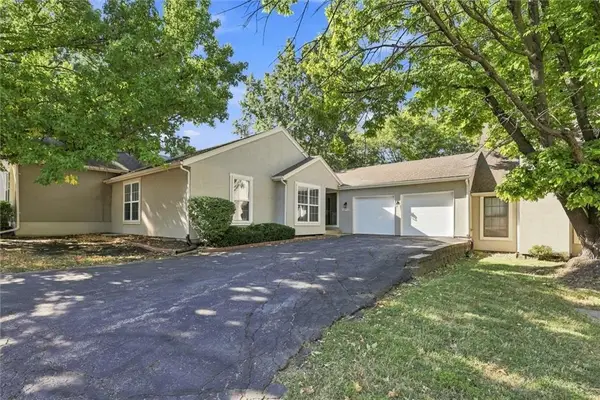 $324,000Active4 beds 3 baths2,099 sq. ft.
10752 Oakmont Street, Overland Park, KS 66210
MLS# 2640716Listed by: AT HOME KANSAS 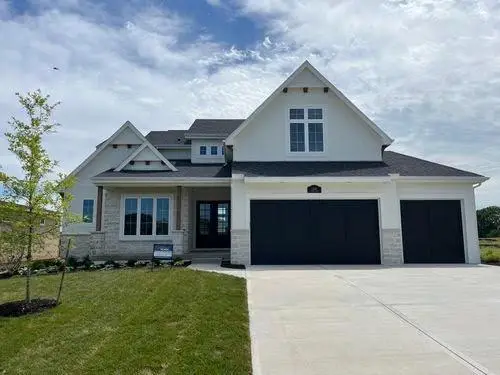 $984,465Pending4 beds 5 baths3,506 sq. ft.
11700 W 181st Street, Overland Park, KS 66013
MLS# 2640145Listed by: WEICHERT, REALTORS WELCH & CO.- New
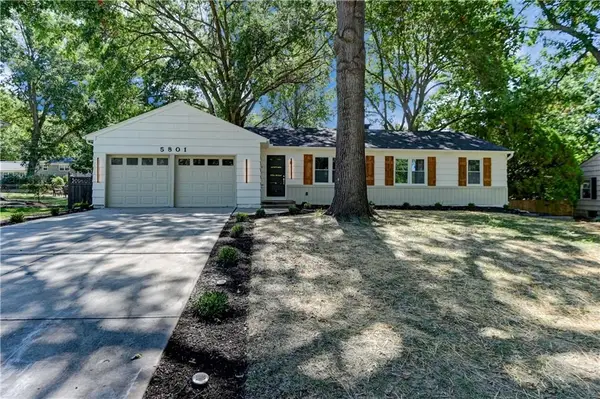 $499,000Active4 beds 2 baths1,448 sq. ft.
5801 W 99th Street, Overland Park, KS 66207
MLS# 2640592Listed by: 1ST CLASS REAL ESTATE KC 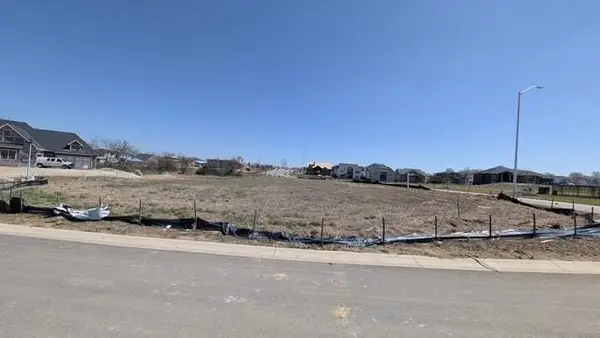 $140,000Pending0.3 Acres
17209 Earnshaw Street, Overland Park, KS 66221
MLS# 2640573Listed by: BHG KANSAS CITY HOMES- Open Sun, 12 to 2pmNew
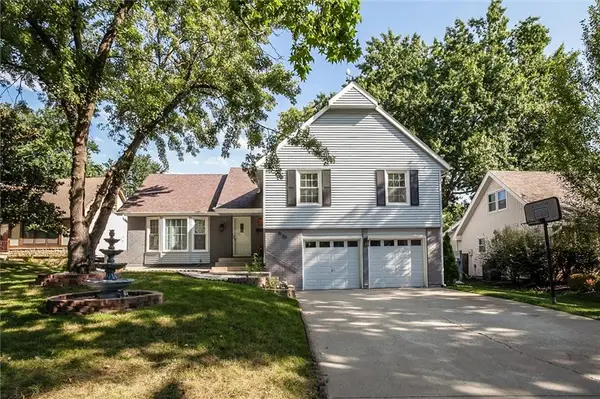 $425,000Active4 beds 3 baths2,737 sq. ft.
9130 W 92nd Terrace, Overland Park, KS 66212
MLS# 2633456Listed by: KELLER WILLIAMS KC NORTH - New
 $1,500,000Active6 beds 5 baths5,042 sq. ft.
15201 Bond Street, Overland Park, KS 66221
MLS# 2635091Listed by: COMPASS REALTY GROUP - New
 $350,000Active2 beds 2 baths1,593 sq. ft.
8413 Russell Street, Overland Park, KS 66212
MLS# 2637460Listed by: COMPASS REALTY GROUP


Protect your home and budget from life's surprises with an Assurant Home Warranty, backed by a partner that supports you through every step of homeownership. Explore Plans.
© 2026 Better Homes and Gardens Real Estate LLC. An Anywhere Real Estate company. All rights reserved. Better Homes and Gardens® Real Estate is a registered trademark owned by Meredith Operations Corporation, licensed to Better Homes and Gardens Real Estate LLC and used with permission. Better Homes and Gardens Real Estate LLC fully supports the principles of the Fair Housing Act and the Equal Opportunity Act. Listing information is deemed reliable but is not guaranteed accurate.
Each office is independently owned and operated.
Any services or products provided by third parties are not provided by, affiliated with or related to Better Homes and Gardens Real Estate LLC, or its affiliated companies.