
7134 Riggs Street, Overland Park, KS 66204
Local realty services provided by:Better Homes and Gardens Real Estate Kansas City Homes
7134 Riggs Street,Overland Park, KS 66204
$280,000
- 2 Beds
- 1 Baths
- 864 sq. ft.
- Single family
- Coming Soon
Listed by: cjco team, kathryn sloan
Office: reecenichols - leawood
MLS#:2651605
Source:MOKS_HL
Price summary
- Price:$280,000
- Price per sq. ft.:$324.07
About this home
Welcome to this beautifully updated 2-bedroom, 1-bath home in Overland Park! Blending classic character with fresh, modern updates, this move-in-ready home offers comfortable living and an inviting open floor plan. Beautiful hardwood floors extend throughout the living spaces, creating warmth and continuity, while fresh interior paint gives the entire home a clean, bright feel. The updated bathroom adds a modern touch, complementing the home's timeless charm. Whether you're a first-time homebuyer looking for an affordable entry into Overland Park, ready to downsize, or searching for an investment property, this home offers versatility and easy living in a convenient location. With its hardwood floors, refreshed interior, and thoughtful updates, it's an opportunity to enjoy all that Overland Park has to offer.
Contact an agent
Home facts
- Year built:1952
- Subdivision & Development:Other
- Listing ID #:2651605
- Updated:November 13, 2026 at 06:44 PM
Rooms and interior
- Bedrooms:2
- Total bathrooms:1
- Full bathrooms:1
- Rooms Total:7
- Kitchen Description:Disposal, Refrigerator
- Basement Description:Crawl Space
- Living area:864 sq. ft.
Heating and cooling
- Cooling:Electric
- Heating:Forced Air Gas
Structure and exterior
- Roof:Composition
- Year built:1952
- Building area:864 sq. ft.
- Lot area:0.21 Acres
- Lot Features:Level
- Architectural Style:Ranch
- Construction Materials:Vinyl Siding
Schools
- High school:SM North
- Middle school:Hocker Grove
- Elementary school:Santa Fe Elementary
Utilities
- Water:City/Public
- Sewer:Public Sewer
Finances and disclosures
- Price:$280,000
- Price per sq. ft.:$324.07
Features and amenities
- Appliances:Disposal, Gas Range, Refrigerator, Stainless Steel Appliance(s), Washer
Parking
- Parking description:Attached
- Garage:Yes
- Garage spaces:1
 HeartlandMLS©2026. Information Deemed Reliable But Not Guaranteed. This information is being provided by the HeartlandMLS. The listings presented here may or may not be listed by the Broker/Agent operating this website. This information is intended for the personal use of consumers and may not be used for any purpose other than to identify prospective properties consumers may be interested in purchasing. Data <Last Updated November 13, 2026
New listings near 7134 Riggs Street
- Coming Soon
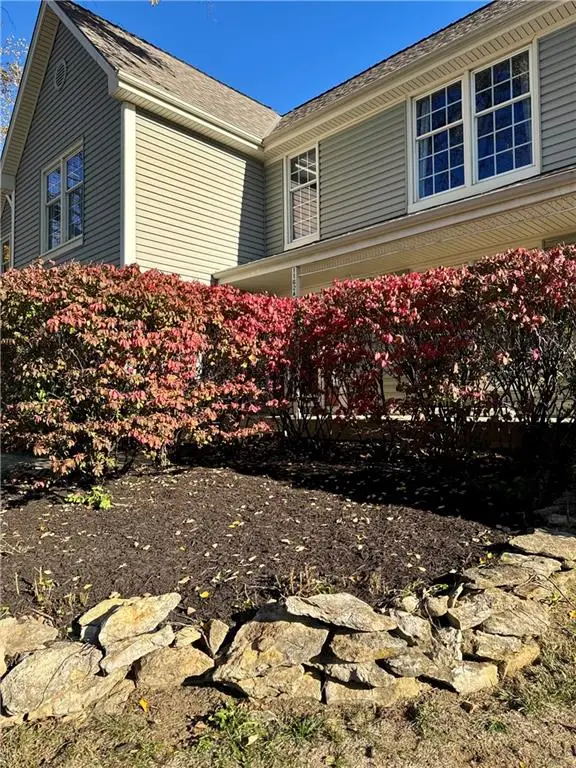 $435,000Coming Soon5 beds 4 baths2,665 sq. ft.
W 116th Street, Overland Park, KS 66210
MLS# 2651526Listed by: WEICHERT, REALTORS WELCH & CO. - Coming Soon
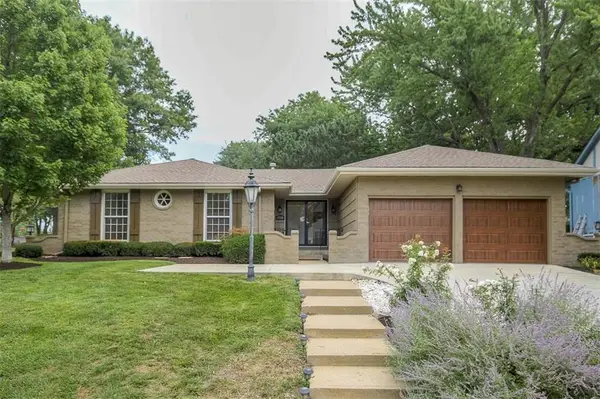 $495,000Coming Soon4 beds 4 baths2,472 sq. ft.
8908 W 104th Street, Overland Park, KS 66212
MLS# 2651306Listed by: REAL BROKER, LLC - Coming Soon
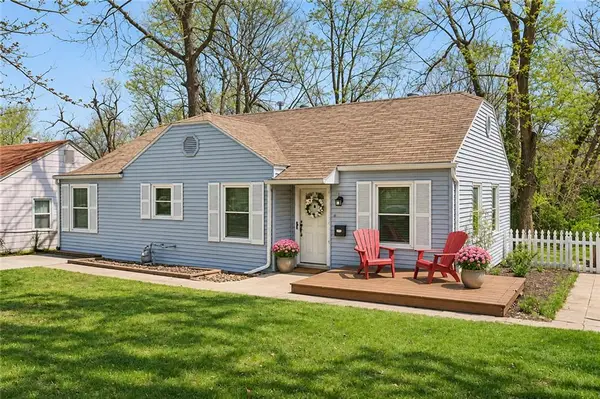 $265,000Coming Soon3 beds 1 baths1,014 sq. ft.
7307 Walmer Street, Overland Park, KS 66204
MLS# 2651317Listed by: KW KANSAS CITY METRO - Coming Soon
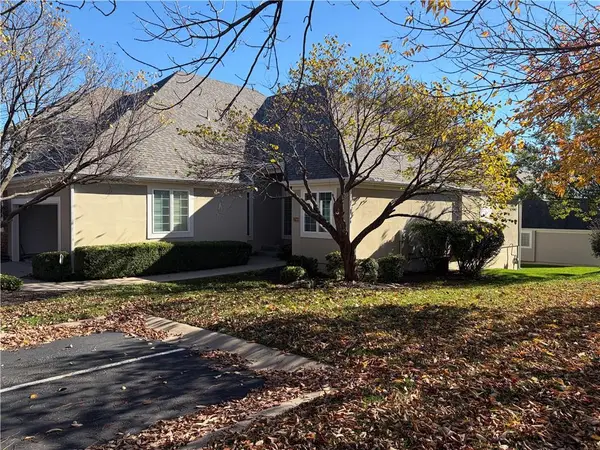 $499,950Coming Soon3 beds 3 baths2,575 sq. ft.
12940 Travis Street, Overland Park, KS 66209
MLS# 2651326Listed by: REECENICHOLS - LEAWOOD - Coming Soon
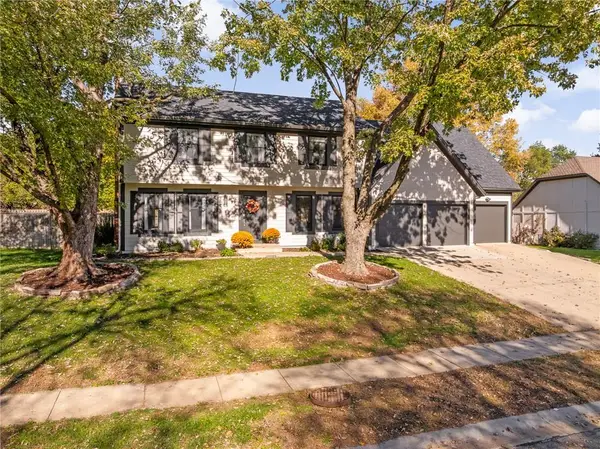 $600,000Coming Soon4 beds 5 baths2,851 sq. ft.
11270 Hadley Street, Overland Park, KS 66210
MLS# 2651223Listed by: REECENICHOLS- LEAWOOD TOWN CENTER - Coming Soon
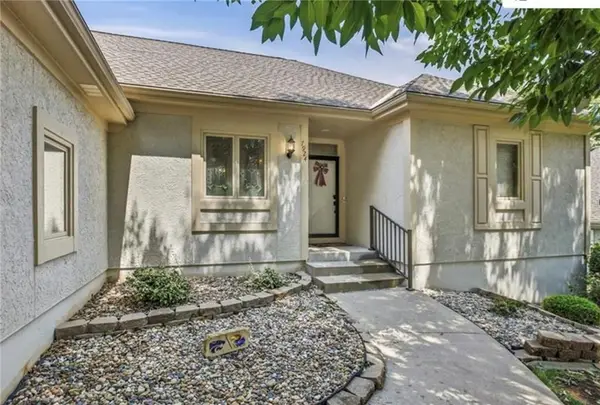 $499,500Coming Soon3 beds 3 baths3,532 sq. ft.
7924 W 118th Terrace, Overland Park, KS 66210
MLS# 2651127Listed by: REECENICHOLS- LEAWOOD TOWN CENTER - Coming Soon
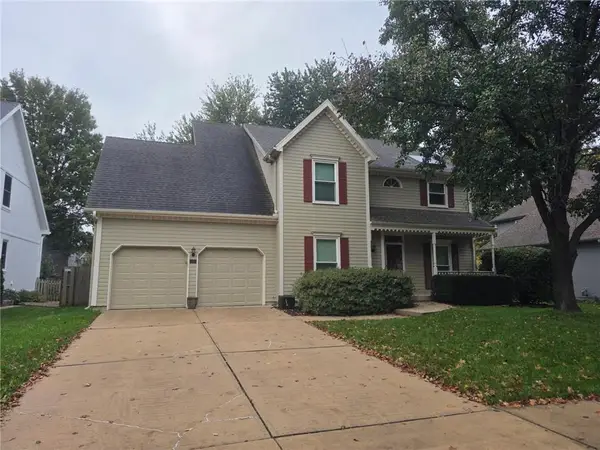 $495,000Coming Soon4 beds 3 baths2,568 sq. ft.
5121 W 157th Street, Overland Park, KS 66224
MLS# 2651105Listed by: REECENICHOLS- LEAWOOD TOWN CENTER - Coming Soon
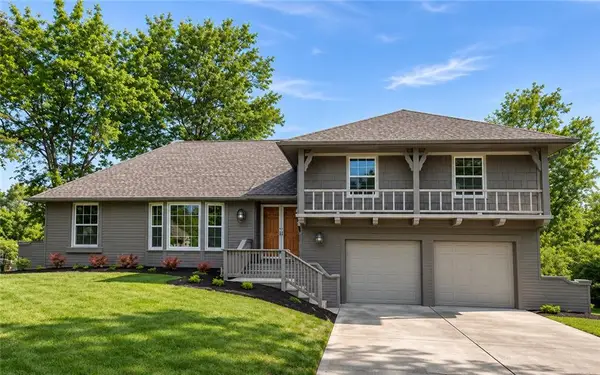 $400,000Coming Soon4 beds 3 baths2,417 sq. ft.
9232 Slater Street, Overland Park, KS 66212
MLS# 2650250Listed by: KW KANSAS CITY METRO - Coming Soon
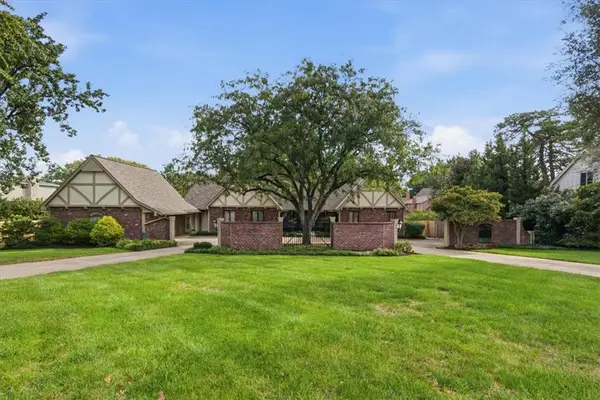 $795,000Coming Soon4 beds 5 baths4,083 sq. ft.
9841 Nall Avenue, Overland Park, KS 66207
MLS# 2650798Listed by: KW KANSAS CITY METRO


Protect your home and budget from life's surprises with an Assurant Home Warranty, backed by a partner that supports you through every step of homeownership. Explore Plans.
© 2026 Better Homes and Gardens Real Estate LLC. An Anywhere Real Estate company. All rights reserved. Better Homes and Gardens® Real Estate is a registered trademark owned by Meredith Operations Corporation, licensed to Better Homes and Gardens Real Estate LLC and used with permission. Better Homes and Gardens Real Estate LLC fully supports the principles of the Fair Housing Act and the Equal Opportunity Act. Listing information is deemed reliable but is not guaranteed accurate.
Each office is independently owned and operated.
Any services or products provided by third parties are not provided by, affiliated with or related to Better Homes and Gardens Real Estate LLC, or its affiliated companies.