
7878 W 155 Terrace, Overland Park, KS 66223
Local realty services provided by:Better Homes and Gardens Real Estate Kansas City Homes
7878 W 155 Terrace,Overland Park, KS 66223
$525,000
- 3 Beds
- 4 Baths
- 2,694 sq. ft.
- Single family
- Pending
Listed by: shelli jaye, kylie cannady
Office: re/max realty suburban inc
MLS#:2630891
Source:MOKS_HL
Price summary
- Price:$525,000
- Price per sq. ft.:$194.88
About this home
Proudly offered by the original owners, this beautifully maintained reverse 1.5-story is nestled on an expansive, tree-filled lot in desirable South Overland Park. Fresh interior paint makes this home move-in ready, while the thoughtful floor plan provides main floor living!
The finished walk-out lower level offers incredible flexibility with two oversized bedrooms, each with its own private bathroom, making it ideal for guests, a home office setup, or multi-generational living. Enjoy a spacious family room/rec room perfect for movie nights, game days, or entertaining, plus an abundance of storage space to keep everything organized.
Step outside to enjoy the oversized lot surrounded by mature trees, offering exceptional privacy and plenty of room to entertain, garden, or simply unwind.
Conveniently located with quick access to 69 Hwy, this home is just minutes from shopping, dining, parks, and all the amenities that make this a desirable home! Don't miss this rare opportunity to own a lovingly cared-for, original-owner home in a fantastic location!...
Contact an agent
Home facts
- Year built:2000
- Subdivision & Development:Pinewood North
- Listing ID #:2630891
- Added:58 day(s) ago
- Updated:September 13, 2026 at 10:33 AM
Rooms and interior
- Bedrooms:3
- Total bathrooms:4
- Full bathrooms:3
- Half bathrooms:1
- Rooms Total:9
- Kitchen Description:Dishwasher, Disposal, Microwave
- Basement:Yes
- Basement Description:Finished, Walk Out
- Living area:2,694 sq. ft.
Heating and cooling
- Cooling:Electric
- Heating:Forced Air Gas
Structure and exterior
- Roof:Composition
- Year built:2000
- Building area:2,694 sq. ft.
- Lot area:0.29 Acres
- Lot Features:City Lot
- Architectural Style:Ranch, Reverse 1.5 Story
- Construction Materials:Stucco & Frame
Schools
- High school:Blue Valley
- Middle school:Pleasant Ridge
- Elementary school:Morse
Utilities
- Water:City/Public
- Sewer:Public Sewer
Finances and disclosures
- Price:$525,000
- Price per sq. ft.:$194.88
Features and amenities
- Appliances:Dishwasher, Disposal, Microwave
- Amenities:Ceiling Fan(s), Pantry, Walk-In Closet(s)
Parking
- Parking description:Attached
- Garage:Yes
- Garage spaces:2
 HeartlandMLS©2026. Information Deemed Reliable But Not Guaranteed. This information is being provided by the HeartlandMLS. The listings presented here may or may not be listed by the Broker/Agent operating this website. This information is intended for the personal use of consumers and may not be used for any purpose other than to identify prospective properties consumers may be interested in purchasing. Data <Last Updated September 13, 2026
New listings near 7878 W 155 Terrace
- New
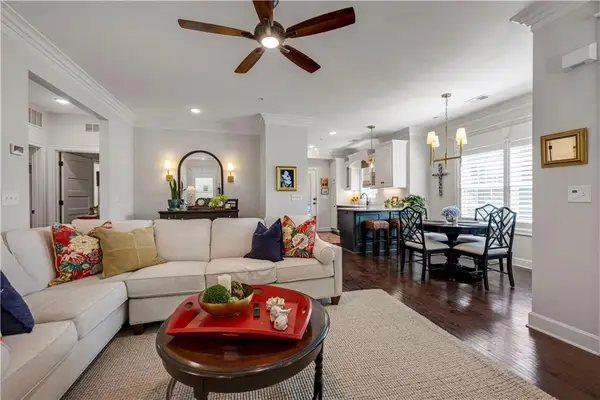 $370,000Active2 beds 2 baths1,200 sq. ft.
16010 Granada Street #110, Overland Park, KS 66085
MLS# 2640564Listed by: REECENICHOLS - LEAWOOD - Open Sun, 2 to 4pmNew
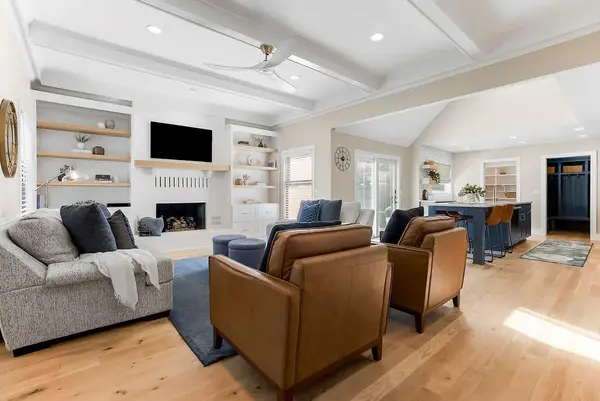 $599,000Active4 beds 4 baths3,817 sq. ft.
11421 Carter Street, Overland Park, KS 66210
MLS# 2640153Listed by: HILLS REAL ESTATE - New
 $1,450,000Active4 beds 5 baths4,527 sq. ft.
14105 Nicklaus Drive, Overland Park, KS 66223
MLS# 2640430Listed by: COMPASS REALTY GROUP - Open Sun, 12 to 3pmNew
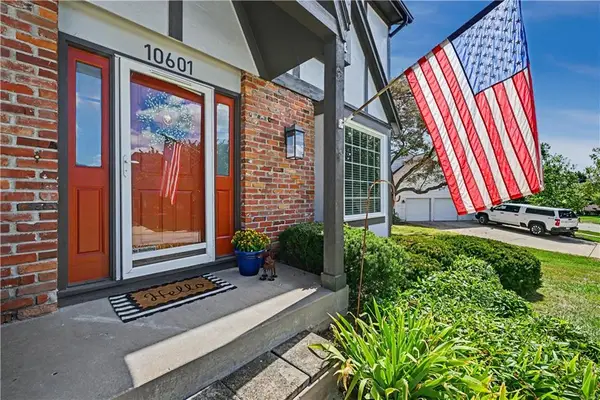 $530,000Active4 beds 3 baths3,299 sq. ft.
10601 Barton Street, Overland Park, KS 66214
MLS# 2640939Listed by: REECENICHOLS - LEAWOOD - New
 $660,000Active4 beds 5 baths3,972 sq. ft.
14921 Benson Street, Overland Park, KS 66221
MLS# 2641126Listed by: REECENICHOLS - LEAWOOD  $299,000Pending3 beds 2 baths1,972 sq. ft.
6917 W 69* Street, Overland Park, KS 66204
MLS# 2641855Listed by: RE/MAX ELITE, REALTORS- New
 $525,707Active4 beds 4 baths2,362 sq. ft.
13107 W 178th Terrace, Overland Park, KS 66013
MLS# 2641868Listed by: PLATINUM REALTY LLC - New
 $543,649Active3 beds 3 baths2,357 sq. ft.
13115 W 178th Terrace, Overland Park, KS 66013
MLS# 2641870Listed by: PLATINUM REALTY LLC - New
 $552,254Active4 beds 3 baths2,833 sq. ft.
13111 W 178th Terrace, Overland Park, KS 66013
MLS# 2641863Listed by: PLATINUM REALTY LLC - New
 $1,046,423Active4 beds 4 baths3,528 sq. ft.
18609 Mohawk Lane, Overland Park, KS 66085
MLS# 2639899Listed by: WEICHERT, REALTORS WELCH & CO.


Protect your home and budget from life's surprises with an Assurant Home Warranty, backed by a partner that supports you through every step of homeownership. Explore Plans.
© 2026 Better Homes and Gardens Real Estate LLC. An Anywhere Real Estate company. All rights reserved. Better Homes and Gardens® Real Estate is a registered trademark owned by Meredith Operations Corporation, licensed to Better Homes and Gardens Real Estate LLC and used with permission. Better Homes and Gardens Real Estate LLC fully supports the principles of the Fair Housing Act and the Equal Opportunity Act. Listing information is deemed reliable but is not guaranteed accurate.
Each office is independently owned and operated.
Any services or products provided by third parties are not provided by, affiliated with or related to Better Homes and Gardens Real Estate LLC, or its affiliated companies.