
8319 W 77th Street, Overland Park, KS 66204
Local realty services provided by:Better Homes and Gardens Real Estate Kansas City Homes
8319 W 77th Street,Overland Park, KS 66204
$275,000
- 2 Beds
- 1 Baths
- 1,080 sq. ft.
- Single family
- Active
Listed by: micah roos, kc homes365 team
Office: keller williams realty partners inc.
MLS#:2627636
Source:MOKS_HL
Price summary
- Price:$275,000
- Price per sq. ft.:$254.63
About this home
Room to Make It Your Own Near Downtown Overland Park!
Set on a generous 14,710-square-foot lot, this 2-bedroom, 1-bath ranch in the Shawnee Mission School District offers a remodeled kitchen, major recent improvements, a daylight basement, and a detached 2-car garage.
Fresh interior paint, new LVP flooring, and abundant natural light create a welcoming main level. The kitchen features white cabinetry, stainless steel appliances, new countertops, a tile backsplash, and an easy connection to the living area.
Significant work completed in 2026 includes new windows throughout the house, plus a new roof and siding on the garage.
The partially finished basement provides flexible space for a family room, home office, workout area, or playroom.
Outside, the oversized yard provides room to garden, entertain, or shape an outdoor setting that fits your needs.
Close to Downtown, Young’s Park, Young’s Pool, restaurants, coffee shops, and the newly rebuilt Overland Park Farmers Market at Clock Tower Landing, this Johnson County location offers easy access to local food, shopping, seasonal events, and community gathering spaces.
With no HOA, useful space, meaningful improvements, and good value, there is plenty here to work with.
Schedule a tour today and start picturing where everything goes....
Contact an agent
Home facts
- Year built:1953
- Subdivision & Development:Youngs Lake
- Listing ID #:2627636
- Added:58 day(s) ago
- Updated:August 23, 2026 at 02:21 PM
Rooms and interior
- Bedrooms:2
- Total bathrooms:1
- Full bathrooms:1
- Rooms Total:6
- Kitchen Description:Dishwasher, Microwave
- Basement:Yes
- Basement Description:Daylight, Full
- Living area:1,080 sq. ft.
Heating and cooling
- Cooling:Electric
- Heating:Forced Air Gas
Structure and exterior
- Roof:Composition
- Year built:1953
- Building area:1,080 sq. ft.
- Lot area:0.34 Acres
- Lot Features:City Lot
- Architectural Style:Ranch
- Construction Materials:Frame
Schools
- High school:SM West
- Middle school:Westridge
- Elementary school:Overland Park
Utilities
- Water:City/Public
- Sewer:Public Sewer
Finances and disclosures
- Price:$275,000
- Price per sq. ft.:$254.63
Features and amenities
- Appliances:Dishwasher, Microwave
- Amenities:Ceiling Fan(s)
Parking
- Parking description:Detached
- Garage:Yes
- Garage spaces:2
 HeartlandMLS©2026. Information Deemed Reliable But Not Guaranteed. This information is being provided by the HeartlandMLS. The listings presented here may or may not be listed by the Broker/Agent operating this website. This information is intended for the personal use of consumers and may not be used for any purpose other than to identify prospective properties consumers may be interested in purchasing. Data <Last Updated August 23, 2026
New listings near 8319 W 77th Street
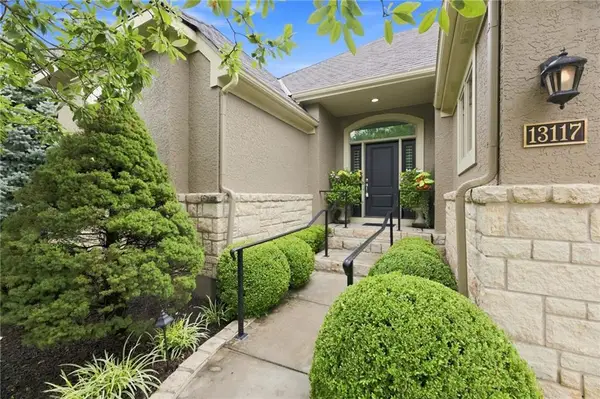 $1,050,000Active4 beds 4 baths4,206 sq. ft.
13117 Reeds Road, Overland Park, KS 66209
MLS# 2634861Listed by: WEICHERT, REALTORS WELCH & CO. $1,899,500Pending6 beds 7 baths8,645 sq. ft.
15820 Oakmont Street, Overland Park, KS 66221
MLS# 2638166Listed by: REAL BROKER, LLC- New
 $769,950Active5 beds 4 baths3,315 sq. ft.
17424 Parkhill Street, Overland Park, KS 66221
MLS# 2638262Listed by: WEICHERT, REALTORS WELCH & CO. - New
 $510,000Active3 beds 3 baths2,575 sq. ft.
12940 Travis Street, Overland Park, KS 66209
MLS# 2638140Listed by: KELLER WILLIAMS LEGACY PARTNER  $1,426,105Pending5 beds 6 baths4,600 sq. ft.
9702 W 175th Terrace, Overland Park, KS 66221
MLS# 2638237Listed by: WEICHERT, REALTORS WELCH & CO.- New
 $1,575,000Active5 beds 7 baths5,177 sq. ft.
18400 Floyd Street, Overland Park, KS 66085
MLS# 2638232Listed by: WEICHERT, REALTORS WELCH & CO. - New
 $638,000Active4 beds 3 baths3,238 sq. ft.
12613 Walmer Street, Overland Park, KS 66209
MLS# 2631021Listed by: KW KANSAS CITY METRO - New
 $1,675,000Active6 beds 6 baths5,702 sq. ft.
16700 Century Street, Overland Park, KS 66221
MLS# 2636168Listed by: PLATINUM REALTY LLC - New
 $985,000Active4 beds 4 baths3,244 sq. ft.
10301 W 151 Place, Overland Park, KS 66221
MLS# 2638095Listed by: KELLER WILLIAMS REALTY PARTNERS INC. - New
 $789,995Active5 beds 4 baths3,408 sq. ft.
13403 W 181st Terrace, Overland Park, KS 66013
MLS# 2638211Listed by: WORTH CLARK REALTY


Protect your home and budget from life's surprises with an Assurant Home Warranty, backed by a partner that supports you through every step of homeownership. Explore Plans.
© 2026 Better Homes and Gardens Real Estate LLC. An Anywhere Real Estate company. All rights reserved. Better Homes and Gardens® Real Estate is a registered trademark owned by Meredith Operations Corporation, licensed to Better Homes and Gardens Real Estate LLC and used with permission. Better Homes and Gardens Real Estate LLC fully supports the principles of the Fair Housing Act and the Equal Opportunity Act. Listing information is deemed reliable but is not guaranteed accurate.
Each office is independently owned and operated.
Any services or products provided by third parties are not provided by, affiliated with or related to Better Homes and Gardens Real Estate LLC, or its affiliated companies.