
8344 England Street, Overland Park, KS 66212
Local realty services provided by:Better Homes and Gardens Real Estate Kansas City Homes
8344 England Street,Overland Park, KS 66212
- 3 Beds
- 2 Baths
- - sq. ft.
- Single family
- Sold
Listed by: olivia huffaker
Office: real broker, llc-mo
MLS#:2634482
Source:MOKS_HL
Sorry, we are unable to map this address
Price summary
- Price:
About this home
Set within a coveted Overland Park neighborhood celebrated for its mid-century modern architecture and marked by the signature arches at its entry, this three bedroom, two bath home is just minutes from downtown OP. It's close enough to walk to the farmer's market, Family Tree Nursery, and a growing collection of restaurants and shops. It also sits directly next to Shawnee Mission West High School.
Hardwood floors run throughout, and all three bedrooms are situated on one level. The exterior was freshly painted prior to the current owner's purchase, and the entire interior was recently repainted. A newer roof is already in place. Downstairs, a finished basement offers a dedicated media space, with a bonus lower level providing even more room to spread out. Outside, a private backyard includes a concrete slab ready for entertaining and an existing raised garden bed.
Contact an agent
Home facts
- Year built:1961
- Subdivision & Development:Galway Domains
- Listing ID #:2634482
- Added:38 day(s) ago
- Updated:September 12, 2026 at 07:00 AM
Rooms and interior
- Bedrooms:3
- Total bathrooms:2
- Full bathrooms:2
- Kitchen Description:Dishwasher, Disposal, Refrigerator
- Basement:Yes
- Basement Description:Concrete
Heating and cooling
- Cooling:Electric
- Heating:Natural Gas
Structure and exterior
- Roof:Composition
- Year built:1961
- Lot Features:Cul-De-Sac
- Architectural Style:Side/Side Split
- Construction Materials:Frame
- Foundation Description:Concrete
Schools
- High school:SM West
- Middle school:Westridge
- Elementary school:Comanche
Utilities
- Water:City/Public
- Sewer:Public Sewer
Finances and disclosures
- Price:
Features and amenities
- Appliances:Dishwasher, Disposal, Refrigerator, Washer
Parking
- Parking description:Attached
- Garage:Yes
- Garage spaces:1
 HeartlandMLS©2026. Information Deemed Reliable But Not Guaranteed. This information is being provided by the HeartlandMLS. The listings presented here may or may not be listed by the Broker/Agent operating this website. This information is intended for the personal use of consumers and may not be used for any purpose other than to identify prospective properties consumers may be interested in purchasing. Data <Last Updated September 12, 2026
New listings near 8344 England Street
- New
 $299,000Active3 beds 2 baths1,972 sq. ft.
6917 W 69* Street, Overland Park, KS 66204
MLS# 2641855Listed by: RE/MAX ELITE, REALTORS - New
 $525,707Active4 beds 4 baths2,362 sq. ft.
13107 W 178th Terrace, Overland Park, KS 66013
MLS# 2641868Listed by: PLATINUM REALTY LLC - New
 $543,649Active3 beds 3 baths2,357 sq. ft.
13115 W 178th Terrace, Overland Park, KS 66013
MLS# 2641870Listed by: PLATINUM REALTY LLC - New
 $552,254Active4 beds 3 baths2,833 sq. ft.
13111 W 178th Terrace, Overland Park, KS 66013
MLS# 2641863Listed by: PLATINUM REALTY LLC - New
 $1,046,423Active4 beds 4 baths3,528 sq. ft.
18609 Mohawk Lane, Overland Park, KS 66085
MLS# 2639899Listed by: WEICHERT, REALTORS WELCH & CO. - New
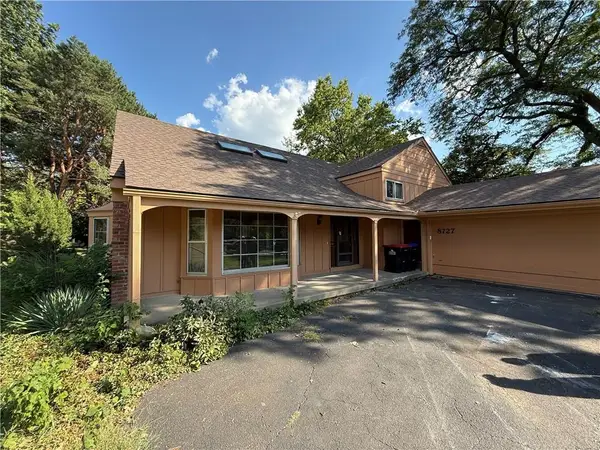 $374,900Active4 beds 3 baths2,471 sq. ft.
8727 W 104th Street, Overland Park, KS 66212
MLS# 2640437Listed by: SBD HOUSING SOLUTIONS LLC - New
 $135,900Active1 beds 1 baths750 sq. ft.
12836 110 Terrace, Overland Park, KS 66210
MLS# 2641326Listed by: KELLER WILLIAMS REALTY PARTNERS INC. - New
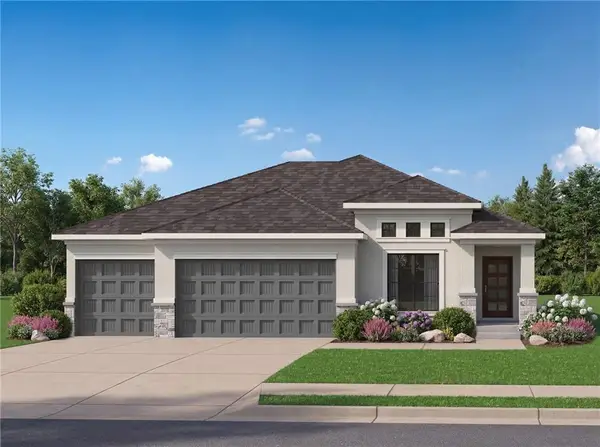 $664,500Active4 beds 3 baths2,435 sq. ft.
18600 Mohawk Lane, Overland Park, KS 66085
MLS# 2641760Listed by: WEICHERT, REALTORS WELCH & CO. - New
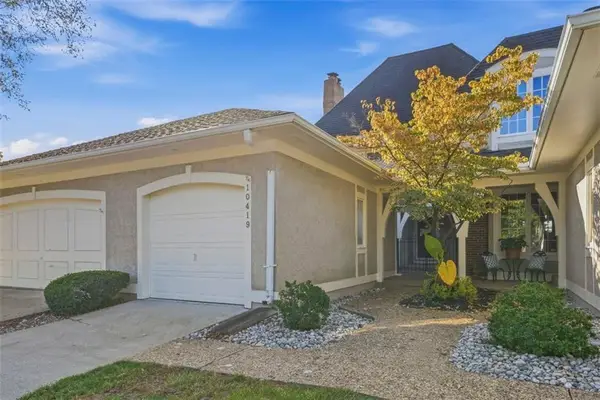 $350,000Active3 beds 4 baths1,780 sq. ft.
10419 Garnett Street, Overland Park, KS 66214
MLS# 2641708Listed by: REECENICHOLS - LEAWOOD - New
 $320,000Active3 beds 3 baths1,384 sq. ft.
15152 Glenwood Avenue, Overland Park, KS 66223
MLS# 2637414Listed by: REAL BROKER, LLC


Protect your home and budget from life's surprises with an Assurant Home Warranty, backed by a partner that supports you through every step of homeownership. Explore Plans.
© 2026 Better Homes and Gardens Real Estate LLC. An Anywhere Real Estate company. All rights reserved. Better Homes and Gardens® Real Estate is a registered trademark owned by Meredith Operations Corporation, licensed to Better Homes and Gardens Real Estate LLC and used with permission. Better Homes and Gardens Real Estate LLC fully supports the principles of the Fair Housing Act and the Equal Opportunity Act. Listing information is deemed reliable but is not guaranteed accurate.
Each office is independently owned and operated.
Any services or products provided by third parties are not provided by, affiliated with or related to Better Homes and Gardens Real Estate LLC, or its affiliated companies.