
8660 W 102nd Terrace, Overland Park, KS 66212
Local realty services provided by:Better Homes and Gardens Real Estate Kansas City Homes
8660 W 102nd Terrace,Overland Park, KS 66212
$539,900
- 4 Beds
- 4 Baths
- 3,054 sq. ft.
- Single family
- Active
Listed by: timray team, tim ray
Office: homesmart legacy
MLS#:2651162
Source:MOKS_HL
Price summary
- Price:$539,900
- Price per sq. ft.:$176.78
- Monthly HOA dues:$56.25
About this home
Charming 2 story home nestled on corner cul-de-sac lot with front lake view & rare 3 car garage! Spacious center hall floor plan with two living areas on main level. The large living room features beautiful stone fireplace and oversized windows. The family room has detailed moldings and opens to updated kitchen with dining area, granite, island, pantry, plenty of cabinets & back hallway to half bath and laundry. The primary suite features double closets and
renovated bath with double vanity. Finished lower level provides additional living space with rec room, wet bar, full bath and flex room - perfect for non-conforming bedroom, exercise or media room, plus plenty of storage. Private fenced backyard with patio. This home is a rare find and wonderful layout.
Contact an agent
Home facts
- Year built:1978
- Subdivision & Development:Pinehurst Est.
- Listing ID #:2651162
- Added:1 day(s) ago
- Updated:November 13, 2026 at 03:33 PM
Rooms and interior
- Bedrooms:4
- Total bathrooms:4
- Full bathrooms:3
- Half bathrooms:1
- Rooms Total:15
- Kitchen Description:Cooktop, Dishwasher, Disposal, Double Oven
- Basement:Yes
- Basement Description:Concrete, Finished, Full
- Living area:3,054 sq. ft.
Heating and cooling
- Cooling:Electric
- Heating:Forced Air Gas
Structure and exterior
- Roof:Composition
- Year built:1978
- Building area:3,054 sq. ft.
- Lot area:0.28 Acres
- Lot Features:City Lot, Cul-De-Sac
- Architectural Style:2 Stories
- Construction Materials:Board & Batton, Stucco
- Foundation Description:Concrete
Schools
- High school:SM South
- Middle school:Indian Woods
- Elementary school:Brookridge
Utilities
- Water:City/Public
- Sewer:Public Sewer
Finances and disclosures
- Price:$539,900
- Price per sq. ft.:$176.78
Features and amenities
- Appliances:Dishwasher, Disposal, Stainless Steel Appliance(s)
- Amenities:Ceiling Fan(s), Painted Cabinets, Pantry, Walk-In Closet(s), Wet Bar
Parking
- Parking description:Attached
- Garage:Yes
- Garage spaces:3
 HeartlandMLS©2026. Information Deemed Reliable But Not Guaranteed. This information is being provided by the HeartlandMLS. The listings presented here may or may not be listed by the Broker/Agent operating this website. This information is intended for the personal use of consumers and may not be used for any purpose other than to identify prospective properties consumers may be interested in purchasing. Data <Last Updated November 13, 2026
New listings near 8660 W 102nd Terrace
- Coming Soon
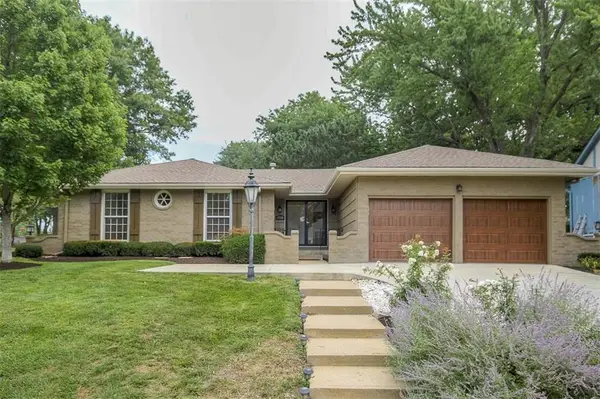 $495,000Coming Soon4 beds 4 baths2,472 sq. ft.
8908 W 104th Street, Overland Park, KS 66212
MLS# 2651306Listed by: REAL BROKER, LLC - Coming Soon
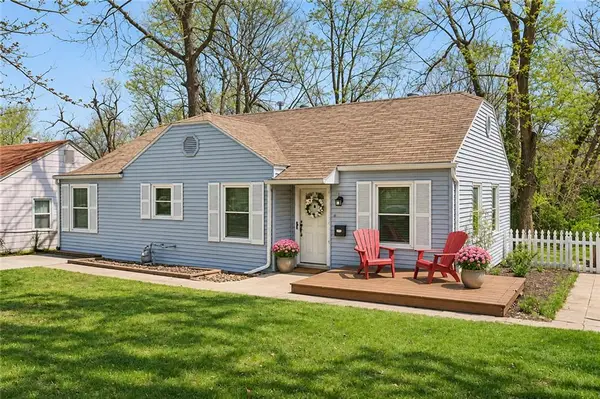 $265,000Coming Soon3 beds 1 baths1,014 sq. ft.
7307 Walmer Street, Overland Park, KS 66204
MLS# 2651317Listed by: KW KANSAS CITY METRO - Coming Soon
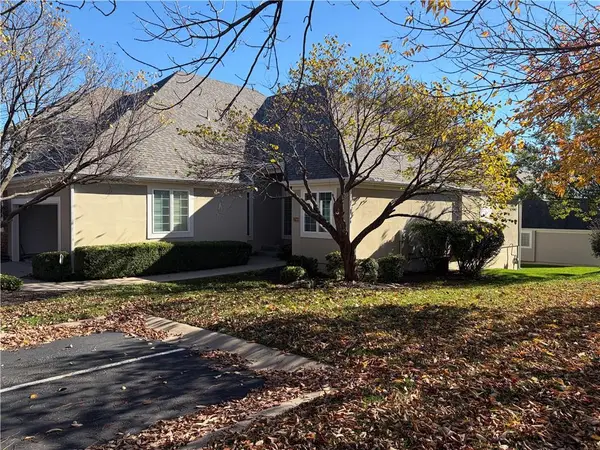 $499,950Coming Soon3 beds 3 baths2,575 sq. ft.
12940 Travis Street, Overland Park, KS 66209
MLS# 2651326Listed by: REECENICHOLS - LEAWOOD - Coming Soon
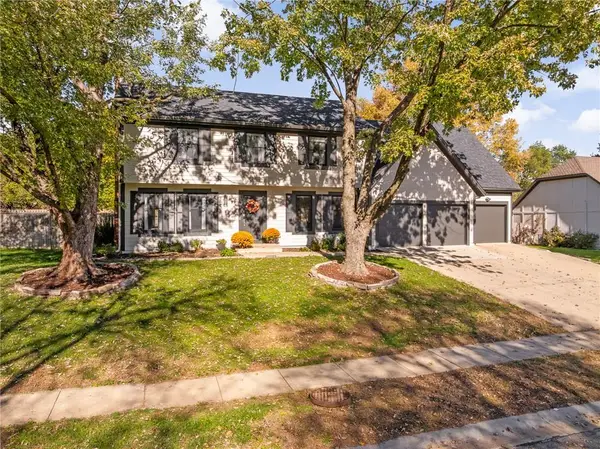 $600,000Coming Soon4 beds 5 baths2,851 sq. ft.
11270 Hadley Street, Overland Park, KS 66210
MLS# 2651223Listed by: REECENICHOLS- LEAWOOD TOWN CENTER - Coming Soon
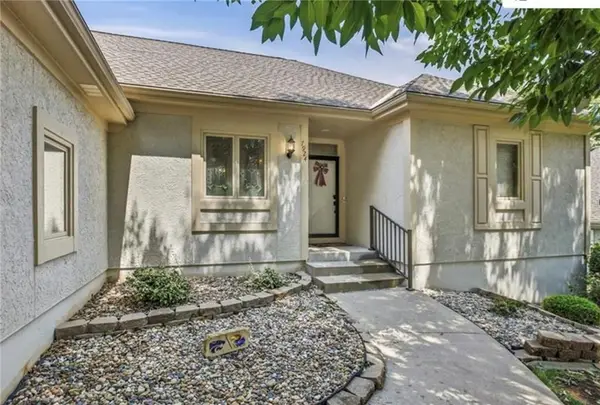 $499,500Coming Soon3 beds 3 baths3,532 sq. ft.
7924 W 118th Terrace, Overland Park, KS 66210
MLS# 2651127Listed by: REECENICHOLS- LEAWOOD TOWN CENTER - Coming Soon
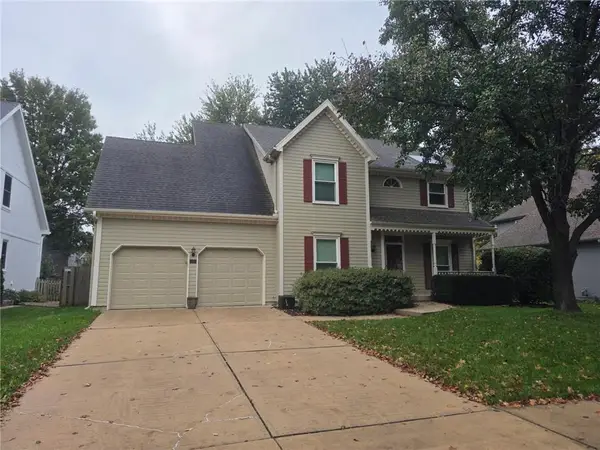 $495,000Coming Soon4 beds 3 baths2,568 sq. ft.
5121 W 157th Street, Overland Park, KS 66224
MLS# 2651105Listed by: REECENICHOLS- LEAWOOD TOWN CENTER - Coming Soon
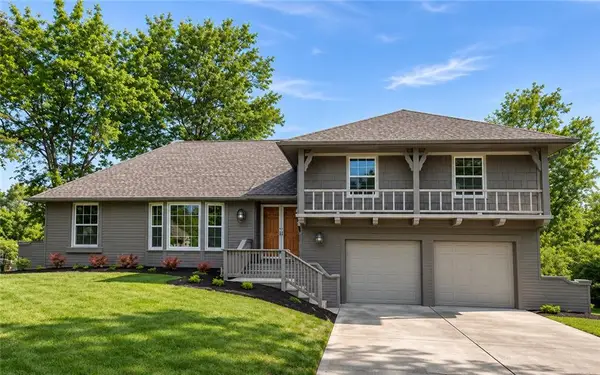 $400,000Coming Soon4 beds 3 baths2,417 sq. ft.
9232 Slater Street, Overland Park, KS 66212
MLS# 2650250Listed by: KW KANSAS CITY METRO - Coming Soon
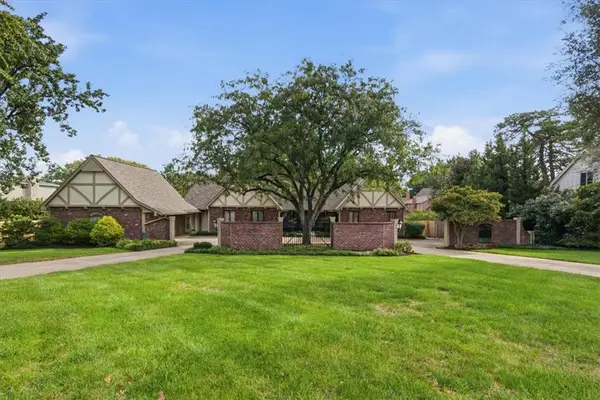 $795,000Coming Soon4 beds 5 baths4,083 sq. ft.
9841 Nall Avenue, Overland Park, KS 66207
MLS# 2650798Listed by: KW KANSAS CITY METRO - Coming Soon
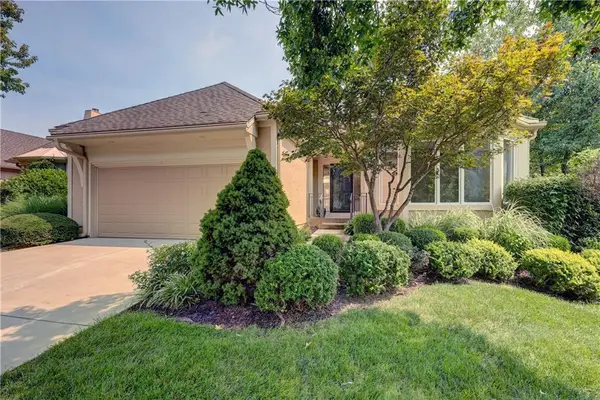 $529,950Coming Soon3 beds 3 baths2,802 sq. ft.
7847 W 118th Street, Overland Park, KS 66210
MLS# 2650745Listed by: REECENICHOLS- LEAWOOD TOWN CENTER - Coming Soon
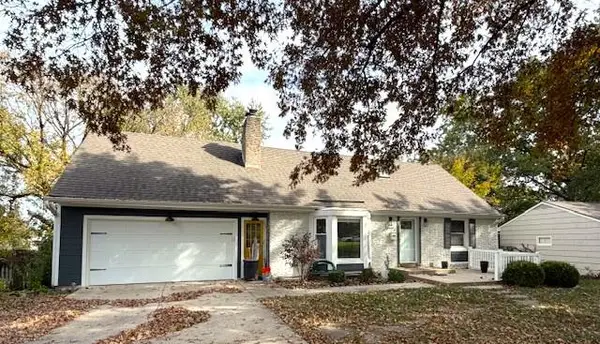 $450,000Coming Soon5 beds 3 baths2,211 sq. ft.
9243 Hadley Street, Overland Park, KS 66212
MLS# 2650134Listed by: REAL BROKER, LLC


Protect your home and budget from life's surprises with an Assurant Home Warranty, backed by a partner that supports you through every step of homeownership. Explore Plans.
© 2026 Better Homes and Gardens Real Estate LLC. An Anywhere Real Estate company. All rights reserved. Better Homes and Gardens® Real Estate is a registered trademark owned by Meredith Operations Corporation, licensed to Better Homes and Gardens Real Estate LLC and used with permission. Better Homes and Gardens Real Estate LLC fully supports the principles of the Fair Housing Act and the Equal Opportunity Act. Listing information is deemed reliable but is not guaranteed accurate.
Each office is independently owned and operated.
Any services or products provided by third parties are not provided by, affiliated with or related to Better Homes and Gardens Real Estate LLC, or its affiliated companies.