
8925 W 132nd Terrace, Overland Park, KS 66213
Local realty services provided by:Better Homes and Gardens Real Estate Kansas City Homes
8925 W 132nd Terrace,Overland Park, KS 66213
$550,000
- 4 Beds
- 3 Baths
- 3,753 sq. ft.
- Single family
- Active
Listed by: afton kateusz, gresham mo group
Office: reecenichols- leawood town center
MLS#:2634728
Source:MOKS_HL
Price summary
- Price:$550,000
- Price per sq. ft.:$146.55
- Monthly HOA dues:$39
About this home
**MOVE-IN READY!** Welcome to this spacious 2-story home offering approx 3,700 finished square feet, located on a quiet cul-de-sac in a desirable Rodrock community within the highly sought-after Blue Valley School District. Enjoy a convenient location just minutes from Highway 69, shopping, restaurants, and grocery stores, plus you're only **2 blocks from a trailhead to Windham Creek Park**, connecting to the Johnson County trail system. This 4-bedroom, 2.5-bath home features **hardwood floors throughout the entire main level and ALL upstairs bedrooms**, a dramatic great room with soaring ceilings, abundant natural light, and large windows throughout. Every bedroom includes a walk-in closet, providing exceptional storage. The kitchen offers **granite countertops, double ovens, and a new microwave**, while fresh NEW interior paint gives the home a bright, updated feel. The laundry room provides even more storage with plenty of built-in cabinetry. Spacious finished basement features **brand-NEW luxury vinyl plank flooring** and offers plenty of room for additional living space, a recreation area, home gym, or entertaining.Step outside to the fully fenced backyard featuring a low-maintenance composite deck and dedicated grilling area—perfect for relaxing or entertaining family and friends. Additional highlights include a **2-car garage and Google Fiber availability**. As an added benefit of living in a Rodrock community, graduating high school seniors may be eligible to apply for the annual **Rodrock Vision Scholarship Award**. With its spacious floor plan, numerous updates, excellent location, and access to trails and parks, this home is ready to welcome its next owner!...
Contact an agent
Home facts
- Year built:1992
- Subdivision & Development:Stonegate
- Listing ID #:2634728
- Added:24 day(s) ago
- Updated:September 14, 2026 at 02:39 PM
Rooms and interior
- Bedrooms:4
- Total bathrooms:3
- Full bathrooms:2
- Half bathrooms:1
- Rooms Total:13
- Kitchen Description:Dishwasher, Disposal, Microwave
- Basement:Yes
- Basement Description:Finished
- Living area:3,753 sq. ft.
Heating and cooling
- Cooling:Electric
- Heating:Forced Air Gas
Structure and exterior
- Roof:Composition
- Year built:1992
- Building area:3,753 sq. ft.
- Lot area:0.2 Acres
- Lot Features:Cul-De-Sac, Level
- Architectural Style:2 Stories
Schools
- High school:Blue Valley NW
- Middle school:Harmony
- Elementary school:Heartland
Utilities
- Water:City/Public
- Sewer:Public Sewer
Finances and disclosures
- Price:$550,000
- Price per sq. ft.:$146.55
Features and amenities
- Appliances:Dishwasher, Disposal, Microwave
- Amenities:Ceiling Fan(s), Painted Cabinets, Pantry, Walk-In Closet(s)
Parking
- Parking description:Attached
- Garage:Yes
- Garage spaces:2
 HeartlandMLS©2026. Information Deemed Reliable But Not Guaranteed. This information is being provided by the HeartlandMLS. The listings presented here may or may not be listed by the Broker/Agent operating this website. This information is intended for the personal use of consumers and may not be used for any purpose other than to identify prospective properties consumers may be interested in purchasing. Data <Last Updated September 14, 2026
New listings near 8925 W 132nd Terrace
- Open Sat, 2 to 4pmNew
 $810,000Active4 beds 5 baths4,122 sq. ft.
9307 W 155th Court, Overland Park, KS 66221
MLS# 2640194Listed by: REAL BROKER, LLC - New
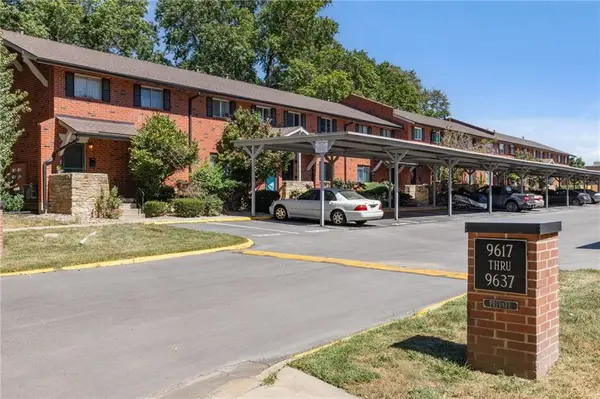 $249,900Active3 beds 3 baths1,344 sq. ft.
9591 Outlook Drive, Overland Park, KS 66207
MLS# 2641343Listed by: RE/MAX ADVANTAGE - Open Tue, 4 to 6pm
 $280,000Pending3 beds 2 baths1,063 sq. ft.
8201 W 91st Street, Overland Park, KS 66212
MLS# 2638089Listed by: REECENICHOLS- LEAWOOD TOWN CENTER - New
 $1,850,000Active4 beds 4 baths4,493 sq. ft.
6013 W 137 Street, Overland Park, KS 66223
MLS# 2641211Listed by: REECENICHOLS -THE VILLAGE  $369,950Pending3 beds 3 baths1,460 sq. ft.
15910 Granada Street #220, Overland Park, KS 66085
MLS# 2641992Listed by: REECENICHOLS - LEAWOOD- New
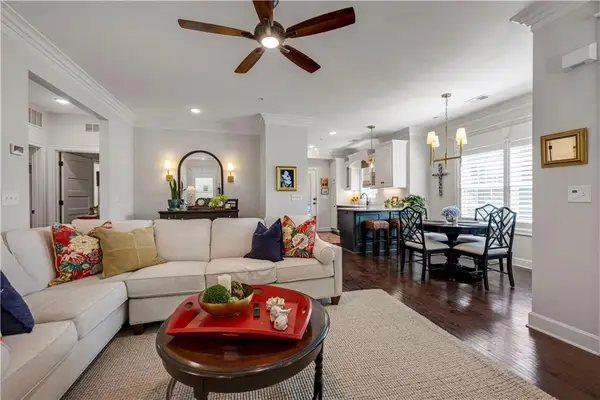 $370,000Active2 beds 2 baths1,200 sq. ft.
16010 Granada Street #110, Overland Park, KS 66085
MLS# 2640564Listed by: REECENICHOLS - LEAWOOD - New
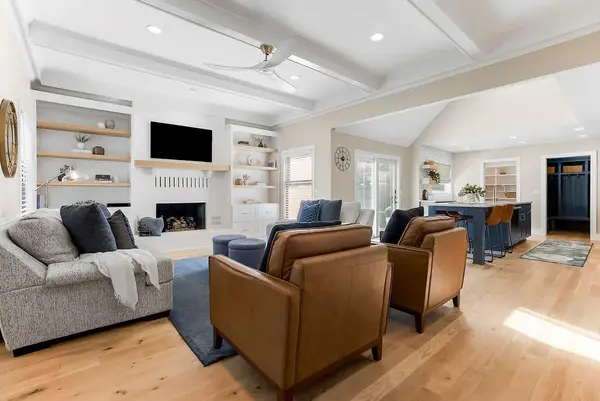 $599,000Active4 beds 4 baths3,817 sq. ft.
11421 Carter Street, Overland Park, KS 66210
MLS# 2640153Listed by: HILLS REAL ESTATE - New
 $1,450,000Active4 beds 5 baths4,527 sq. ft.
14105 Nicklaus Drive, Overland Park, KS 66223
MLS# 2640430Listed by: COMPASS REALTY GROUP - New
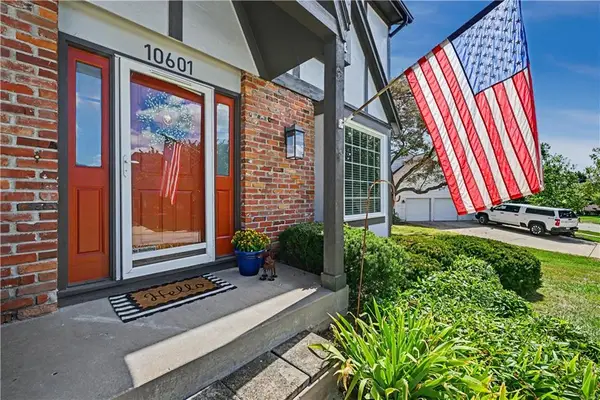 $530,000Active4 beds 3 baths3,299 sq. ft.
10601 Barton Street, Overland Park, KS 66214
MLS# 2640939Listed by: REECENICHOLS - LEAWOOD - New
 $660,000Active4 beds 5 baths3,972 sq. ft.
14921 Benson Street, Overland Park, KS 66221
MLS# 2641126Listed by: REECENICHOLS - LEAWOOD


Protect your home and budget from life's surprises with an Assurant Home Warranty, backed by a partner that supports you through every step of homeownership. Explore Plans.
© 2026 Better Homes and Gardens Real Estate LLC. An Anywhere Real Estate company. All rights reserved. Better Homes and Gardens® Real Estate is a registered trademark owned by Meredith Operations Corporation, licensed to Better Homes and Gardens Real Estate LLC and used with permission. Better Homes and Gardens Real Estate LLC fully supports the principles of the Fair Housing Act and the Equal Opportunity Act. Listing information is deemed reliable but is not guaranteed accurate.
Each office is independently owned and operated.
Any services or products provided by third parties are not provided by, affiliated with or related to Better Homes and Gardens Real Estate LLC, or its affiliated companies.