
9102 Grant Lane, Overland Park, KS 66212
Local realty services provided by:Better Homes and Gardens Real Estate Kansas City Homes
9102 Grant Lane,Overland Park, KS 66212
- 3 Beds
- 3 Baths
- - sq. ft.
- Single family
- Sold
Listed by: eric bubb
Office: reecenichols -the village
MLS#:2626516
Source:MOKS_HL
Sorry, we are unable to map this address
Price summary
- Price:
About this home
This exceptional 3-bedroom, 2-bath Mid-Century Contemporary in Cherokee Hills offers modern living and supreme convenience. Step back in time with all of the modern conveniences of today in this exceptional home situated on a spacious corner lot! It features an updated kitchen with granite counter tops, laundry room and a private walk-out patio leading to a fully fenced yard. Enjoy seamless highway access to the entire metro, plus an established, proven short-term rental history.
Contact an agent
Home facts
- Year built:1965
- Subdivision & Development:Cherokee Hills
- Listing ID #:2626516
- Added:58 day(s) ago
- Updated:September 11, 2026 at 07:43 AM
Rooms and interior
- Bedrooms:3
- Total bathrooms:3
- Full bathrooms:2
- Half bathrooms:1
- Rooms Total:7
- Kitchen Description:Dishwasher, Disposal
- Basement:Yes
- Basement Description:Crawl Space, Finished, Walk Out
Heating and cooling
- Cooling:Electric
- Heating:Natural Gas
Structure and exterior
- Roof:Composition
- Year built:1965
- Lot Features:City Lot, Corner Lot
- Architectural Style:Side/Side Split, Split Entry
- Construction Materials:Board & Batton, Brick Trim
Schools
- High school:SM West
- Middle school:Westridge
- Elementary school:Pawnee
Utilities
- Water:City/Public
- Sewer:Public Sewer
Finances and disclosures
- Price:
Features and amenities
- Appliances:Dishwasher, Disposal
- Amenities:Ceiling Fan(s), Pantry
Parking
- Parking description:Attached
- Garage:Yes
- Garage spaces:2
 HeartlandMLS©2026. Information Deemed Reliable But Not Guaranteed. This information is being provided by the HeartlandMLS. The listings presented here may or may not be listed by the Broker/Agent operating this website. This information is intended for the personal use of consumers and may not be used for any purpose other than to identify prospective properties consumers may be interested in purchasing. Data <Last Updated September 11, 2026
New listings near 9102 Grant Lane
- New
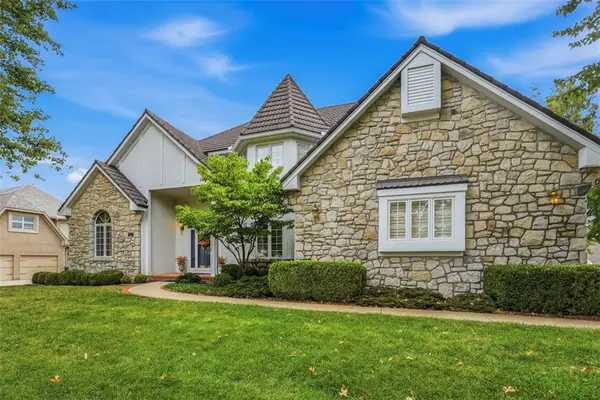 Listed by BHGRE$820,000Active4 beds 5 baths5,715 sq. ft.
13007 Walmer Street, Overland Park, KS 66209
MLS# 2632248Listed by: BHG KANSAS CITY HOMES - New
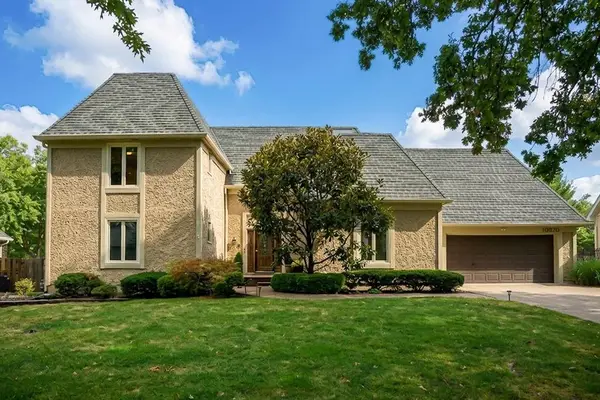 $599,000Active4 beds 3 baths3,556 sq. ft.
10020 Mackey Circle, Overland Park, KS 66212
MLS# 2633324Listed by: KW KANSAS CITY METRO - New
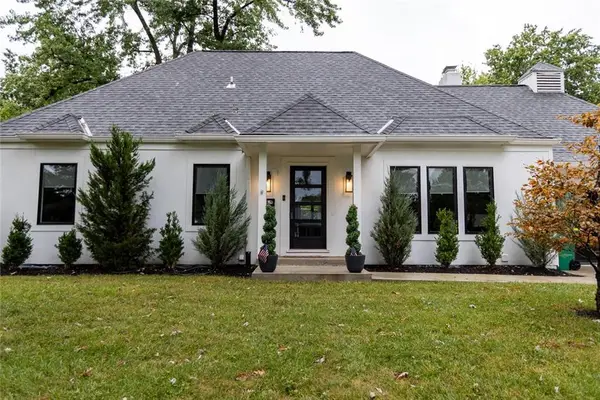 $725,000Active4 beds 4 baths3,066 sq. ft.
9738 Howe Drive, Overland Park, KS 66206
MLS# 2635644Listed by: BERKSHIRE HATHAWAY HOMESERVICES ALL-PRO - Open Fri, 4 to 6pmNew
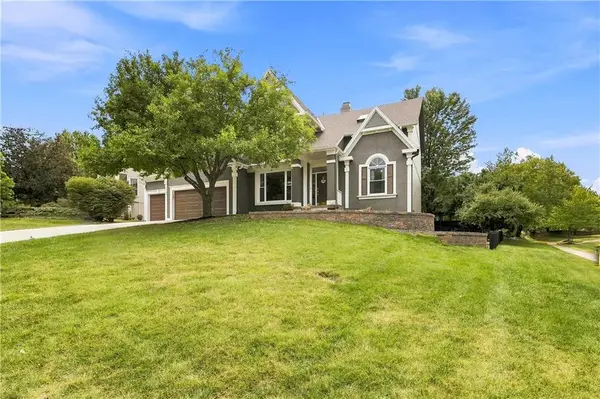 $750,000Active5 beds 5 baths4,101 sq. ft.
14702 England Street, Overland Park, KS 66221
MLS# 2636389Listed by: REECENICHOLS - LEAWOOD - New
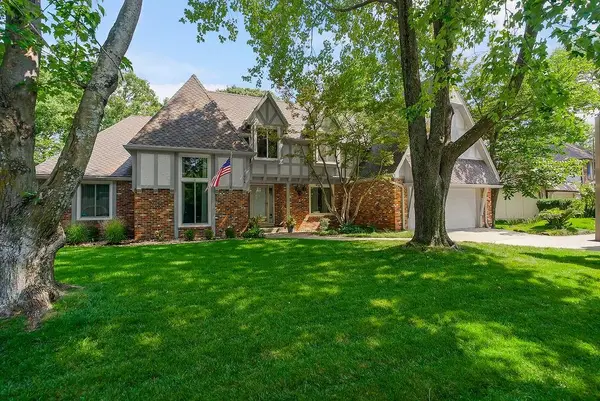 $775,000Active4 beds 6 baths4,782 sq. ft.
11004 W 120th Terrace, Overland Park, KS 66213
MLS# 2638311Listed by: CROWN REALTY - Open Sat, 11am to 3pmNew
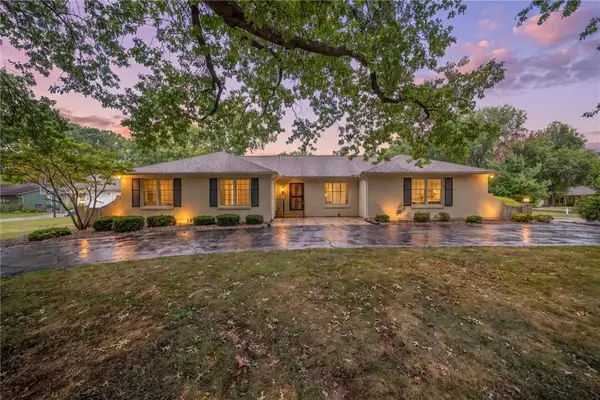 $600,000Active3 beds 4 baths3,906 sq. ft.
7500 W 99th Terrace, Overland Park, KS 66212
MLS# 2639029Listed by: KW KANSAS CITY METRO - New
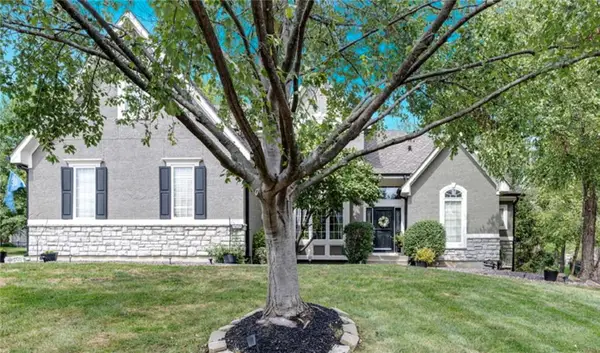 $775,000Active5 beds 5 baths3,848 sq. ft.
12352 Westgate Street, Overland Park, KS 66213
MLS# 2639330Listed by: RE/MAX REALTY SUBURBAN INC - New
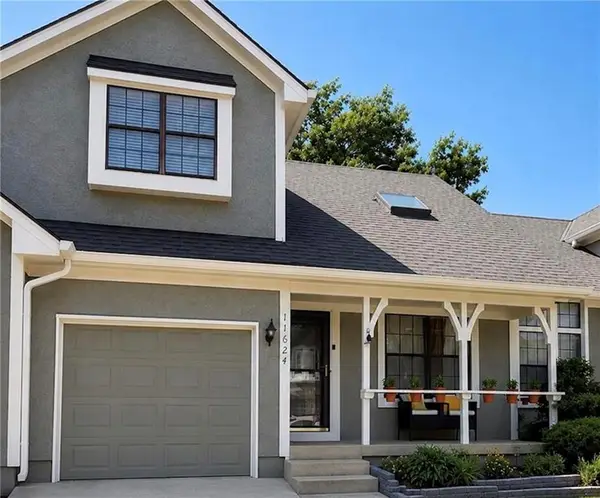 $330,000Active2 beds 3 baths1,523 sq. ft.
11624 W 113th Street, Overland Park, KS 66210
MLS# 2639570Listed by: REECENICHOLS- LEAWOOD TOWN CENTER - Open Sat, 11am to 3pmNew
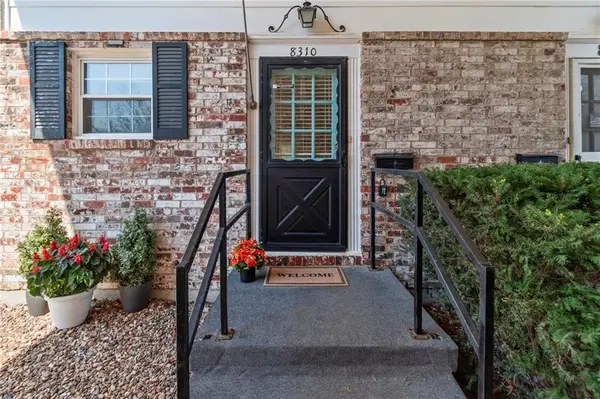 Listed by BHGRE$263,000Active2 beds 2 baths1,452 sq. ft.
8310 Woodward Street, Overland Park, KS 66212
MLS# 2639589Listed by: BHG KANSAS CITY HOMES - New
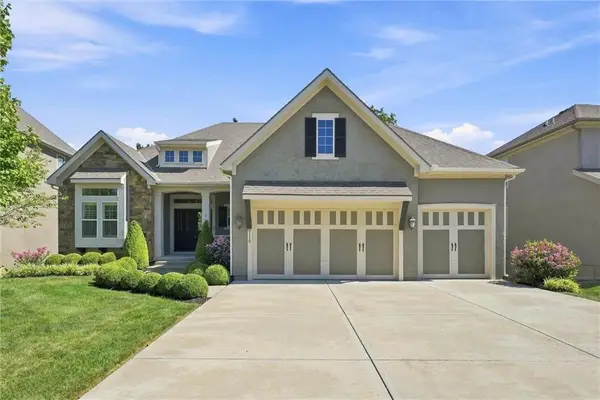 $850,000Active4 beds 5 baths3,401 sq. ft.
9118 W 178th Terrace, Overland Park, KS 66013
MLS# 2639837Listed by: KW KANSAS CITY METRO


Protect your home and budget from life's surprises with an Assurant Home Warranty, backed by a partner that supports you through every step of homeownership. Explore Plans.
© 2026 Better Homes and Gardens Real Estate LLC. An Anywhere Real Estate company. All rights reserved. Better Homes and Gardens® Real Estate is a registered trademark owned by Meredith Operations Corporation, licensed to Better Homes and Gardens Real Estate LLC and used with permission. Better Homes and Gardens Real Estate LLC fully supports the principles of the Fair Housing Act and the Equal Opportunity Act. Listing information is deemed reliable but is not guaranteed accurate.
Each office is independently owned and operated.
Any services or products provided by third parties are not provided by, affiliated with or related to Better Homes and Gardens Real Estate LLC, or its affiliated companies.