
9531 Beverly Drive, Overland Park, KS 66207
Local realty services provided by:Better Homes and Gardens Real Estate Kansas City Homes
9531 Beverly Drive,Overland Park, KS 66207
$450,000
- 4 Beds
- 2 Baths
- 1,722 sq. ft.
- Single family
- Pending
Listed by: linda hammer
Office: bhg kansas city homes
MLS#:2642387
Source:MOKS_HL
Price summary
- Price:$450,000
- Price per sq. ft.:$261.32
About this home
Beautifully updated and ready for its next chapter! New interior and exterior paint create a bright, clean feel, while beautiful hardwood floors add warmth and character throughout much of the home. The refreshed kitchen features newly refaced white cabinetry, granite countertops, stainless steel appliances and plenty of workspace, with easy access to the deck and backyard. Spacious living and dining areas provide flexibility for everyday living and entertaining, while the inviting family room features a fireplace and additional space to gather and relax. The hall bath and primary bath have also been updated, along with a remodeled laundry room. Need more room? The unfinished basement provides abundant storage and plenty of possibilities for a workshop, home gym, hobby space or future finish. Many of the big-ticket items have already been taken care of, including a new air conditioner, furnace and humidifier in 2025 and a new water heater in 2024. Additional 2026 improvements include a freshly painted garage and new gas light in the front yard.
Step outside to enjoy the refreshed deck and large, fully fenced backyard surrounded by mature trees--plenty of room for entertaining, gardening or simply relaxing outdoors. Conveniently located just a block from John Diemer Elementary and Indian Woods Middle School, with Meadowbrook Park, Downtown Overland Park and the newly renovated OP Farmers Market just minutes away. Easy access to shopping, dining and major highways puts so much of Overland Park within easy reach. Inviting and move-in ready! Come see all this home has to offer. Welcome home...
Contact an agent
Home facts
- Year built:1964
- Subdivision & Development:Nallwood Height
- Listing ID #:2642387
- Added:6 day(s) ago
- Updated:September 24, 2026 at 08:33 PM
Rooms and interior
- Bedrooms:4
- Total bathrooms:2
- Full bathrooms:2
- Rooms Total:11
- Kitchen Description:Dishwasher, Microwave, Refrigerator
- Basement:Yes
- Basement Description:Concrete, Full, Unfinished
- Living area:1,722 sq. ft.
Heating and cooling
- Cooling:Electric
- Heating:Forced Air Gas
Structure and exterior
- Roof:Composition
- Year built:1964
- Building area:1,722 sq. ft.
- Lot area:0.19 Acres
- Lot Features:City Limits, City Lot
- Architectural Style:Side/Side Split
- Foundation Description:Concrete
Schools
- High school:SM South
- Middle school:Indian Woods
- Elementary school:John Diemer
Utilities
- Water:City/Public
- Sewer:Public Sewer
Finances and disclosures
- Price:$450,000
- Price per sq. ft.:$261.32
Features and amenities
- Appliances:Dishwasher, Fireplace Screen, Gas Range, Microwave, Refrigerator, Washer
- Amenities:Ceiling Fan(s), Custom Cabinets, Painted Cabinets, Pantry, Smart Thermostat
Parking
- Parking description:Attached
- Garage:Yes
- Garage spaces:2
 HeartlandMLS©2026. Information Deemed Reliable But Not Guaranteed. This information is being provided by the HeartlandMLS. The listings presented here may or may not be listed by the Broker/Agent operating this website. This information is intended for the personal use of consumers and may not be used for any purpose other than to identify prospective properties consumers may be interested in purchasing. Data <Last Updated September 24, 2026
New listings near 9531 Beverly Drive
- New
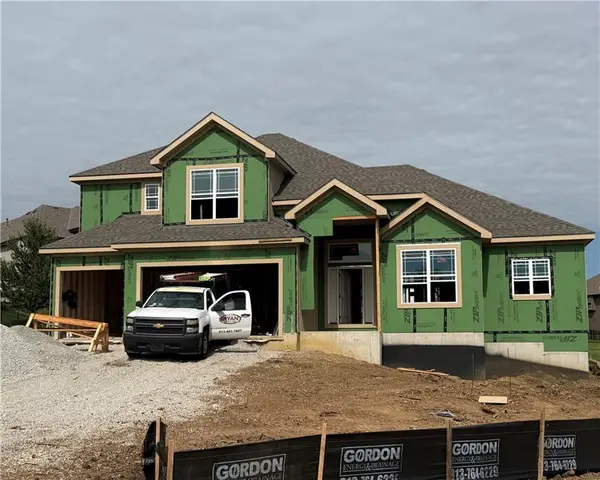 $750,950Active4 beds 4 baths2,952 sq. ft.
12706 W 171st Terrace, Overland Park, KS 66221
MLS# 2643981Listed by: WEICHERT, REALTORS WELCH & CO. - New
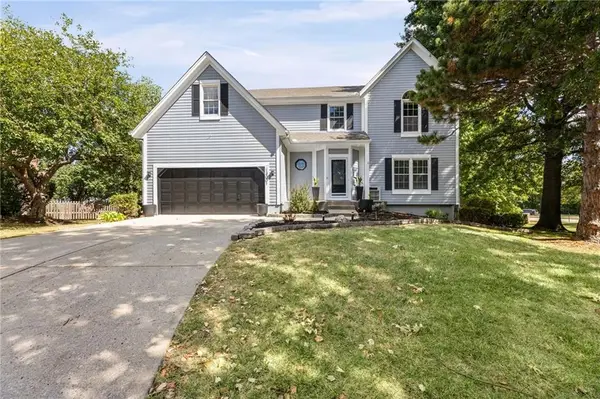 $659,000Active5 beds 5 baths3,761 sq. ft.
13001 Slater Street, Overland Park, KS 66213
MLS# 2643264Listed by: COMPASS REALTY GROUP - New
 $715,000Active4 beds 5 baths4,510 sq. ft.
14329 Hayes Street, Overland Park, KS 66221
MLS# 2643666Listed by: COMPASS REALTY GROUP - Open Sat, 2 to 4pmNew
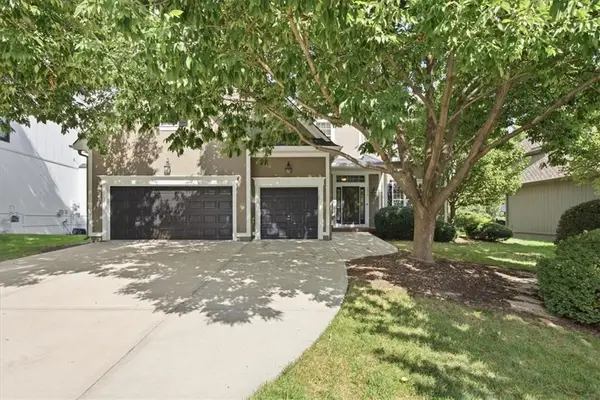 $675,000Active4 beds 5 baths3,918 sq. ft.
7310 W 145th Terrace, Overland Park, KS 66223
MLS# 2643960Listed by: 395 REALTY LLC - New
 $579,900Active4 beds 5 baths3,909 sq. ft.
11009 W 131st Street, Overland Park, KS 66213
MLS# 2643880Listed by: S HARVEY REAL ESTATE SERVICES - Open Sat, 10am to 1pmNew
 $525,000Active4 beds 3 baths2,495 sq. ft.
9601 W 129 Street, Overland Park, KS 66213
MLS# 2639956Listed by: REECENICHOLS -THE VILLAGE - New
 $245,000Active2 beds 2 baths1,345 sq. ft.
10237 Foster Street, Overland Park, KS 66212
MLS# 2640166Listed by: KELLER WILLIAMS REALTY PARTNERS INC. - Open Fri, 5:30 to 7:30pmNew
 $610,000Active4 beds 4 baths2,942 sq. ft.
4922 W 155th Terrace, Overland Park, KS 66224
MLS# 2641811Listed by: REECENICHOLS- LEAWOOD TOWN CENTER - New
 $680,000Active5 beds 5 baths4,757 sq. ft.
8408 W 129th Terrace, Overland Park, KS 66213
MLS# 2642287Listed by: KELLER WILLIAMS PLATINUM PRTNR - Open Sat, 1 to 3pmNew
 $595,000Active4 beds 4 baths3,768 sq. ft.
7903 W 129th Terrace, Overland Park, KS 66213
MLS# 2642572Listed by: KELLER WILLIAMS REALTY PARTNERS INC.


Protect your home and budget from life's surprises with an Assurant Home Warranty, backed by a partner that supports you through every step of homeownership. Explore Plans.
© 2026 Better Homes and Gardens Real Estate LLC. An Anywhere Real Estate company. All rights reserved. Better Homes and Gardens® Real Estate is a registered trademark owned by Meredith Operations Corporation, licensed to Better Homes and Gardens Real Estate LLC and used with permission. Better Homes and Gardens Real Estate LLC fully supports the principles of the Fair Housing Act and the Equal Opportunity Act. Listing information is deemed reliable but is not guaranteed accurate.
Each office is independently owned and operated.
Any services or products provided by third parties are not provided by, affiliated with or related to Better Homes and Gardens Real Estate LLC, or its affiliated companies.