
9786 W 101 Terrace, Overland Park, KS 66212
Local realty services provided by:Better Homes and Gardens Real Estate Kansas City Homes
9786 W 101 Terrace,Overland Park, KS 66212
$462,500
- 4 Beds
- 4 Baths
- 2,586 sq. ft.
- Single family
- Active
Listed by: christine hong
Office: platinum realty llc.
MLS#:2633051
Source:MOKS_HL
Price summary
- Price:$462,500
- Price per sq. ft.:$178.85
About this home
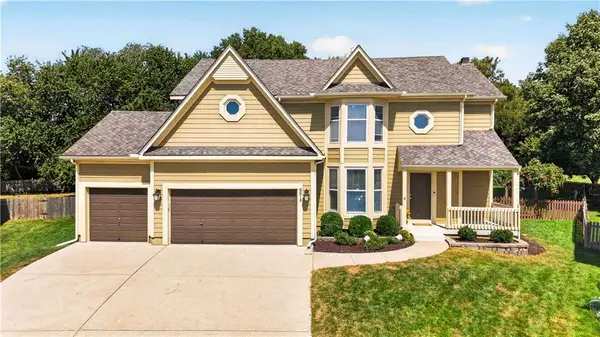
Beautifully updated and exceptionally spacious 4-bedroom home with a unique multi-level floor plan in an established neighborhood! The remodeled kitchen features all-new stainless steel appliances, quartz countertops, a marble-look backsplash, and freshly painted cabinets. All bathrooms have been updated with quartz vanities and modern faucets. The main-level primary suite includes a brand-new tiled shower, while the spacious upper-level primary suite features new upgraded carpet. New luxury vinyl plank flooring has been installed throughout the lower levels, and all interior stairs feature durable wood flooring. A striking wrought-iron railing overlooks both the dining room and family room, adding architectural charm and an open feel. Additional updates include a brand-new second A/C unit. Exterior landscaping needs have already been reflected in the price. Foundation professionally stabilized with 11 piers by Foundation Recovery Systems with a transferable warranty. Except for the few casement windows, the rest of the windows have been updated to double hung insulated vinyl windows. Basement tub/shower is excluded from inspections because plumbing is not connected. A must-see home offering outstanding space, updates, and value! House feels very open and spacious for the square footage as stated on county assessor site. Buyer is to verify square footage. Inspections are welcome; however, the property is being sold AS IS. The seller has addressed the major systems and significant repairs and will make no additional repairs or updates.
PS/ Please wear shoe covers provided or remove shoes before stepping on the new carpet upstairs....
Contact an agent
Home facts
- Year built:1977
- Subdivision & Development:Hanover South
- Listing ID #:2633051
- Added:41 day(s) ago
- Updated:September 03, 2026 at 10:33 AM
Rooms and interior
- Bedrooms:4
- Total bathrooms:4
- Full bathrooms:3
- Half bathrooms:1
- Rooms Total:9
- Kitchen Description:Cooktop, Dishwasher, Disposal, Double Oven
- Basement:Yes
- Basement Description:Concrete, Daylight, Finished
- Living area:2,586 sq. ft.
Heating and cooling
- Cooling:Electric, Zoned
- Heating:Forced Air Gas, Zoned
Structure and exterior
- Roof:Composition
- Year built:1977
- Building area:2,586 sq. ft.
- Lot area:0.27 Acres
- Lot Features:City Lot
- Architectural Style:1.5 Stories, Split Entry
- Construction Materials:Stone & Frame
- Foundation Description:Concrete
Schools
- High school:SM South
- Middle school:Indian Woods
- Elementary school:Dorothy Moody
Utilities
- Water:City/Public
- Sewer:Public Sewer
Finances and disclosures
- Price:$462,500
- Price per sq. ft.:$178.85
Features and amenities
- Appliances:Dishwasher, Disposal, Stainless Steel Appliance(s)
- Amenities:Ceiling Fan(s), Painted Cabinets, Walk-In Closet(s)
Parking
- Parking description:Attached
- Garage:Yes
- Garage spaces:2
 HeartlandMLS©2026. Information Deemed Reliable But Not Guaranteed. This information is being provided by the HeartlandMLS. The listings presented here may or may not be listed by the Broker/Agent operating this website. This information is intended for the personal use of consumers and may not be used for any purpose other than to identify prospective properties consumers may be interested in purchasing. Data <Last Updated September 3, 2026
New listings near 9786 W 101 Terrace
- Open Thu, 4 to 6pmNew
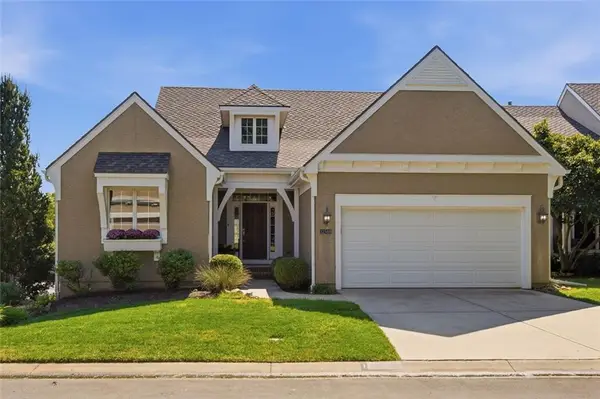 $570,000Active3 beds 3 baths2,515 sq. ft.
12588 W 123rd Street, Overland Park, KS 66213
MLS# 2632834Listed by: REECENICHOLS -JOHNSON COUNTY W - New
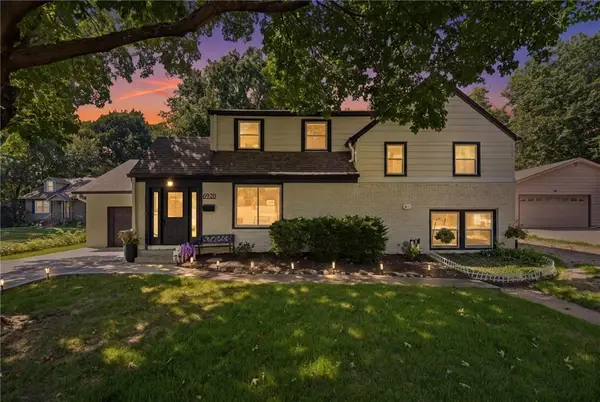 $625,000Active4 beds 3 baths2,448 sq. ft.
6920 Walmer Street, Overland Park, KS 66204
MLS# 2636074Listed by: KELLER WILLIAMS REALTY PARTNERS INC. - Open Sat, 1 to 3pmNew
 $215,000Active2 beds 2 baths1,274 sq. ft.
5516 W 97th Street, Overland Park, KS 66207
MLS# 2636758Listed by: RE/MAX STATE LINE - New
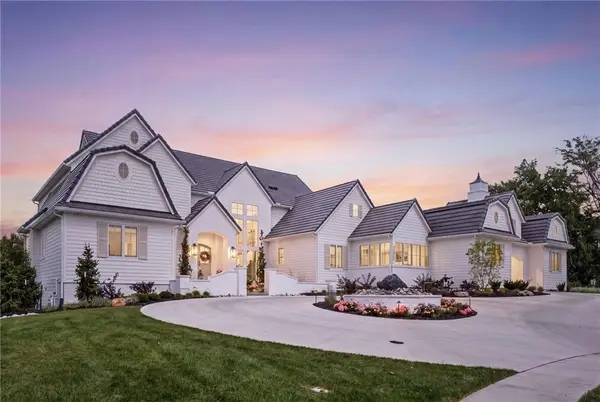 $4,250,000Active6 beds 8 baths8,771 sq. ft.
16801 Barton Street, Overland Park, KS 66062
MLS# 2637935Listed by: TRIDENT REAL ESTATE - New
 $475,000Active4 beds 3 baths1,696 sq. ft.
9515 Granada Drive, Overland Park, KS 66207
MLS# 2638375Listed by: REECENICHOLS - LEAWOOD - New
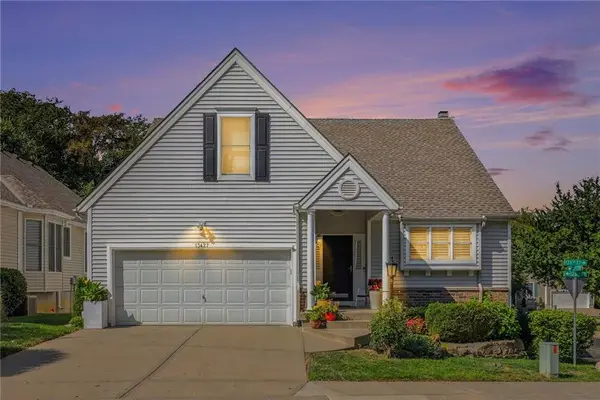 $499,000Active4 beds 4 baths2,529 sq. ft.
13427 W 126th Place, Overland Park, KS 66213
MLS# 2638853Listed by: WEICHERT, REALTORS WELCH & CO. - Open Thu, 5 to 7pmNew
 $569,000Active4 beds 4 baths3,249 sq. ft.
6618 W 147th Terrace, Overland Park, KS 66223
MLS# 2639346Listed by: KELLER WILLIAMS REALTY PARTNERS INC. - New
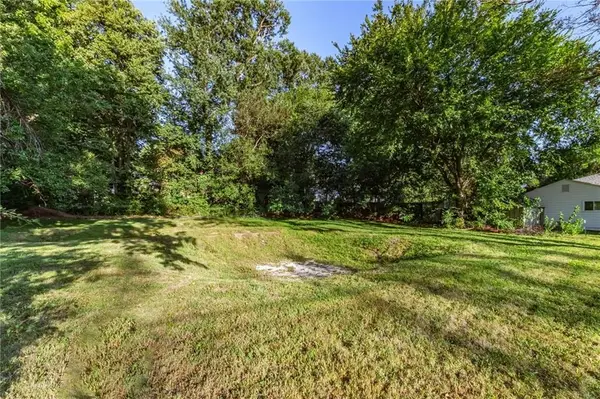 $297,500Active0.2 Acres
8329 Glenwood Street, Overland Park, KS 66212
MLS# 2639620Listed by: REECENICHOLS- LEAWOOD TOWN CENTER - New
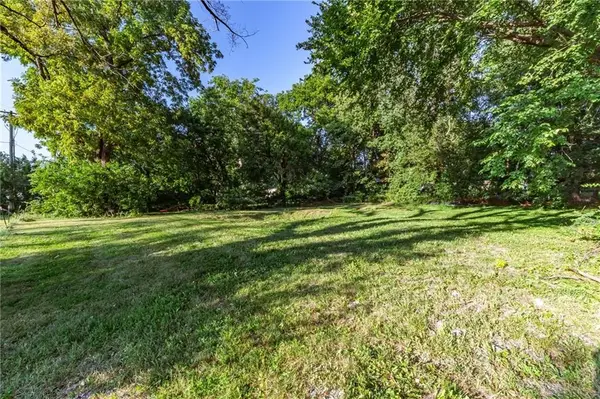 $297,500Active0.2 Acres
8333 Glenwood Street, Overland Park, KS 66212
MLS# 2639623Listed by: REECENICHOLS- LEAWOOD TOWN CENTER - New
 $229,000Active2 beds 2 baths1,414 sq. ft.
8885 W 106th Terrace, Overland Park, KS 66212
MLS# 2639697Listed by: REECENICHOLS - OVERLAND PARK


Protect your home and budget from life's surprises with an Assurant Home Warranty, backed by a partner that supports you through every step of homeownership. Explore Plans.
© 2026 Better Homes and Gardens Real Estate LLC. An Anywhere Real Estate company. All rights reserved. Better Homes and Gardens® Real Estate is a registered trademark owned by Meredith Operations Corporation, licensed to Better Homes and Gardens Real Estate LLC and used with permission. Better Homes and Gardens Real Estate LLC fully supports the principles of the Fair Housing Act and the Equal Opportunity Act. Listing information is deemed reliable but is not guaranteed accurate.
Each office is independently owned and operated.
Any services or products provided by third parties are not provided by, affiliated with or related to Better Homes and Gardens Real Estate LLC, or its affiliated companies.