
9931 Woodson Drive, Overland Park, KS 66207
Local realty services provided by:Better Homes and Gardens Real Estate Kansas City Homes
9931 Woodson Drive,Overland Park, KS 66207
$599,950
- 3 Beds
- 4 Baths
- 2,619 sq. ft.
- Single family
- Active
Listed by: steve ashner
Office: reecenichols - overland park
MLS#:2646710
Source:MOKS_HL
Price summary
- Price:$599,950
- Price per sq. ft.:$229.08
- Monthly HOA dues:$22
About this home
STUNNING TOP TO BOTTOM REMODEL ON BEAUTIFUL WALK-OUT LOT IN POPULAR NALL HILLS SUBDIVISION! LARGE OPEN FLOORPLAN WITH CUSTOM DETAILS & HIGH END UPGRADES THROUGHOUT! LARGE DECK OVERLOOKS PROPERTY! RARE FINISHED WALK-OUT BASEMENT! FANTASTIC LOCATION NEAR SCHOOLS, PARKS & SHOPPING! CURB APPEAL GALORE! OPEN MAIN FLOOR W/ TONS OF NATURAL LIGHT, BEAUTIFUL VIEWS, CUSTOM CARPENTRY DETAILS, MAIN LEVEL LAUNDRY, KITCHEN W/ NEW CABINETS, QUARTZ COUNTERTOPS & STAINLESS STEEL APPLIANCES! MUD AREA OFF GARAGE W/ HALF BATH & BOOT BENCH LOCKERS! BEAUTIFULLY FINISHED WALK-OUT LOWER LEVEL WITH LIVING ROOM, BATH & CUSTOM ENTERTAINMENT CENTER BUILT IN! MASTER SUITE INCLUDES CUSTOM DETAILS, GORGEOUS OVERSIZED BATH W/ SOAKING TUB, DOUBLE VANITY W/ MAKEUP SPACE, WALK-IN SHOWER & LARGE WALK-IN CLOSET W/ CUSTOM BUILT-INS! NEW OR NEWER ITEMS INCLUDE: ROOF, HVAC, WINDOWS, SIDING, DECK, HWH, DRIVEWAY, KITCHEN W/ NEW CABINETS, QUARTZ COUNTERTOPS & ISLAND, 200 AMP ELECTRICAL SERVICE & PANEL, HARDWOODS, LVP, CARPET, PLUMBING & ELECTRICAL FIXTURES, NEW CUSTOM BATHS W/ TILE, VANITIES, INT & EXT PAINT & SO MUCH MORE! TRULY A SPECIAL HOME PACKED FULL OF HIGH END UPGRADES WITH A WALKOUT BASEMENT AT THIS PRICE POINT & LOCATION!...
Contact an agent
Home facts
- Year built:1962
- Subdivision & Development:Nall Hills
- Listing ID #:2646710
- Added:1 day(s) ago
- Updated:October 23, 2026 at 11:45 AM
Rooms and interior
- Bedrooms:3
- Total bathrooms:4
- Full bathrooms:2
- Half bathrooms:2
- Rooms Total:1
- Basement:Yes
- Basement Description:Finished, Inside Entrance, Walk Out
- Living area:2,619 sq. ft.
Heating and cooling
- Cooling:Electric
- Heating:Forced Air Gas
Structure and exterior
- Roof:Composition
- Year built:1962
- Building area:2,619 sq. ft.
- Lot area:0.24 Acres
- Architectural Style:2 Stories
Schools
- High school:SM South
- Middle school:Indian Woods
- Elementary school:Trailwood
Utilities
- Water:City/Public
Finances and disclosures
- Price:$599,950
- Price per sq. ft.:$229.08
Parking
- Parking description:Attached
- Garage:Yes
- Garage spaces:2
 HeartlandMLS©2026. Information Deemed Reliable But Not Guaranteed. This information is being provided by the HeartlandMLS. The listings presented here may or may not be listed by the Broker/Agent operating this website. This information is intended for the personal use of consumers and may not be used for any purpose other than to identify prospective properties consumers may be interested in purchasing. Data <Last Updated October 23, 2026
New listings near 9931 Woodson Drive
- Coming Soon
 $350,000Coming Soon2 beds 2 baths1,848 sq. ft.
11116 W 99th Street, Overland Park, KS 66214
MLS# 2648462Listed by: RE/MAX REALTY SUBURBAN INC - Coming Soon
 $289,000Coming Soon2 beds 1 baths816 sq. ft.
7721 W 65th Terrace, Overland Park, KS 66202
MLS# 2648464Listed by: REAL BROKER, LLC - Coming Soon
 $700,000Coming Soon4 beds 5 baths3,029 sq. ft.
16101 Riggs Road, Overland Park, KS 66085
MLS# 2648424Listed by: WEICHERT, REALTORS WELCH & CO. - Coming Soon
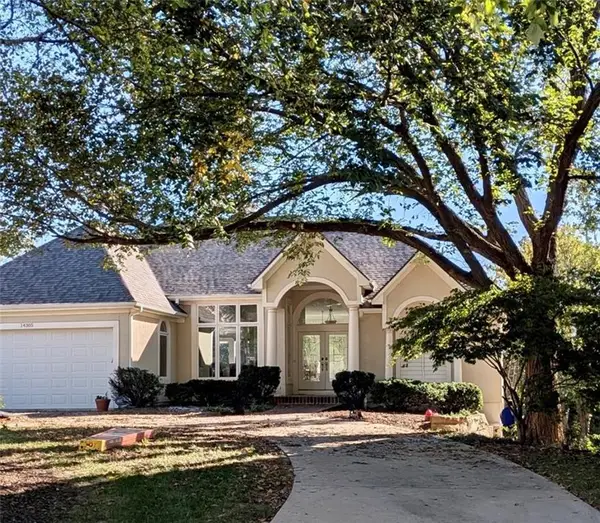 $590,000Coming Soon3 beds 3 baths2,600 sq. ft.
14305 Conser Street, Overland Park, KS 66223
MLS# 2648443Listed by: KELLER WILLIAMS SOUTHLAND - Coming Soon
 $1,029,000Coming Soon5 beds 5 baths4,266 sq. ft.
17505 Manor Street, Overland Park, KS 66085
MLS# 2648456Listed by: REECENICHOLS - COUNTRY CLUB PLAZA - Coming Soon
 $650,000Coming Soon3 beds 3 baths2,164 sq. ft.
6027 Robinson Street, Overland Park, KS 66202
MLS# 2648413Listed by: KELLER WILLIAMS REALTY PARTNERS INC. - Coming Soon
 $625,000Coming Soon4 beds 5 baths3,525 sq. ft.
13022 Carter Street, Overland Park, KS 66213
MLS# 2648155Listed by: YOUR FUTURE ADDRESS, LLC - Coming Soon
 $450,000Coming Soon4 beds 3 baths2,793 sq. ft.
13415 W 105th Terrace, Overland Park, KS 66215
MLS# 2647938Listed by: REAL BROKER, LLC - Coming Soon
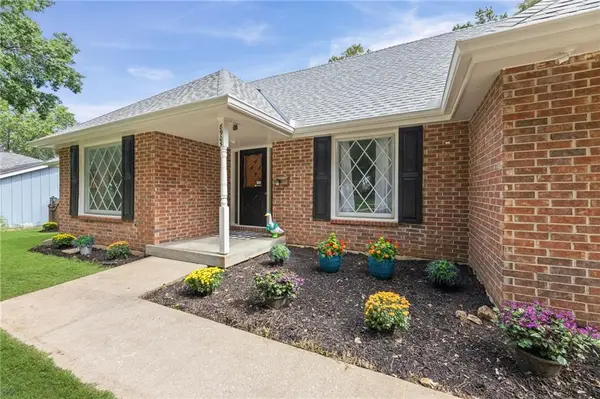 $485,000Coming Soon4 beds 4 baths2,257 sq. ft.
8905 Lamar Avenue, Overland Park, KS 66207
MLS# 2648299Listed by: WEICHERT, REALTORS WELCH & CO. - Coming Soon
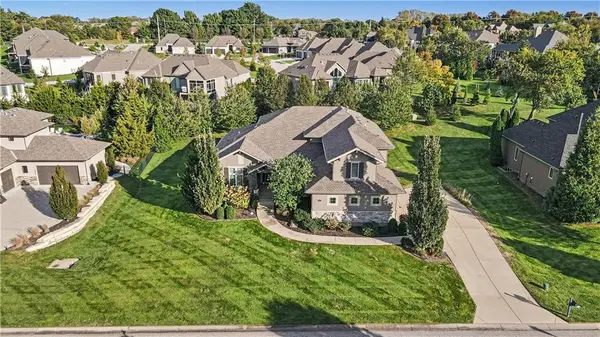 $1,350,000Coming Soon5 beds 5 baths4,188 sq. ft.
10812 W 153rd Street, Overland Park, KS 66221
MLS# 2648175Listed by: REECENICHOLS - LEAWOOD


Protect your home and budget from life's surprises with an Assurant Home Warranty, backed by a partner that supports you through every step of homeownership. Explore Plans.
© 2026 Better Homes and Gardens Real Estate LLC. An Anywhere Real Estate company. All rights reserved. Better Homes and Gardens® Real Estate is a registered trademark owned by Meredith Operations Corporation, licensed to Better Homes and Gardens Real Estate LLC and used with permission. Better Homes and Gardens Real Estate LLC fully supports the principles of the Fair Housing Act and the Equal Opportunity Act. Listing information is deemed reliable but is not guaranteed accurate.
Each office is independently owned and operated.
Any services or products provided by third parties are not provided by, affiliated with or related to Better Homes and Gardens Real Estate LLC, or its affiliated companies.