
9964 Hemlock Drive, Overland Park, KS 66212
Local realty services provided by:Better Homes and Gardens Real Estate Kansas City Homes
9964 Hemlock Drive,Overland Park, KS 66212
- 3 Beds
- 5 Baths
- - sq. ft.
- Single family
- Sold
Listed by: scott strevell, kc homes365 team
Office: keller williams realty partners inc.
MLS#:2632869
Source:MOKS_HL
Sorry, we are unable to map this address
Price summary
- Price:
- Monthly HOA dues:$56.25
About this home
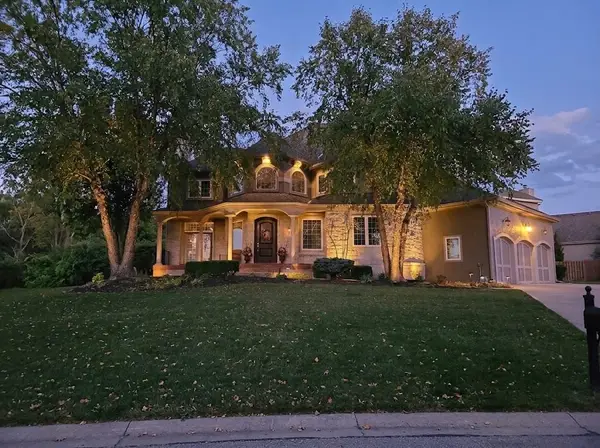
Reserved for buyers who want architecture with presence. Perched on a treed corner lot in Pinehurst Estates, this contemporary greets you with floor-to-ceiling glass, dramatic gabled rooflines, and custom built-ins that carry through room after room.
Vaulted ceilings and walls of windows define the great room, opening into a family room where wood-plank ceilings and a stained glass art piece unlike anything else on the market take over. Both are anchored by a stone fireplace that runs three levels, from the family room up through the office and down to the rec room below.
Dual ovens, two sinks, an island, and a breakfast nook keep the kitchen working hard, with direct backyard access. Formal dining brings its own vaulted ceiling and statement pendant lighting, overlooked by the walkway above.
Separate dual vanities and walk-in closets anchor the main-floor primary suite, with a private sauna just steps away. Upstairs, two additional bedrooms each have their own full bath, plus a loft office with built-in filing and storage, ideal for working from home.
Downstairs, a 12-seat media room with projector sets the tone for the lower level. New carpet, refinished hardwoods, a new in-ground sprinkler system, and a new patio round out the recent updates, and a rare 4-car tandem garage tops it off.
Homes like this don't come along often, and buyers who see it in person tend to know within minutes....
Contact an agent
Home facts
- Year built:1981
- Subdivision & Development:Pinehurst Est.
- Listing ID #:2632869
- Added:53 day(s) ago
- Updated:October 21, 2026 at 07:52 AM
Rooms and interior
- Bedrooms:3
- Total bathrooms:5
- Full bathrooms:4
- Half bathrooms:1
- Kitchen Description:Cooktop, Dishwasher, Disposal, Double Oven, Microwave, Refrigerator
- Basement:Yes
- Basement Description:Concrete, Daylight, Finished, Inside Entrance
Heating and cooling
- Cooling:Attic Fan, Electric, Zoned
- Heating:Forced Air Gas, Zoned
Structure and exterior
- Roof:Composition
- Year built:1981
- Lot Features:Corner Lot
- Architectural Style:1.5 Stories
- Construction Materials:Frame, Stone Trim
- Foundation Description:Concrete
Schools
- High school:SM South
- Middle school:Indian Woods
- Elementary school:Brookridge
Utilities
- Water:City/Public
- Sewer:Public Sewer
Finances and disclosures
- Price:
Features and amenities
- Appliances:Dishwasher, Disposal, Microwave, Refrigerator, Stainless Steel Appliance(s)
- Amenities:Cedar Closet, Custom Cabinets, Stained Cabinets, Walk-In Closet(s), Wet Bar
Parking
- Parking description:Attached, Tandem
- Garage:Yes
- Garage spaces:4
 HeartlandMLS©2026. Information Deemed Reliable But Not Guaranteed. This information is being provided by the HeartlandMLS. The listings presented here may or may not be listed by the Broker/Agent operating this website. This information is intended for the personal use of consumers and may not be used for any purpose other than to identify prospective properties consumers may be interested in purchasing. Data <Last Updated October 21, 2026
New listings near 9964 Hemlock Drive
- Coming Soon
 $429,900Coming Soon4 beds 4 baths2,444 sq. ft.
10909 W 102nd Street, Overland Park, KS 66214
MLS# 2648130Listed by: REECENICHOLS - LEAWOOD - Coming Soon
 $1,065,000Coming Soon5 beds 6 baths5,582 sq. ft.
6000 W 149th Street, Overland Park, KS 66223
MLS# 2648049Listed by: COMPASS REALTY GROUP - Coming Soon
 $315,000Coming Soon2 beds 2 baths1,404 sq. ft.
12204 Monrovia Street, Overland Park, KS 66213
MLS# 2647568Listed by: REAL BROKER, LLC - Coming Soon
 $550,000Coming Soon4 beds 2 baths1,678 sq. ft.
9815 Howe Drive, Overland Park, KS 66206
MLS# 2647815Listed by: REECENICHOLS -JOHNSON COUNTY W - Coming Soon
 $255,000Coming Soon3 beds 2 baths1,496 sq. ft.
9440 Goddard Street, Overland Park, KS 66214
MLS# 2647579Listed by: PLATINUM REALTY LLC - Coming Soon
 $265,000Coming Soon2 beds 1 baths900 sq. ft.
7022 Beverly Street, Overland Park, KS 66204
MLS# 2647868Listed by: KW KANSAS CITY METRO - Coming Soon
 $435,000Coming Soon5 beds 3 baths2,567 sq. ft.
9932 Roe Avenue, Overland Park, KS 66207
MLS# 2647875Listed by: RE/MAX REALTY SUBURBAN INC - Coming Soon
 $340,000Coming Soon3 beds 3 baths1,380 sq. ft.
10912 W 115th Terrace, Overland Park, KS 66210
MLS# 2647739Listed by: REECENICHOLS - OVERLAND PARK - Coming Soon
 $275,000Coming Soon3 beds 1 baths924 sq. ft.
8726 Melrose Street, Overland Park, KS 66214
MLS# 2647556Listed by: KELLER WILLIAMS KC NORTH - Coming Soon
 Listed by BHGRE$425,000Coming Soon3 beds 4 baths2,258 sq. ft.
11927 Slater Street, Overland Park, KS 66213
MLS# 2646190Listed by: BHG KANSAS CITY HOMES


Protect your home and budget from life's surprises with an Assurant Home Warranty, backed by a partner that supports you through every step of homeownership. Explore Plans.
© 2026 Better Homes and Gardens Real Estate LLC. An Anywhere Real Estate company. All rights reserved. Better Homes and Gardens® Real Estate is a registered trademark owned by Meredith Operations Corporation, licensed to Better Homes and Gardens Real Estate LLC and used with permission. Better Homes and Gardens Real Estate LLC fully supports the principles of the Fair Housing Act and the Equal Opportunity Act. Listing information is deemed reliable but is not guaranteed accurate.
Each office is independently owned and operated.
Any services or products provided by third parties are not provided by, affiliated with or related to Better Homes and Gardens Real Estate LLC, or its affiliated companies.