
400 Kansa Drive, Ozawkie, KS 66070
Local realty services provided by:Better Homes and Gardens Real Estate Kansas City Homes
400 Kansa Drive,Ozawkie, KS 66070
- 2 Beds
- 2 Baths
- - sq. ft.
- Single family
- Sold
Listed by: michelle gerety
Office: pia friend realty
MLS#:2632531
Source:MOKS_HL
Sorry, we are unable to map this address
Price summary
- Price:
About this home
Lake views, extra garage space, and a fantastic location—this Ozawkie property has it all! Situated on a spacious 0.49± acre corner lot, this ranch-style home offers 3 bedrooms (2 conforming, 1 non-conforming), 2 bathrooms, over 2000+/- finished sqft of living space, a 1-car attached garage, and a 2-car detached garage (24'x24') for additional vehicles, hobbies, or storage. Inside, you'll love the open-concept layout that seamlessly connects the living room, kitchen, and dining area, creating a welcoming space for everyday living and entertaining. Relax year-round in the spacious enclosed sun porch (21'x8') while taking in beautiful views of Perry Lake. The oversized laundry/mudroom provides convenient access to both the attached garage and the fully fenced backyard featuring a spacious deck. The finished lower level includes a comfortable family room, a non-conforming bedroom, a bathroom, and plenty of storage (18'x10' space with built in storage). Located just minutes from Perry Lake with quick highway access to Lawrence and Topeka, this home offers the perfect blend of small-town living, recreation, and commuter convenience....
Contact an agent
Home facts
- Year built:1965
- Subdivision & Development:Ozawkie
- Listing ID #:2632531
- Added:47 day(s) ago
- Updated:September 08, 2026 at 06:53 AM
Rooms and interior
- Bedrooms:2
- Total bathrooms:2
- Full bathrooms:2
- Rooms Total:11
- Kitchen Description:Dishwasher, Disposal, Microwave, Refrigerator
- Basement:Yes
- Basement Description:Finished, Unfinished
Heating and cooling
- Cooling:Electric
- Heating:Natural Gas
Structure and exterior
- Roof:Composition
- Year built:1965
- Lot Features:City Lot, Corner Lot
- Architectural Style:Ranch
- Construction Materials:Frame, Vinyl Siding
Utilities
- Water:City/Public
- Sewer:Public Sewer
Finances and disclosures
- Price:
Features and amenities
- Appliances:Dishwasher, Disposal, Microwave, Refrigerator
- Amenities:Ceiling Fan(s), Painted Cabinets, Play Area, Storage
Parking
- Parking description:Attached, Detached
- Garage:Yes
- Garage spaces:3
 HeartlandMLS©2026. Information Deemed Reliable But Not Guaranteed. This information is being provided by the HeartlandMLS. The listings presented here may or may not be listed by the Broker/Agent operating this website. This information is intended for the personal use of consumers and may not be used for any purpose other than to identify prospective properties consumers may be interested in purchasing. Data <Last Updated September 8, 2026
New listings near 400 Kansa Drive
- New
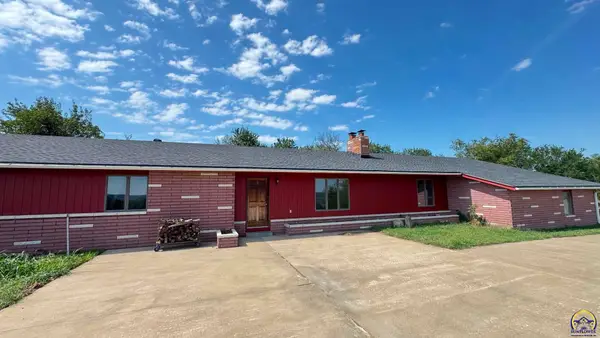 $749,900Active4 beds 4 baths3,630 sq. ft.
7627 46th St, Ozawkie, KS 66070
MLS# 246403Listed by: COUNTRYWIDE REALTY, INC. - New
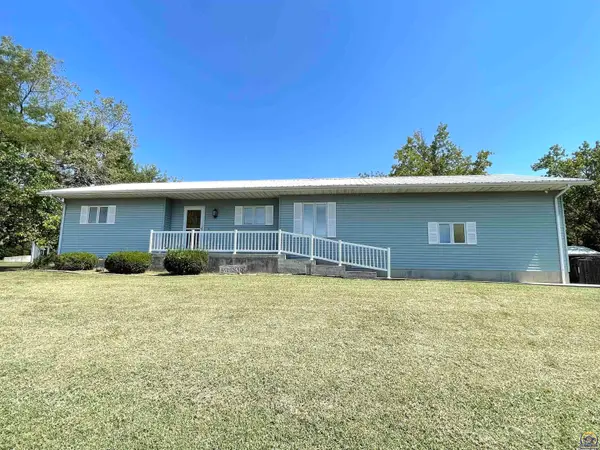 $289,900Active2 beds 2 baths1,286 sq. ft.
6920 Shawnee Cir, Ozawkie, KS 66070
MLS# 246422Listed by: COLDWELL BANKER AMERICAN HOME - New
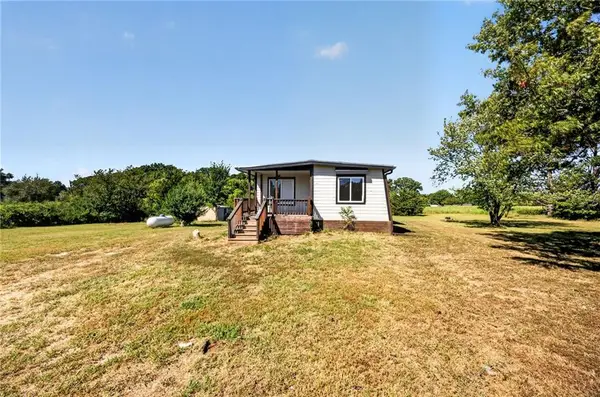 $189,900Active3 beds 1 baths1,860 sq. ft.
8497 Mockingbird Lane, Ozawkie, KS 66070
MLS# 2640426Listed by: REAL BROKER, LLC - New
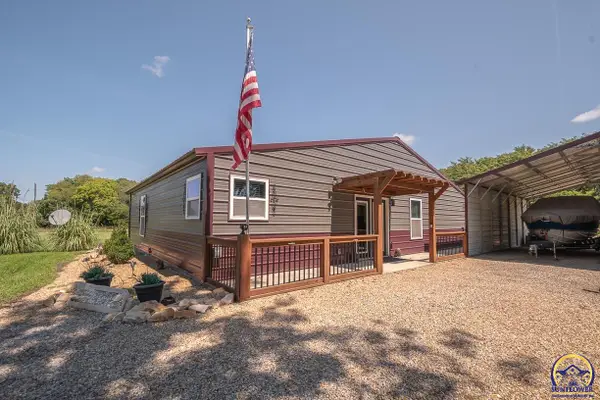 $359,900Active4 beds 2 baths1,656 sq. ft.
8822 Hilltop Rd, Ozawkie, KS 66070
MLS# 246380Listed by: PIA FRIEND REALTY - New
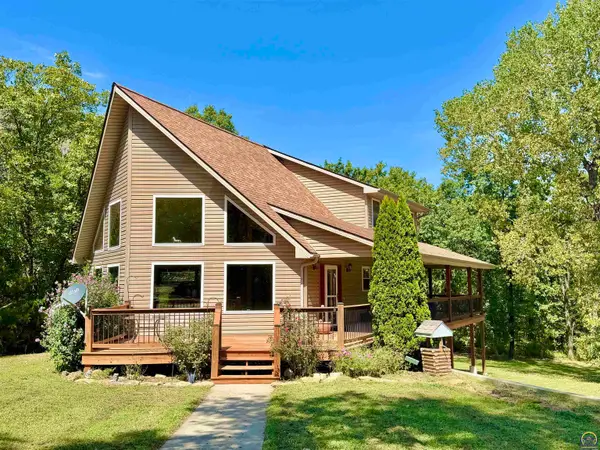 $340,000Active3 beds 3 baths2,574 sq. ft.
8916 Shadywood Ln, Ozawkie, KS 66070
MLS# 246373Listed by: KW ONE LEGACY PARTNERS, LLC - New
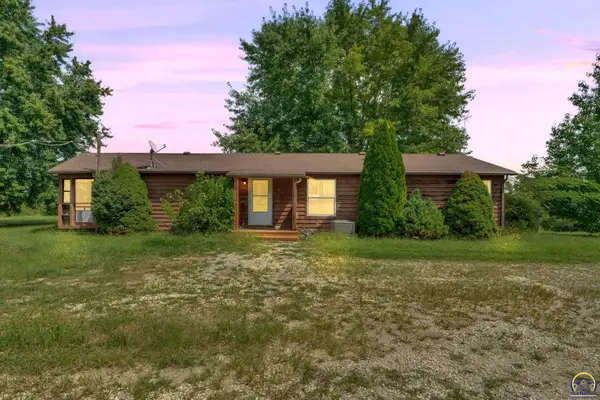 $370,000Active3 beds 2 baths1,568 sq. ft.
10035 West Lake Rd, Ozawkie, KS 66070
MLS# 246315Listed by: KW ONE LEGACY PARTNERS, LLC 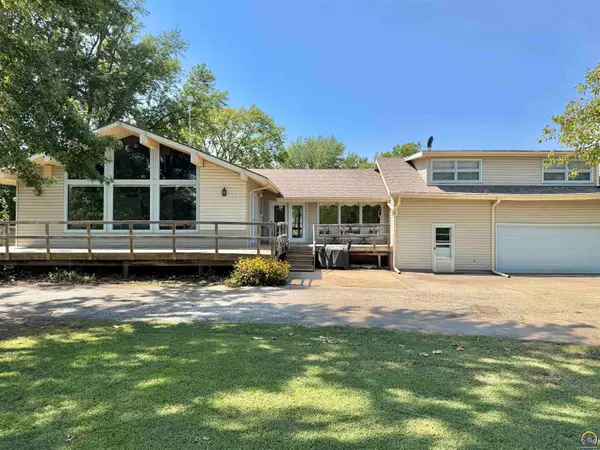 $265,000Active3 beds 2 baths2,192 sq. ft.
7482 Hilldale Rd, Ozawkie, KS 66070
MLS# 246256Listed by: KW ONE LEGACY PARTNERS, LLC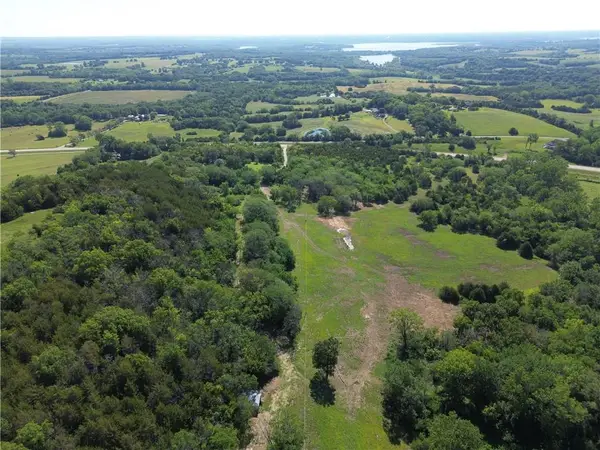 $429,000Active44.29 Acres
5781 Cecil Drive, Ozawkie, KS 66070
MLS# 2638587Listed by: LISTWITHFREEDOM.COM INC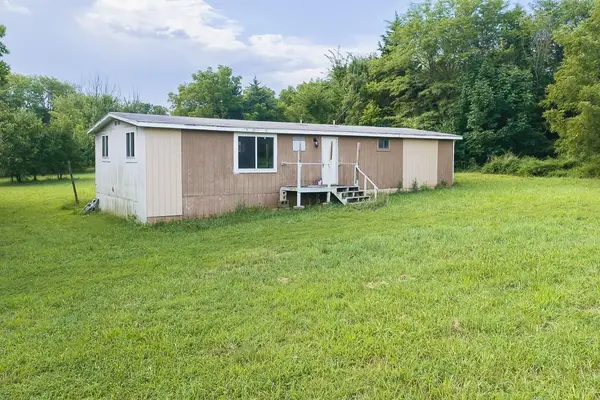 $49,950Active4 beds 2 baths1,248 sq. ft.
9445 Village Lane, Ozawkie, KS 66070
MLS# 2638367Listed by: LYNCH REAL ESTATE $184,000Active1 beds 1 baths640 sq. ft.
7170 Qual Run Road, Ozawkie, KS 66070
MLS# 2638182Listed by: PLATINUM REALTY LLC


Protect your home and budget from life's surprises with an Assurant Home Warranty, backed by a partner that supports you through every step of homeownership. Explore Plans.
© 2026 Better Homes and Gardens Real Estate LLC. An Anywhere Real Estate company. All rights reserved. Better Homes and Gardens® Real Estate is a registered trademark owned by Meredith Operations Corporation, licensed to Better Homes and Gardens Real Estate LLC and used with permission. Better Homes and Gardens Real Estate LLC fully supports the principles of the Fair Housing Act and the Equal Opportunity Act. Listing information is deemed reliable but is not guaranteed accurate.
Each office is independently owned and operated.
Any services or products provided by third parties are not provided by, affiliated with or related to Better Homes and Gardens Real Estate LLC, or its affiliated companies.