
8885 Park Dr, Ozawkie, KS 66070
Local realty services provided by:Better Homes and Gardens Real Estate Wostal Realty
8885 Park Dr,Ozawkie, KS 66070
$305,000
- 4 Beds
- 3 Baths
- 2,904 sq. ft.
- Single family
- Active
Listed by: richard brown
Office: kw one legacy partners, llc.
MLS#:246936
Source:KS_TAAR
Price summary
- Price:$305,000
- Price per sq. ft.:$105.03
About this home
Discover the perfect place to call home in beautiful Lakewood Hills near Lake Perry! This inviting 4-bedroom, 3-bath home offers nearly 3,000 square feet of finished living space, a peaceful, tree-shaded setting, and room to spread out both inside and out. Situated on a quiet street, the property includes additional attached lots totaling nearly two acres, offering exceptional privacy, outdoor enjoyment, and endless possibilities. Inside, you'll appreciate the spacious layout, high-efficiency HVAC system, and full-size, laminate-floored walk-out basement featuring a convenient kitchenette—ideal for entertaining, extended family, recreation, or additional living space. Step outside to enjoy the back deck with a patio below, perfect for relaxing and taking in the tranquil surroundings. The outdoor amenities make this property truly special! Two large, lockable sheds provide excellent storage and workspace, including a garage-style outbuilding with a concrete floor and covered exterior area, plus a garden shed with wood flooring, overhangs, and a built-in movable ladder. A full-size 10' x 10' playhouse with a pitched roof and an adjoining playground set offer a wonderful space for children to play and imagine. Fenced front and back yards add convenience for outdoor activities, pets, and family gatherings. Additional features include a whole-house generator, soft water system, and a front-yard sprinkler system. The property also offers the peace of mind and convenience of a community-maintained grinding-pump sewer system. Enjoy the benefits of a welcoming neighborhood with friendly neighbors and a community park just an easy walk away, featuring a picnic shelter, swimming pool, and playground. For families with school-age children, the school bus stop is also within easy walking distance. Whether you're looking for room to grow, space for hobbies and storage, a family-friendly setting, or a peaceful retreat close to Lake Perry, this property offers a unique combination of space, functionality, and community. The seller is offering a $5,000 allowance toward appliances with an acceptable offer! Don't miss this opportunity to make this special property your own. Call today to schedule your private showing!...
Contact an agent
Home facts
- Year built:1999
- Subdivision & Development:Lakewood Hills
- Listing ID #:246936
- Added:11 day(s) ago
- Updated:October 19, 2026 at 01:29 AM
Rooms and interior
- Bedrooms:4
- Total bathrooms:3
- Full bathrooms:3
- Dining Description:Kitchen/Dining Combo
- Basement:Yes
- Basement Description:Concrete
- Living area:2,904 sq. ft.
Heating and cooling
- Central air:Yes
Structure and exterior
- Roof:Architectural Style
- Year built:1999
- Building area:2,904 sq. ft.
- Architectural Style:Ranch
- Construction Materials:Frame
- Exterior Features:Thermal Pane Windows
Schools
- High school:Oskaloosa High School/USD 341
- Middle school:Oskaloosa Middle School/USD 341
- Elementary school:Oskaloosa Elementary School/USD 341
Utilities
- Sewer:Septic Tank
Finances and disclosures
- Price:$305,000
- Price per sq. ft.:$105.03
- Tax amount:$6,226
Features and amenities
- Laundry features:Main Level
Parking
- Parking description:Attached
- Garage:Yes
- Garage spaces:3
New listings near 8885 Park Dr
- New
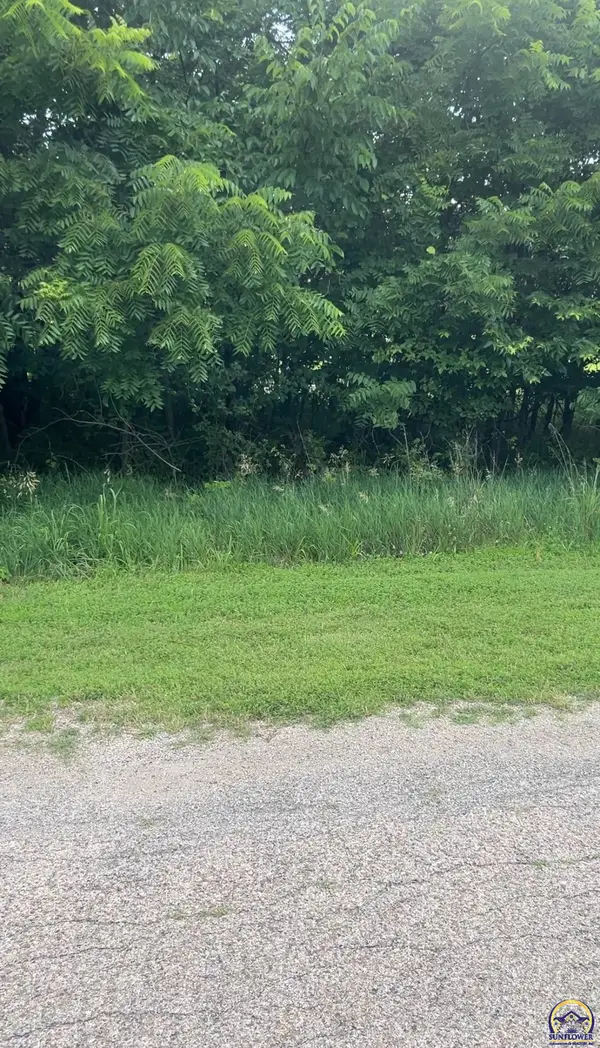 $7,500Active0.21 Acres
6401 Cherokee Ln #0000 Cherokee Ln, Ozawkie, KS 66070
MLS# 247035Listed by: REALTY PROFESSIONALS - New
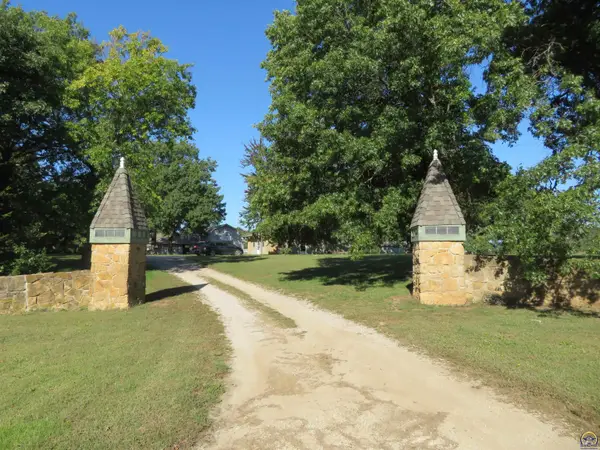 $650,000Active3 beds 2 baths2,023 sq. ft.
7609 Ferguson Rd #7607 Ferguson Rd, Ozawkie, KS 66070
MLS# 247028Listed by: PIA FRIEND REALTY  $168,000Active1 beds 1 baths640 sq. ft.
7170 Quail Run Road, Ozawkie, KS 66070
MLS# 2638182Listed by: PLATINUM REALTY LLC- New
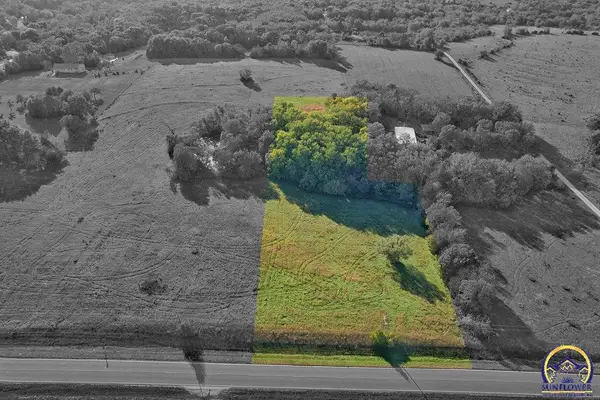 $50,000Active3.83 Acres
00000 Ferguson Rd, Ozawkie, KS 66070
MLS# 246994Listed by: PIA FRIEND REALTY - New
 $650,000Active3 beds 2 baths2,023 sq. ft.
7607 Ferguson Road, Ozawkie, KS 66070
MLS# 2645870Listed by: PIA FRIEND REALTY - New
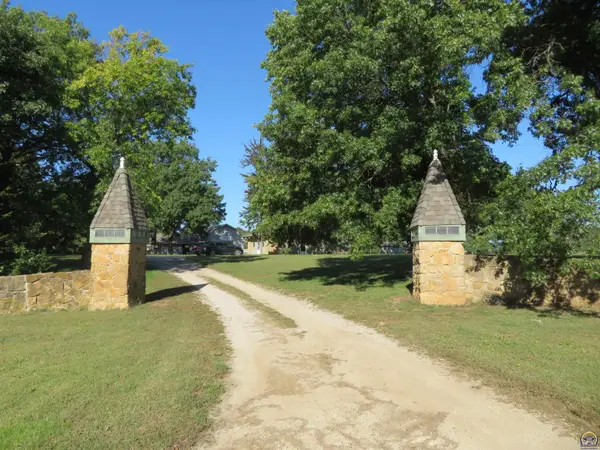 $650,000Active3 beds 2 baths2,023 sq. ft.
7607 Ferguson Rd #7609 Ferguson Rd, Ozawkie, KS 66070
MLS# 246976Listed by: PIA FRIEND REALTY 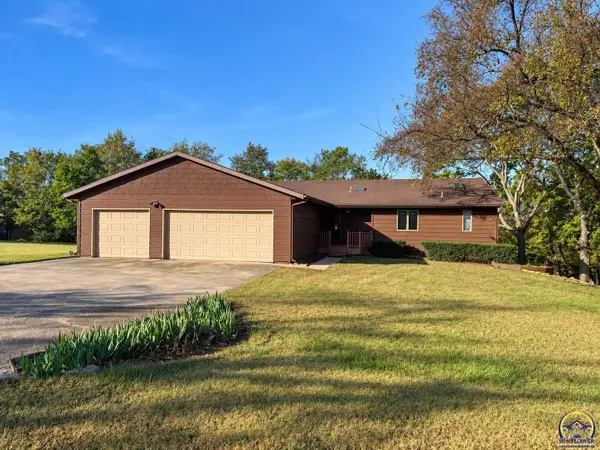 $374,900Pending3 beds 3 baths2,885 sq. ft.
6221 Ridgeview Dr, Ozawkie, KS 66070
MLS# 246966Listed by: COUNTRYWIDE REALTY, INC.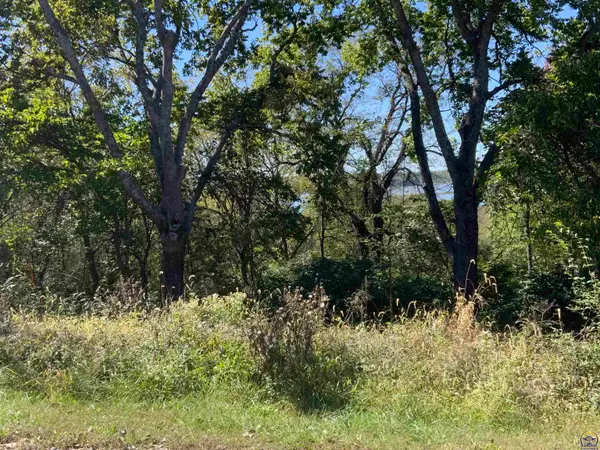 $22,300Active0.5 Acres
Lots 11&12 BlkA Rock Creek Dr #Between 6131 & 6165 Rock, Ozawkie, KS 66070
MLS# 246910Listed by: PIA FRIEND REALTY $250,000Active1 beds 2 baths1,064 sq. ft.
9371 Village Lane, Ozawkie, KS 66070
MLS# 2645379Listed by: PLATINUM REALTY LLC


Protect your home and budget from life's surprises with an Assurant Home Warranty, backed by a partner that supports you through every step of homeownership. Explore Plans.
© 2026 Better Homes and Gardens Real Estate LLC. An Anywhere Real Estate company. All rights reserved. Better Homes and Gardens® Real Estate is a registered trademark owned by Meredith Operations Corporation, licensed to Better Homes and Gardens Real Estate LLC and used with permission. Better Homes and Gardens Real Estate LLC fully supports the principles of the Fair Housing Act and the Equal Opportunity Act. Listing information is deemed reliable but is not guaranteed accurate.
Each office is independently owned and operated.
Any services or products provided by third parties are not provided by, affiliated with or related to Better Homes and Gardens Real Estate LLC, or its affiliated companies.