
9611 Valley View Dr, Ozawkie, KS 66070
Local realty services provided by:Better Homes and Gardens Real Estate Wostal Realty
9611 Valley View Dr,Ozawkie, KS 66070
- 4 Beds
- 3 Baths
- - sq. ft.
- Single family
- Sold
Listed by: eric eck, tatum eck
Office: eck properties, llc.
MLS#:245779
Source:KS_TAAR
Sorry, we are unable to map this address
Price summary
- Price:
About this home
Some homes just feel different the moment you walk through the door...and this is one of them. Thoughtfully designed with soaring ceilings, quality craftsmanship, and attention to detail, this 3-year-old custom home offers a light, bright, and inviting atmosphere you'll love coming home to. The Spacious main level features 3 bedrooms, 2.5 bathrooms, and an open layout that's perfect for everyday living and entertaining. Upstairs, you'll find an oversized fourth bedroom that also makes a fantastic bunk room, game room, or private guest suite, along with abundant storage. Step outside and enjoy the full-length, covered, west facing side porch which is the perfect place to relax and watch evening sunsets. The oversized, drive-through garage is a rare find, offering enough space for a camper, boat, and any other lake toys. Never experience power outages with the whole house Generac system!! Situated on 3 lots, just minutes from Perry Lake and nearby boat ramps, you'll have plenty of room to spread out while enjoying everything lake life has to offer. As an added bonus, the community center and pool are located directly across the street....
Contact an agent
Home facts
- Year built:2023
- Subdivision & Development:Lakeshore Estate
- Listing ID #:245779
- Added:53 day(s) ago
- Updated:September 19, 2026 at 07:51 AM
Rooms and interior
- Bedrooms:4
- Total bathrooms:3
- Full bathrooms:2
- Half bathrooms:1
- Dining Description:Eat-In-Kitchen, Kitchen/Dining Combo
- Bathrooms Description:1st Floor Full Bath, Primary Bath
- Kitchen Description:Dishwasher, Disposal, Double Oven, Gas Cooktop, Refrigerator
- Bedroom Description:1st Floor Primary Bedroom
- Basement:Yes
Heating and cooling
- Central air:Yes
Structure and exterior
- Roof:Metal
- Year built:2023
- Lot Features:Corner Lot
Schools
- High school:Oskaloosa High School/USD 341
- Middle school:Oskaloosa Middle School/USD 341
- Elementary school:Oskaloosa Elementary School/USD 341
Finances and disclosures
- Price:
- Tax amount:$6,258
Features and amenities
- Appliances:Dishwasher, Disposal, Refrigerator
- Laundry features:Garage Level, Main Level, Separate Room
- Amenities:10'+ Ceiling, Sheetrock
Parking
- Parking description:Attached, Extra Parking
- Garage:Yes
- Garage spaces:4
New listings near 9611 Valley View Dr
- New
 $15,000Active1.02 Acres
0000 Hilltop Rd #Across street from 8822, Ozawkie, KS 66070
MLS# 246552Listed by: PIA FRIEND REALTY - New
 $11,950Active0.56 Acres
8903 Holly Ln, Ozawkie, KS 66070
MLS# 246508Listed by: KW ONE LEGACY PARTNERS, LLC 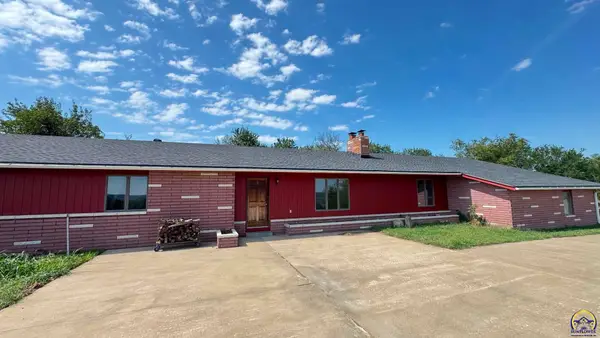 $749,900Active4 beds 4 baths3,630 sq. ft.
7627 46th St, Ozawkie, KS 66070
MLS# 246403Listed by: COUNTRYWIDE REALTY, INC.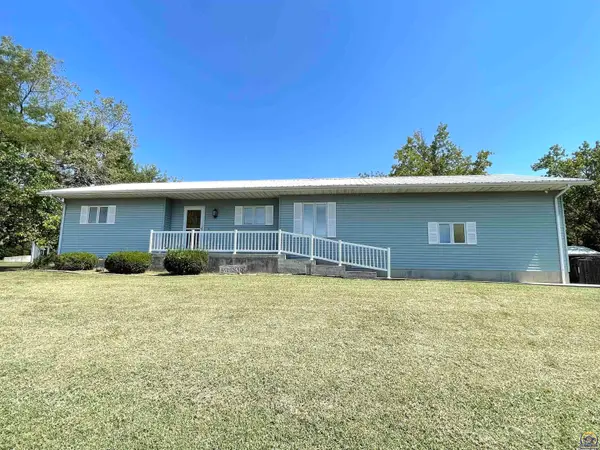 $289,900Active2 beds 2 baths1,286 sq. ft.
6920 Shawnee Cir, Ozawkie, KS 66070
MLS# 246422Listed by: COLDWELL BANKER AMERICAN HOME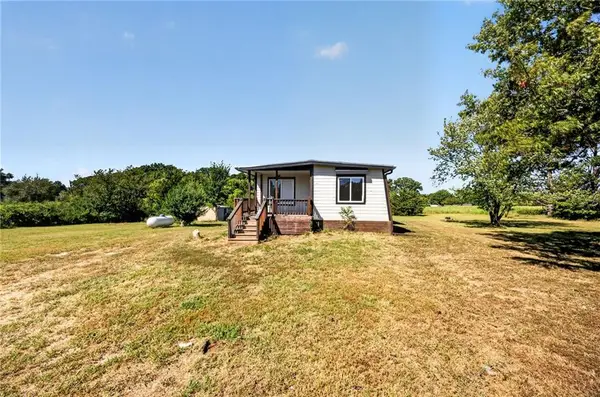 $179,900Active3 beds 1 baths1,860 sq. ft.
8497 Mockingbird Lane, Ozawkie, KS 66070
MLS# 2640426Listed by: REAL BROKER, LLC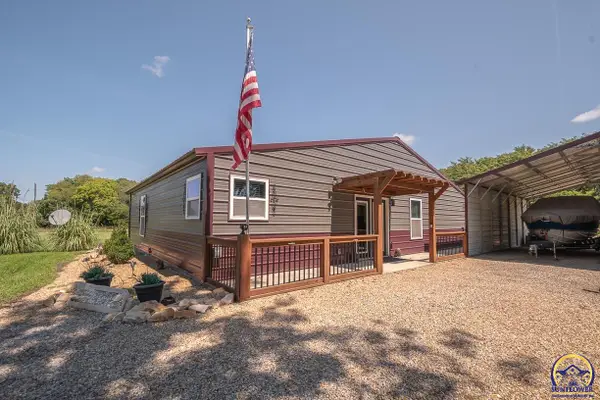 $339,000Active4 beds 2 baths1,656 sq. ft.
8822 Hilltop Rd, Ozawkie, KS 66070
MLS# 246380Listed by: PIA FRIEND REALTY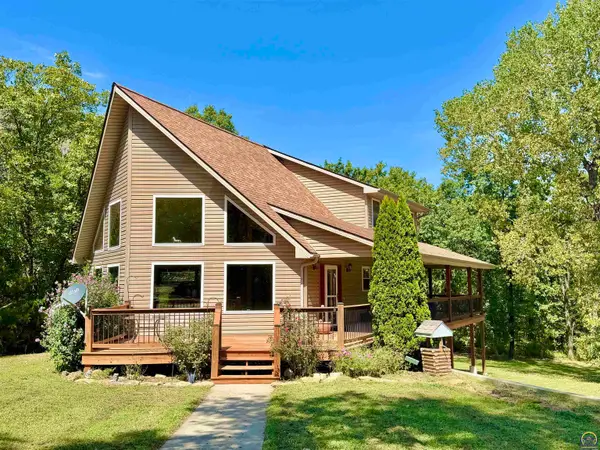 $320,000Active3 beds 3 baths2,574 sq. ft.
8916 Shadywood Ln, Ozawkie, KS 66070
MLS# 246373Listed by: KW ONE LEGACY PARTNERS, LLC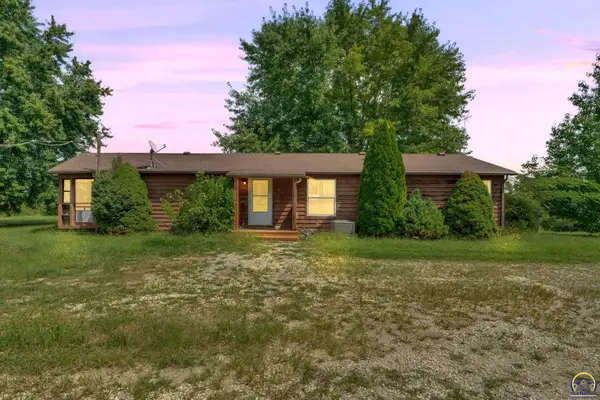 $370,000Active3 beds 2 baths1,568 sq. ft.
10035 West Lake Rd, Ozawkie, KS 66070
MLS# 246315Listed by: KW ONE LEGACY PARTNERS, LLC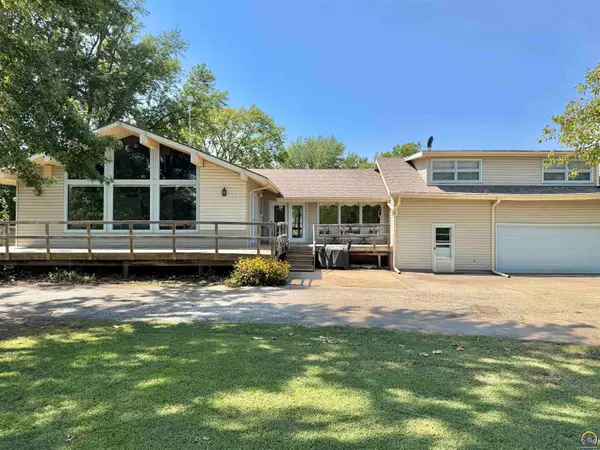 $245,000Active3 beds 2 baths2,192 sq. ft.
7482 Hilldale Rd, Ozawkie, KS 66070
MLS# 246256Listed by: KW ONE LEGACY PARTNERS, LLC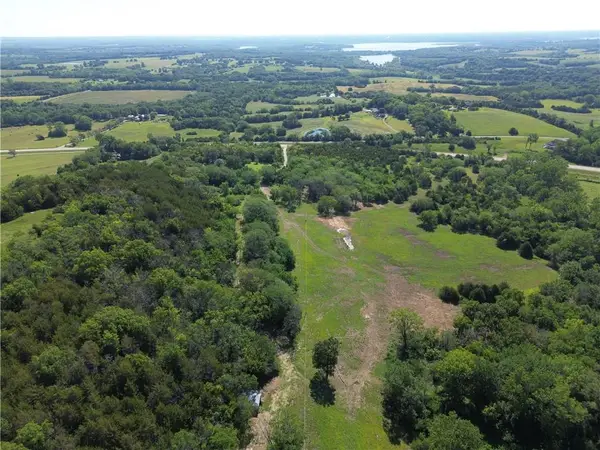 $429,000Active44.29 Acres
5781 Cecil Drive, Ozawkie, KS 66070
MLS# 2638587Listed by: LISTWITHFREEDOM.COM INC


Protect your home and budget from life's surprises with an Assurant Home Warranty, backed by a partner that supports you through every step of homeownership. Explore Plans.
© 2026 Better Homes and Gardens Real Estate LLC. An Anywhere Real Estate company. All rights reserved. Better Homes and Gardens® Real Estate is a registered trademark owned by Meredith Operations Corporation, licensed to Better Homes and Gardens Real Estate LLC and used with permission. Better Homes and Gardens Real Estate LLC fully supports the principles of the Fair Housing Act and the Equal Opportunity Act. Listing information is deemed reliable but is not guaranteed accurate.
Each office is independently owned and operated.
Any services or products provided by third parties are not provided by, affiliated with or related to Better Homes and Gardens Real Estate LLC, or its affiliated companies.