
1210 E Cloverdale Dr, Park City, KS 67219
Local realty services provided by:Better Homes and Gardens Real Estate Wostal Realty
Upcoming open houses
- Sun, Nov 2202:00 pm - 04:00 pm
Listed by: nikki chavez
Office: heritage 1st realty
MLS#:682022
Source:South Central Kansas MLS
Price summary
- Price:$180,000
- Price per sq. ft.:$136.16
About this home
Comfortable, inviting, and full of practical features! This 3-bedroom, 2-bathroom home offers a spacious living room with a cozy corner fireplace, creating the perfect spot to unwind or gather with friends and family. The dining room flows into the kitchen, which features plenty of counterspace for meal prep and everyday convenience. Just off the kitchen, you'll find a dedicated laundry room complete with additional cabinetry for extra storage. Step outside to the back deck and enjoy the fenced backyard, where a large shade tree provides a lovely setting for relaxing or spending time outdoors. Additional features include solar panels offering the potential for energy savings, a roof just 2 years old, brand new exterior paint, TONS of other upgrades, and a carport with enclosed storage space behind it for added convenience. Come see all this Park City home has to offer!
Contact an agent
Home facts
- Year built:1955
- Subdivision & Development:FORSEE
- Listing ID #:682022
- Added:4 day(s) ago
- Updated:November 22, 2026 at 04:08 PM
Rooms and interior
- Bedrooms:3
- Total bathrooms:2
- Full bathrooms:2
- Dining Description:Kitchen/Dining Combo
- Kitchen Description:Dishwasher, Microwave
- Living area:1,322 sq. ft.
Heating and cooling
- Cooling:Central Air, Electric
- Heating:Forced Air, Gas
- Central air:Yes
Structure and exterior
- Roof:Composition
- Year built:1955
- Building area:1,322 sq. ft.
- Lot area:0.18 Acres
- Lot Features:City Lot, Standard
- Architectural Style:Ranch
- Construction Materials:Frame w/Less than 50% Mas
- Foundation Description:Crawl Space
- Levels:One
Schools
- High school:Heights
- Middle school:Stucky
- Elementary school:Chisholm Trail
Utilities
- Sewer:Sewer Available
Finances and disclosures
- Price:$180,000
- Price per sq. ft.:$136.16
- Tax amount:$2,219 (2025)
Features and amenities
- Appliances:Dishwasher, Dryer, Microwave, Washer
- Laundry features:Dryer, Main Floor, Washer
- Amenities:Ceiling Fan(s), Water Softener-Own
Parking
- Parking description:Carport
New listings near 1210 E Cloverdale Dr
- Open Sun, 2 to 4pmNew
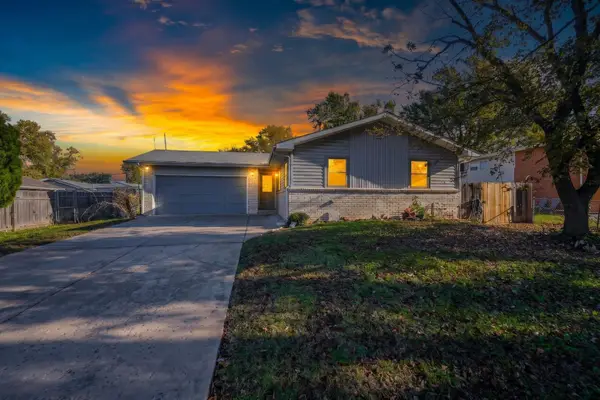 $195,000Active3 beds 2 baths1,518 sq. ft.
1908 E Evanston St, Park City, KS 67219
LPT REALTY 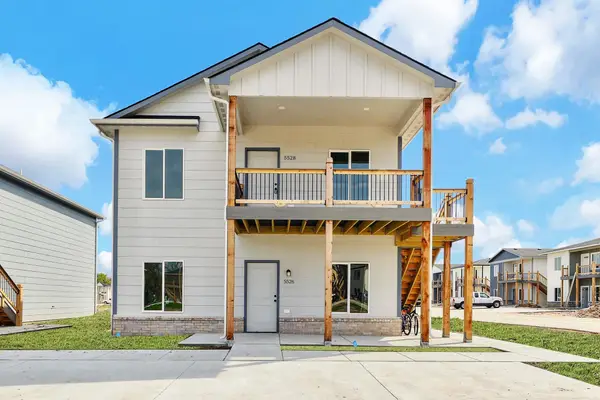 $330,000Active-- beds -- baths2,376 sq. ft.
5526-5528 N Bressler, Park City, KS 67219
BERKSHIRE HATHAWAY PENFED REALTY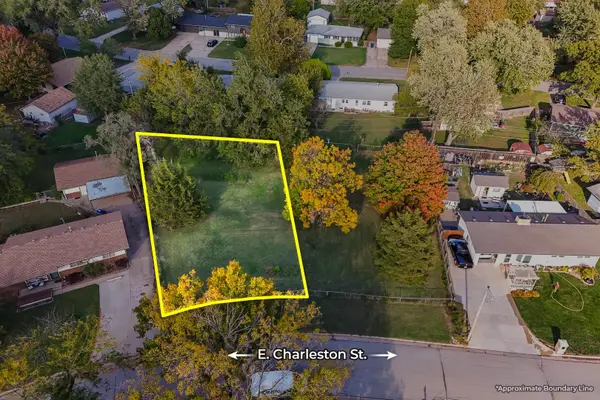 Pending0 Acres
2116 Charleston, Park City, KS 67219
MCCURDY REAL ESTATE & AUCTION, LLC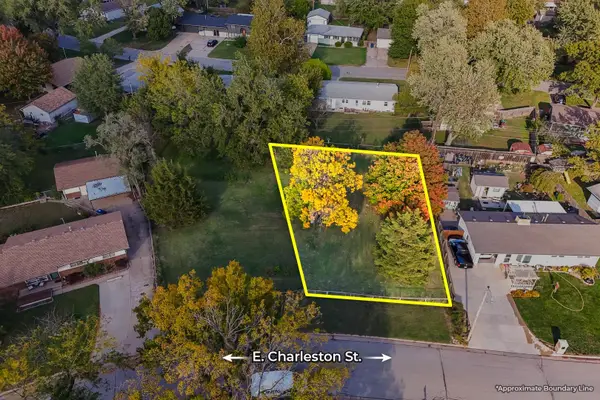 Pending0 Acres
2122 Charleston, Park City, KS 67219
MCCURDY REAL ESTATE & AUCTION, LLC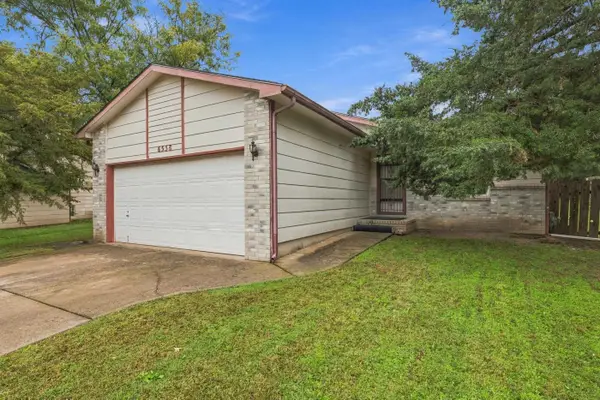 $238,000Active2 beds 2 baths1,532 sq. ft.
6538 N Longmont St, Park City, KS 67219-1636
HERITAGE 1ST REALTY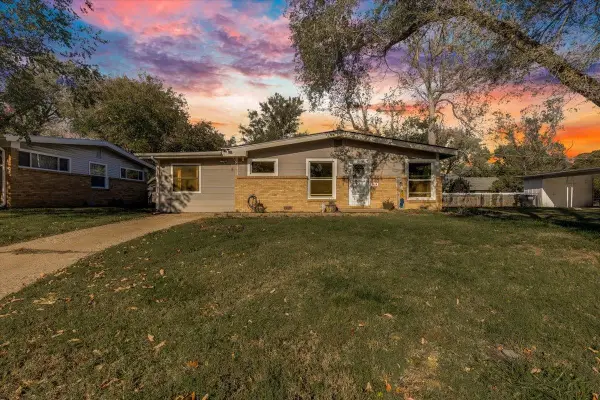 $165,000Active3 beds 1 baths1,176 sq. ft.
1416 Cloverdale, Park City, KS 67219
COLDWELL BANKER PLAZA REAL ESTATE- Open Sun, 2 to 4pm
 $424,900Active5 beds 3 baths2,774 sq. ft.
2715 E Ironstone St, Park City, KS 67219-8800
BERKSHIRE HATHAWAY PENFED REALTY - Open Sun, 2 to 4pm
 $455,000Active4 beds 3 baths2,815 sq. ft.
3008 E Sunnyslope, Park City, KS 67219
REECE NICHOLS SOUTH CENTRAL KANSAS - Open Sat, 2 to 4pm
 $249,000Active3 beds 2 baths1,570 sq. ft.
6713 N Tarrytown St, Park City, KS 67219-1529
GROWTH RING REALTY


Protect your home and budget from life's surprises with an Assurant Home Warranty, backed by a partner that supports you through every step of homeownership. Explore Plans.
© 2026 Better Homes and Gardens Real Estate LLC. An Anywhere Real Estate company. All rights reserved. Better Homes and Gardens® Real Estate is a registered trademark owned by Meredith Operations Corporation, licensed to Better Homes and Gardens Real Estate LLC and used with permission. Better Homes and Gardens Real Estate LLC fully supports the principles of the Fair Housing Act and the Equal Opportunity Act. Listing information is deemed reliable but is not guaranteed accurate.
Each office is independently owned and operated.
Any services or products provided by third parties are not provided by, affiliated with or related to Better Homes and Gardens Real Estate LLC, or its affiliated companies.