
1511 E Cedar Tree, Park City, KS 67219
Local realty services provided by:Better Homes and Gardens Real Estate Wostal Realty
1511 E Cedar Tree,Park City, KS 67219
$300,000
- 5 Beds
- 3 Baths
- 2,447 sq. ft.
- Single family
- Pending
Listed by: arlan newell
Office: berkshire hathaway penfed realty
MLS#:679397
Source:South Central Kansas MLS
Price summary
- Price:$300,000
- Price per sq. ft.:$122.6
About this home
Who do you know that is looking for a quality 5-bedroom, 3-bathroom home for sale in Park City, KS? Located at 1511 E Cedar Tree St, Park City, KS 67219, this spacious single-family property offers 2,447 square feet of fully finished living space. Built in 2004 on an 8,276-square-foot lot, this move-in ready real estate listing features a finished basement and stands out in the competitive Wichita metro housing market. The open floor plan seamlessly blends daily living and entertaining. The heart of the home is a modern kitchen beautifully upgraded with durable solid surface countertops, quality appliances, and an adjoining dining area. With 5 spacious bedrooms and 3 full bathrooms, this property ensures privacy and comfort. The expansive finished basement offers versatility for a home theater, recreation room, or private office. Outside, the large backyard provides endless potential for outdoor living. Quality of ownership is evident as the home has been well cared for and has had several updates including new flooring, new paint, new water heater among other upgrades. Situated in a quiet, highly desirable residential neighborhood, you will enjoy easy access to Wichita area schools, parks, and major highways. Whether you are a first-time homebuyer or upgrading, this exceptional house delivers the ultimate blend of high-end finishes, square footage, and location....
Contact an agent
Home facts
- Year built:2004
- Subdivision & Development:VILLAGE ESTATES
- Listing ID #:679397
- Added:4 day(s) ago
- Updated:September 24, 2026 at 08:51 PM
Rooms and interior
- Bedrooms:5
- Total bathrooms:3
- Full bathrooms:3
- Dining Description:Kitchen/Dining Combo
- Kitchen Description:Dishwasher, Disposal, Granite Counters, Island, Microwave, Refrigerator
- Bedroom Description:Master Bedroom on Main Level, Two Sinks
- Basement:Yes
- Basement Description:Finished
- Living area:2,447 sq. ft.
Heating and cooling
- Cooling:Central Air, Electric
- Heating:Forced Air, Natural Gas
- Central air:Yes
Structure and exterior
- Roof:Composition
- Year built:2004
- Building area:2,447 sq. ft.
- Lot area:0.19 Acres
- Lot Features:City Lot, Standard
- Architectural Style:Ranch
- Construction Materials:Frame w/Less than 50% Mas
- Exterior Features:Guttering - ALL, Sprinkler System
- Foundation Description:Full, View Out
- Levels:One
Schools
- High school:Heights
- Middle school:Pleasant Valley
- Elementary school:Chisholm Trail
Utilities
- Sewer:Sewer Available
Finances and disclosures
- Price:$300,000
- Price per sq. ft.:$122.6
- Tax amount:$4,035 (2025)
Features and amenities
- Appliances:Dishwasher, Disposal, Microwave, Refrigerator
- Laundry features:220 Equipment, Main Floor, Separate Room
- Amenities:Ceiling Fan(s), Walk-In Closet(s)
Parking
- Parking description:Attached, Opener
- Garage:Yes
- Garage spaces:2
New listings near 1511 E Cedar Tree
- New
 $145,000Active3 beds 1 baths960 sq. ft.
6415 N West Park View St, Park City, KS 67219
KELLER WILLIAMS HOMETOWN PARTNERS - New
 $159,000Active3 beds 1 baths940 sq. ft.
1814 E Frontenac, Park City, KS 67219
BERKSHIRE HATHAWAY PENFED REALTY - Open Sat, 1 to 3pmNew
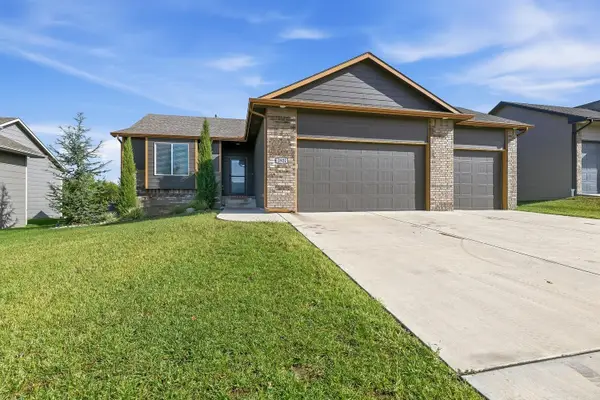 $369,900Active4 beds 3 baths2,666 sq. ft.
2922 E Reiss, Park City, KS 67209
KELLER WILLIAMS SIGNATURE PARTNERS, LLC - New
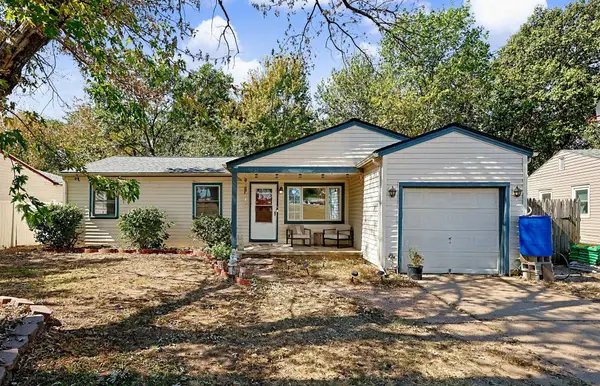 $158,000Active3 beds 1 baths1,027 sq. ft.
1315 E Ashford Drive, Park City, KS 67219
BERKSHIRE HATHAWAY PENFED REALTY - New
 $259,900Active4 beds 2 baths1,958 sq. ft.
6348 N Chisholm Pointe, Park City, KS 67219
BERKSHIRE HATHAWAY PENFED REALTY 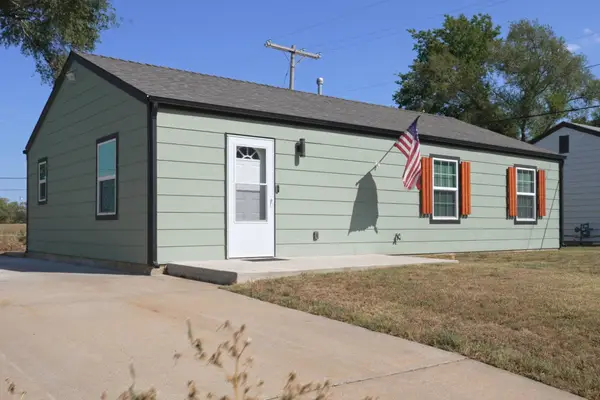 $170,000Pending3 beds 2 baths960 sq. ft.
6559 N West Park View St, Park City, KS 67219
BERKSHIRE HATHAWAY PENFED REALTY- Open Sat, 2 to 4pm
 $499,900Active6 beds 3 baths3,216 sq. ft.
1601 E Fallbrook, Park City, KS 67147
ALBRIGHT INSURANCE AND REAL ESTATE, LLC  $160,000Pending3 beds 1 baths880 sq. ft.
1223 Cloverdale, Park City, KS 67219
REAL BROKER, LLC $325,000Pending4 beds 4 baths3,185 sq. ft.
5141 N Newton Circle, Park City, KS 67219
HERITAGE 1ST REALTY


Protect your home and budget from life's surprises with an Assurant Home Warranty, backed by a partner that supports you through every step of homeownership. Explore Plans.
© 2026 Better Homes and Gardens Real Estate LLC. An Anywhere Real Estate company. All rights reserved. Better Homes and Gardens® Real Estate is a registered trademark owned by Meredith Operations Corporation, licensed to Better Homes and Gardens Real Estate LLC and used with permission. Better Homes and Gardens Real Estate LLC fully supports the principles of the Fair Housing Act and the Equal Opportunity Act. Listing information is deemed reliable but is not guaranteed accurate.
Each office is independently owned and operated.
Any services or products provided by third parties are not provided by, affiliated with or related to Better Homes and Gardens Real Estate LLC, or its affiliated companies.