
1718 E Charleston St, Park City, KS 67219-1609
Local realty services provided by:Better Homes and Gardens Real Estate Wostal Realty
1718 E Charleston St,Park City, KS 67219-1609
- 3 Beds
- 2 Baths
- - sq. ft.
- Single family
- Sold
Listed by: farrah smith
Office: re/max premier
MLS#:675739
Source:South Central Kansas MLS
Sorry, we are unable to map this address
Price summary
- Price:
About this home
Pleased to introduce to the Market this Amazing 3 Bedroom, 2 Bath Home with a 2 car garage in Desirable Park City! Step inside to the Living Room (Sellers are currently using as a dining room) that features Tons of natural light and Beautiful Hard Wood Flooring that extends throughout the hallway, dining, and bedrooms. Step to the left of the entryway and you will find the second spacious Living Room that also has access to the Backyard. Make your way to the Kitchen to find that All Appliances remain with the Home! The Dining Room includes an updated chandelier and French Doors that leads to a Huge Covered Deck! Make your way down the Hallway to the Large Primary Bedroom that also includes a walk-in closet. Two more Bedrooms and the updated Hall Bathroom rounds out the main living space. Step Downstairs to Another Family Room, 2 Bonus Rooms, and Bathroom. The French Doors off the Dining Room leads out to the Huge Covered Deck that will likely be the HUB of this home as you sit in your outdoor chairs anytime of the day! You have to see to Appreciate it! But wait … there is more! Some other recent updates are fresh interior paint, some updated lighting, vanity in the main bathroom w/ back-lit mirror, double showerhead, and flooring. Also the smart thermostat stays! You owe it to yourself to check this home out! A Perfect Blend of Comfortable Living ~ Choice Location ~ Affordable Price! Put this on Your MUST SEE List! Hurry in and Tour Today!...
Contact an agent
Home facts
- Year built:1975
- Subdivision & Development:OWENS
- Listing ID #:675739
- Added:46 day(s) ago
- Updated:August 25, 2026 at 06:26 AM
Rooms and interior
- Bedrooms:3
- Total bathrooms:2
- Full bathrooms:2
- Dining Description:Kitchen/Dining Combo
- Kitchen Description:Dishwasher, Disposal, Microwave, Refrigerator
- Bedroom Description:Master Bedroom on Main Level
- Basement:Yes
- Basement Description:Finished
Heating and cooling
- Cooling:Central Air
- Heating:Forced Air, Natural Gas
- Central air:Yes
Structure and exterior
- Roof:Composition
- Year built:1975
- Lot Features:City Lot, Standard
- Architectural Style:Ranch
- Construction Materials:Frame w/Less than 50% Mas, Vinyl/Aluminum
- Exterior Features:Guttering - ALL
- Foundation Description:Full, No Egress Window(s)
- Levels:One
Schools
- High school:Heights
- Middle school:Stucky
- Elementary school:Chisholm Trail
Finances and disclosures
- Price:
- Tax amount:$2,809 (2025)
Features and amenities
- Appliances:Dishwasher, Disposal, Microwave, Refrigerator
- Laundry features:In Basement
- Amenities:Ceiling Fan(s), Walk-In Closet(s)
Parking
- Parking description:Detached
- Garage:Yes
- Garage spaces:2
New listings near 1718 E Charleston St
- New
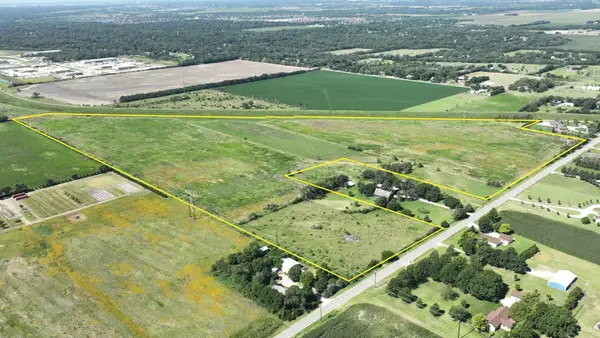 Active0 Acres
0000 W 69th St N, Park City, KS 67204
GENE FRANCIS & ASSOCIATES - New
 $263,000Active3 beds 3 baths1,898 sq. ft.
6906 N Wendell, Wichita, KS 67219
BERKSHIRE HATHAWAY PENFED REALTY - New
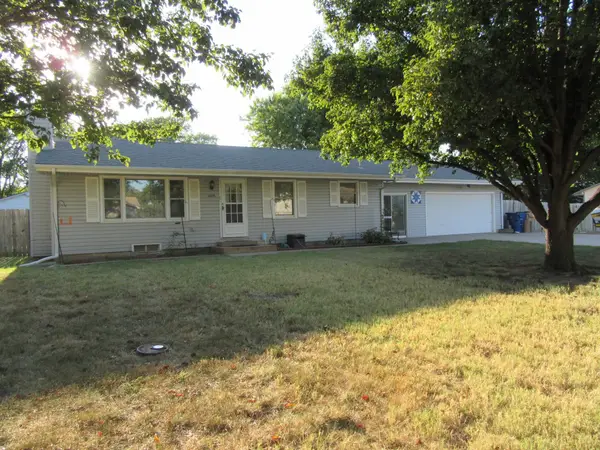 $225,000Active3 beds 2 baths1,872 sq. ft.
6435 N Wendell St, Park City, KS 67219
KELLER WILLIAMS HOMETOWN PARTNERS 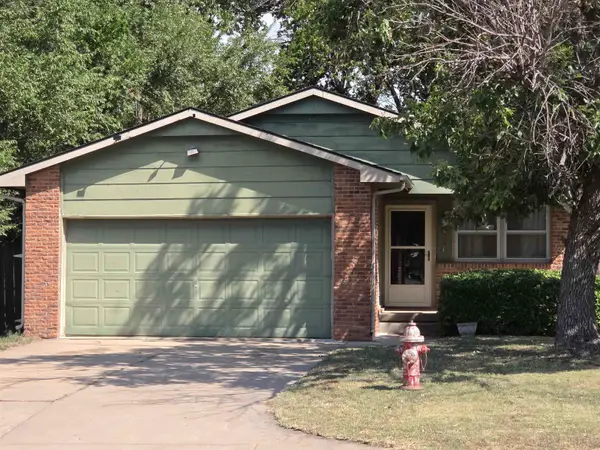 $175,000Pending3 beds 2 baths1,555 sq. ft.
1800 E Ravena St, Park City, KS 67219
REAL BROKER, LLC- New
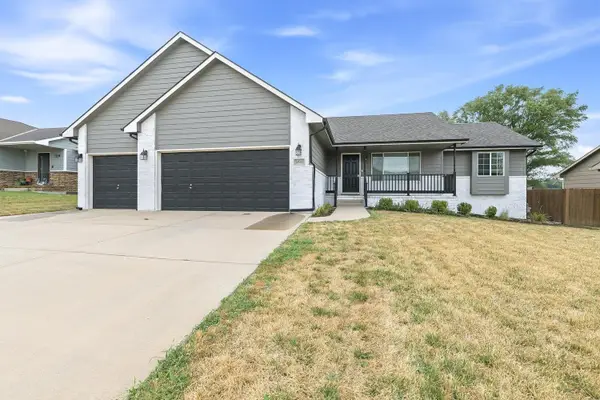 $339,900Active5 beds 3 baths2,220 sq. ft.
6941 N Wendell Cir, Park City, KS 67219
BERKSHIRE HATHAWAY PENFED REALTY 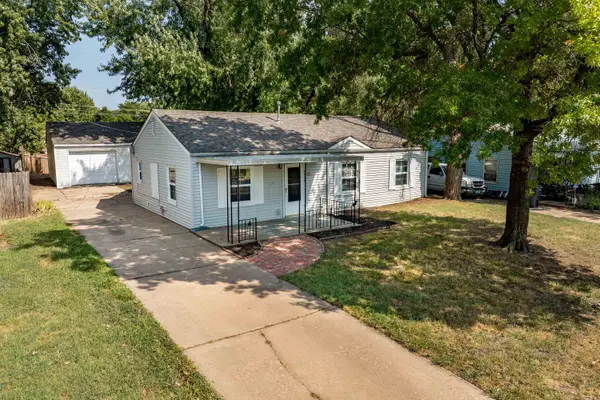 $145,000Pending3 beds 1 baths960 sq. ft.
6462 N East Park View St, Park City, KS 67219
BRICKTOWN ICT REALTY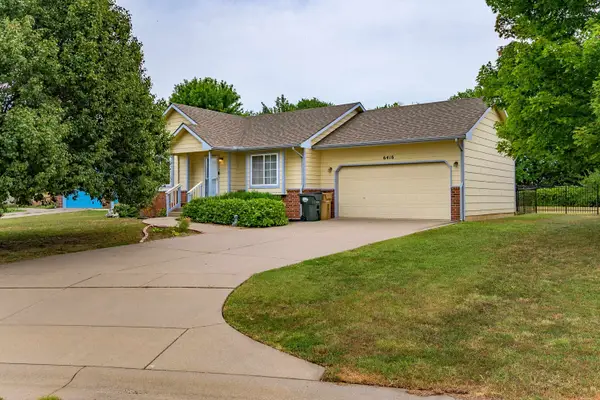 $250,000Pending3 beds 2 baths1,591 sq. ft.
6416 N Chisholm Pointe St, Park City, KS 67219
KELLER WILLIAMS SIGNATURE PARTNERS, LLC- New
 $198,000Active3 beds 1 baths1,558 sq. ft.
6639 N Kerman Dr, Park City, KS 67219
REAL BROKER, LLC 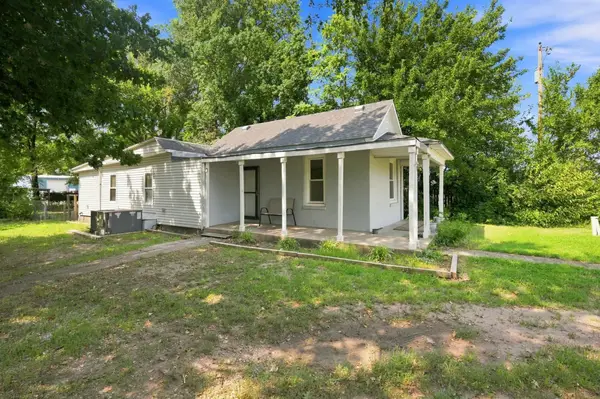 $120,000Pending3 beds 1 baths990 sq. ft.
6520 N Broadway, Park City, KS 67219
BERKSHIRE HATHAWAY PENFED REALTY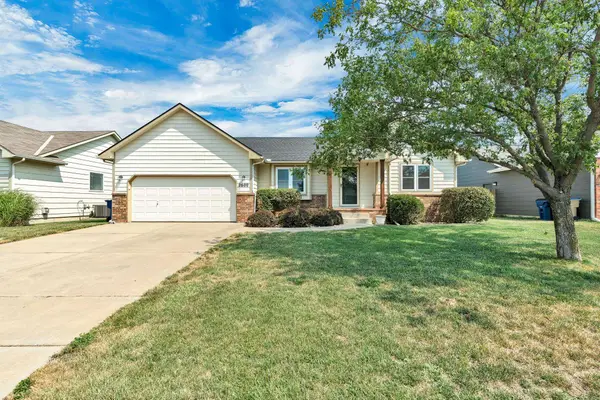 $260,000Pending3 beds 2 baths1,873 sq. ft.
2600 E Evanston St, Park City, KS 67219
LANGE REAL ESTATE


Protect your home and budget from life's surprises with an Assurant Home Warranty, backed by a partner that supports you through every step of homeownership. Explore Plans.
© 2026 Better Homes and Gardens Real Estate LLC. An Anywhere Real Estate company. All rights reserved. Better Homes and Gardens® Real Estate is a registered trademark owned by Meredith Operations Corporation, licensed to Better Homes and Gardens Real Estate LLC and used with permission. Better Homes and Gardens Real Estate LLC fully supports the principles of the Fair Housing Act and the Equal Opportunity Act. Listing information is deemed reliable but is not guaranteed accurate.
Each office is independently owned and operated.
Any services or products provided by third parties are not provided by, affiliated with or related to Better Homes and Gardens Real Estate LLC, or its affiliated companies.