
1814 E Frontenac, Park City, KS 67219
Local realty services provided by:Better Homes and Gardens Real Estate Wostal Realty
1814 E Frontenac,Park City, KS 67219
$159,000
- 3 Beds
- 1 Baths
- 940 sq. ft.
- Single family
- Active
Listed by: brenda demuth-reasoner
Office: berkshire hathaway penfed realty
MLS#:679461
Source:South Central Kansas MLS
Price summary
- Price:$159,000
- Price per sq. ft.:$169.15
About this home
Welcome home! This cute, clean and well maintained home is move-in ready and located in an established neighborhood in a growing area just outside Wichita. Convenient access to a main highway makes commuting to Wichita as well as surrounding communities easy. This home has been well cared for and offers a comfortable, inviting feel with a practical layout. The kitchen provides easy access to a spacious deck with privacy from the neighbors, creating a great spot for morning coffee or outdoor entertaining. A large, fully fenced backyard provides plenty of space to enjoy the outdoors. A wonderful opportunity for a first-time buyer, downsizer, or anyone looking for a well-maintained home in a convenient location.
Contact an agent
Home facts
- Year built:1981
- Subdivision & Development:HOMEWOOD PARK
- Listing ID #:679461
- Added:2 day(s) ago
- Updated:September 24, 2026 at 03:53 PM
Rooms and interior
- Bedrooms:3
- Total bathrooms:1
- Full bathrooms:1
- Dining Description:Kitchen/Dining Combo
- Kitchen Description:Dishwasher, Laminate Counters, Refrigerator
- Bedroom Description:Master Bedroom on Main Level
- Basement:Yes
- Living area:940 sq. ft.
Heating and cooling
- Cooling:Central Air
- Heating:Forced Air
- Central air:Yes
Structure and exterior
- Roof:Composition
- Year built:1981
- Building area:940 sq. ft.
- Lot area:0.21 Acres
- Lot Features:City Lot, Standard
- Architectural Style:Traditional
- Construction Materials:Vinyl/Aluminum
- Levels:One
Schools
- High school:Heights
- Middle school:Stucky
- Elementary school:Chisholm Trail
Finances and disclosures
- Price:$159,000
- Price per sq. ft.:$169.15
- Tax amount:$1,867 (2025)
Features and amenities
- Appliances:Dishwasher, Refrigerator
- Laundry features:220 Equipment, Main Floor
- Amenities:Ceiling Fan(s), Walk-In Closet(s)
Parking
- Parking description:Attached
- Garage:Yes
- Garage spaces:1
New listings near 1814 E Frontenac
- New
 $145,000Active3 beds 1 baths960 sq. ft.
6415 N West Park View St, Park City, KS 67219
KELLER WILLIAMS HOMETOWN PARTNERS 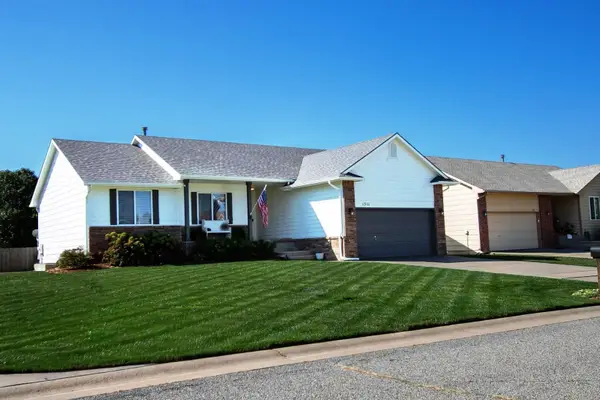 $300,000Pending5 beds 3 baths2,447 sq. ft.
1511 E Cedar Tree, Park City, KS 67219
BERKSHIRE HATHAWAY PENFED REALTY- Open Sat, 1 to 3pmNew
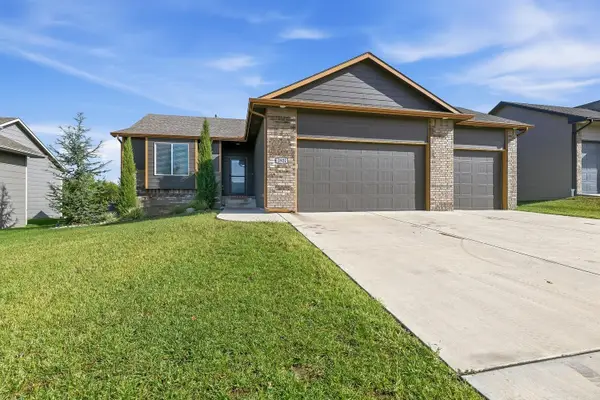 $369,900Active4 beds 3 baths2,666 sq. ft.
2922 E Reiss, Park City, KS 67209
KELLER WILLIAMS SIGNATURE PARTNERS, LLC - New
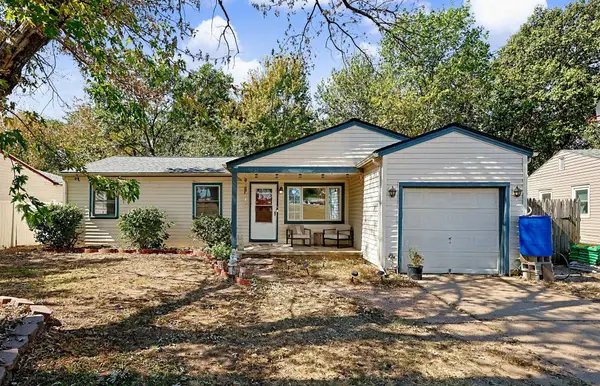 $158,000Active3 beds 1 baths1,027 sq. ft.
1315 E Ashford Drive, Park City, KS 67219
BERKSHIRE HATHAWAY PENFED REALTY - New
 $259,900Active4 beds 2 baths1,958 sq. ft.
6348 N Chisholm Pointe, Park City, KS 67219
BERKSHIRE HATHAWAY PENFED REALTY 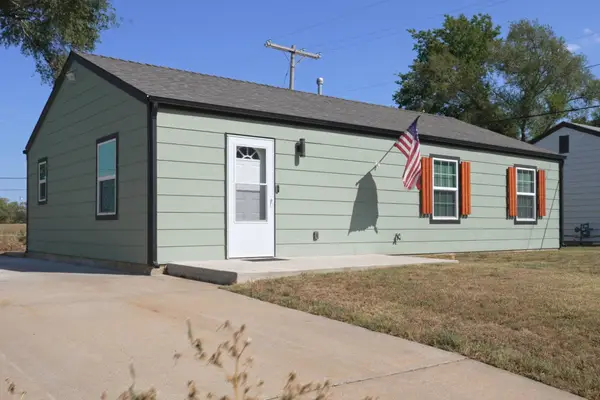 $170,000Pending3 beds 2 baths960 sq. ft.
6559 N West Park View St, Park City, KS 67219
BERKSHIRE HATHAWAY PENFED REALTY- Open Sat, 2 to 4pm
 $499,900Active6 beds 3 baths3,216 sq. ft.
1601 E Fallbrook, Park City, KS 67147
ALBRIGHT INSURANCE AND REAL ESTATE, LLC  $160,000Pending3 beds 1 baths880 sq. ft.
1223 Cloverdale, Park City, KS 67219
REAL BROKER, LLC $325,000Pending4 beds 4 baths3,185 sq. ft.
5141 N Newton Circle, Park City, KS 67219
HERITAGE 1ST REALTY


Protect your home and budget from life's surprises with an Assurant Home Warranty, backed by a partner that supports you through every step of homeownership. Explore Plans.
© 2026 Better Homes and Gardens Real Estate LLC. An Anywhere Real Estate company. All rights reserved. Better Homes and Gardens® Real Estate is a registered trademark owned by Meredith Operations Corporation, licensed to Better Homes and Gardens Real Estate LLC and used with permission. Better Homes and Gardens Real Estate LLC fully supports the principles of the Fair Housing Act and the Equal Opportunity Act. Listing information is deemed reliable but is not guaranteed accurate.
Each office is independently owned and operated.
Any services or products provided by third parties are not provided by, affiliated with or related to Better Homes and Gardens Real Estate LLC, or its affiliated companies.