
2013 E Fairchild, Park City, KS 67219
Local realty services provided by:Better Homes and Gardens Real Estate Wostal Realty
2013 E Fairchild,Park City, KS 67219
$199,000
- 4 Beds
- 2 Baths
- 1,952 sq. ft.
- Single family
- Pending
Listed by: kristel melton
Office: lpt realty, llc.
MLS#:676094
Source:South Central Kansas MLS
Price summary
- Price:$199,000
- Price per sq. ft.:$101.95
About this home
PRICE IMPROVEMENT + ASSUMABLE VA LOAN OPPORTUNITY! Welcome home to this beautifully updated 4-bedroom, 2-bath gem in the highly sought-after Valley Center School District! Nestled in an established neighborhood, this home offers the perfect blend of modern updates and timeless appeal. You'll love the spacious bedrooms, inviting living areas, and plenty of room for family gatherings and entertaining. Recent improvements include a 2-year-old roof, brand-new concrete driveway, newer appliances, and modern updates throughout, making this home truly move-in ready. Looking for a lower interest rate? This home offers a VA assumable loan with an interest rate below 5.2%, presenting a unique opportunity for qualified buyers. Buyer must qualify through the lender for loan assumption approval. Enjoy peace of mind with an AC unit under warranty through July 2030 and a heating unit warranty through July 2060. Whether you're relaxing with family or hosting friends, there's space for everyone to enjoy. If you've been searching for an adorable home with character, comfort, and room to grow, this is the one. Seller is motivated and ready to make a move. Recent price reduction, assumable VA financing, and a move-in-ready home make this an opportunity you won't want to miss. Bring your offer!...
Contact an agent
Home facts
- Year built:1959
- Subdivision & Development:Sunnyslope
- Listing ID #:676094
- Added:108 day(s) ago
- Updated:November 03, 2026 at 09:03 AM
Rooms and interior
- Bedrooms:4
- Total bathrooms:2
- Full bathrooms:2
- Dining Description:Eating Space in Kitchen
- Kitchen Description:Dishwasher, Disposal, Laminate Counters, Microwave
- Bedroom Description:Master Bedroom on Main Level
- Basement Description:Finished
- Living area:1,952 sq. ft.
Heating and cooling
- Cooling:Central Air
- Heating:Forced Air, Gas
- Central air:Yes
Structure and exterior
- Roof:Composition
- Year built:1959
- Building area:1,952 sq. ft.
- Lot area:0.2 Acres
- Lot Features:City Lot, Standard
- Architectural Style:Traditional
- Construction Materials:Vinyl/Aluminum
- Foundation Description:Day Light, Full
- Levels:One and One Half
Schools
- High school:Valley Center
- Middle school:Valley Center
- Elementary school:Abilene
Utilities
- Sewer:Sewer Available
Finances and disclosures
- Price:$199,000
- Price per sq. ft.:$101.95
- Tax amount:$3,072 (2025)
Features and amenities
- Appliances:Dishwasher, Disposal, Microwave
- Laundry features:In Basement
- Amenities:Ceiling Fan(s)
New listings near 2013 E Fairchild
- New
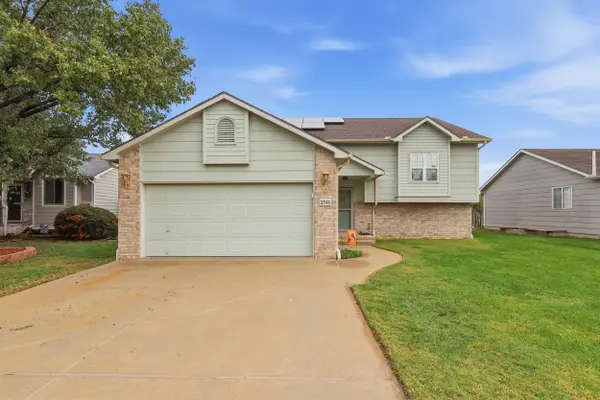 $285,000Active3 beds 2 baths1,944 sq. ft.
2546 E Cambridge Ct., Park City, KS 67219
REAL BROKER, LLC - New
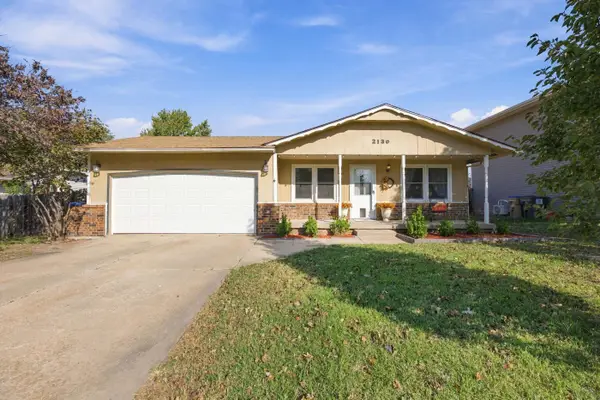 $212,500Active3 beds 2 baths1,440 sq. ft.
2130 E Frontenac St, Park City, KS 67219
REAL BROKER, LLC - New
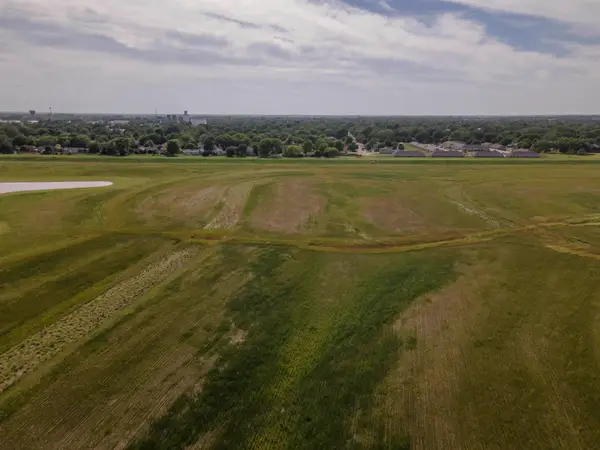 $35,000Active0 Acres
Lot 12 Block B E Amber Ridge, Valley Center, KS 67147
LANGE REAL ESTATE - New
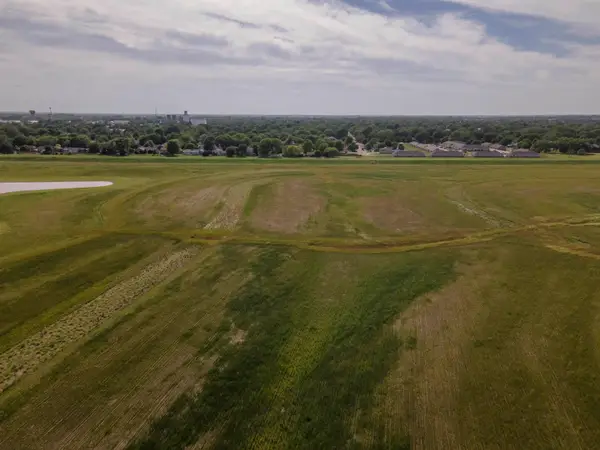 $35,000Active0 Acres
Lot 13 Block B E Amber Ridge, Valley Center, KS 67147
LANGE REAL ESTATE - New
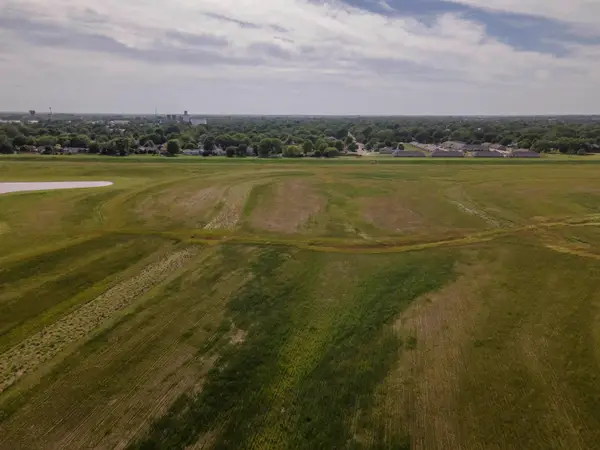 $35,000Active0 Acres
Lot 14 Block B E Amber Ridge, Valley Center, KS 67147
LANGE REAL ESTATE - New
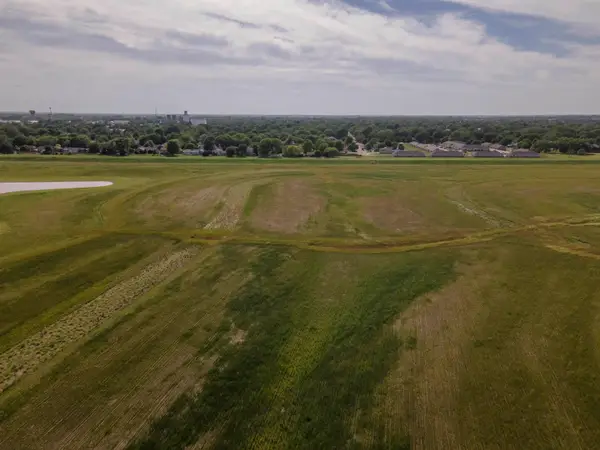 $35,000Active0 Acres
Lot 15 Block B E Amber Ridge, Valley Center, KS 67147
LANGE REAL ESTATE - New
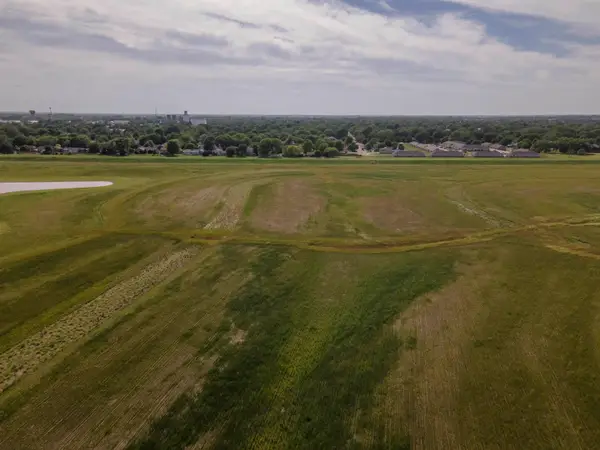 $35,000Active0 Acres
Lot 16 Block B E Amber Ridge, Valley Center, KS 67147
LANGE REAL ESTATE - New
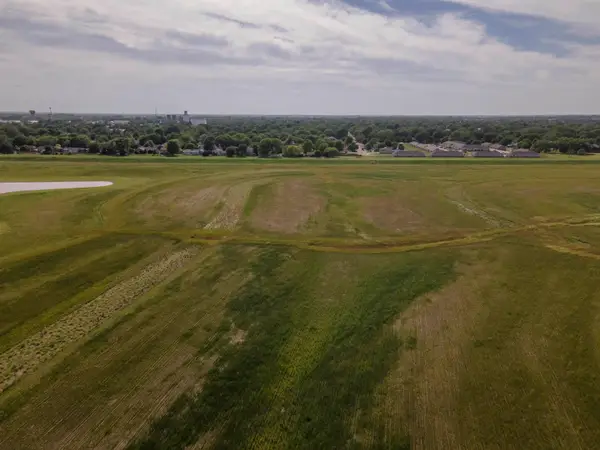 $35,000Active0 Acres
Lot 17 Block B E Amber Ridge, Valley Center, KS 67147
LANGE REAL ESTATE - New
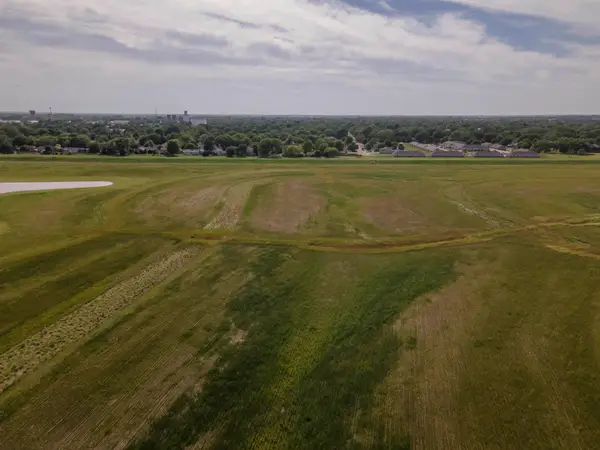 $35,000Active0 Acres
Lot 18 Block B E Amber Ridge, Valley Center, KS 67147
LANGE REAL ESTATE - New
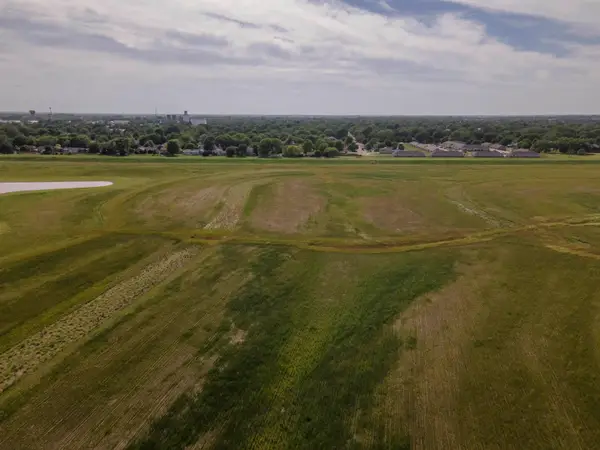 $35,000Active0 Acres
Lot 19 Block B E Amber Ridge, Valley Center, KS 67147
LANGE REAL ESTATE


Protect your home and budget from life's surprises with an Assurant Home Warranty, backed by a partner that supports you through every step of homeownership. Explore Plans.
© 2026 Better Homes and Gardens Real Estate LLC. An Anywhere Real Estate company. All rights reserved. Better Homes and Gardens® Real Estate is a registered trademark owned by Meredith Operations Corporation, licensed to Better Homes and Gardens Real Estate LLC and used with permission. Better Homes and Gardens Real Estate LLC fully supports the principles of the Fair Housing Act and the Equal Opportunity Act. Listing information is deemed reliable but is not guaranteed accurate.
Each office is independently owned and operated.
Any services or products provided by third parties are not provided by, affiliated with or related to Better Homes and Gardens Real Estate LLC, or its affiliated companies.