
2635 E Sunnyslope, Park City, KS 67219
Local realty services provided by:Better Homes and Gardens Real Estate Wostal Realty
2635 E Sunnyslope,Park City, KS 67219
$304,000
- 4 Beds
- 3 Baths
- 2,581 sq. ft.
- Single family
- Active
Upcoming open houses
- Sun, Sep 0603:00 pm - 05:00 pm
Listed by: season wedman
Office: real broker, llc.
MLS#:675722
Source:South Central Kansas MLS
Price summary
- Price:$304,000
- Price per sq. ft.:$117.78
About this home
If you've been searching for MORE HOUSE without stretching the budget, this Park City home deserves another look! Offering an impressive amount of living space for the price, this 4-bedroom, 3-bath home with over 2,500 square feet gives you room to spread out, entertain, work from home, and grow into the space. The main level feels bright and welcoming, with generous room sizes, abundant natural light, and a comfortable layout that works well for everyday living. The kitchen offers plenty of workspace and storage while remaining connected to the home's main gathering areas. Spacious bedrooms mean no one gets stuck with the "tiny room," and the finished basement adds even more flexibility for movie nights, a game room, home gym, office, hobbies, guests, or additional living space. Outside, an expansive deck extends your living space into the backyard and provides plenty of room for grilling, entertaining, or simply unwinding at the end of the day. A recently installed sprinkler system is already helping establish the fresh, healthy lawn. The location adds even more value. Enjoy the quieter feel of Park City while remaining approximately 13 minutes from downtown Wichita with convenient access to I-135. Two nearby city parks offer ponds, walking trails, and green space, and the Park City Aquatic Center is only about 1.4 miles away. With more than 2,500 square feet, 4 bedrooms, 3 baths, a finished basement, great outdoor space, and convenient access to Wichita, this home offers the kind of space that's becoming increasingly difficult to find at this price. Move in, make it yours, and enjoy having room for whatever comes next....
Contact an agent
Home facts
- Year built:2006
- Subdivision & Development:SUNNYSLOPE PARK
- Listing ID #:675722
- Added:57 day(s) ago
- Updated:September 05, 2026 at 03:54 PM
Rooms and interior
- Bedrooms:4
- Total bathrooms:3
- Full bathrooms:3
- Dining Description:Kitchen/Dining Combo
- Bedroom Description:Jetted Tub, Master Bedroom on Main Level, Two Sinks
- Basement:Yes
- Basement Description:Finished
- Living area:2,581 sq. ft.
Heating and cooling
- Cooling:Central Air, Electric
- Heating:Forced Air, Natural Gas
- Central air:Yes
Structure and exterior
- Roof:Composition
- Year built:2006
- Building area:2,581 sq. ft.
- Lot area:0.2 Acres
- Lot Features:City Lot, Standard
- Architectural Style:Ranch
- Construction Materials:Frame w/Less than 50% Mas
- Foundation Description:Full, View Out
- Levels:One
Schools
- High school:Valley Center
- Middle school:Valley Center
- Elementary school:Abilene
Utilities
- Sewer:Sewer Available
Finances and disclosures
- Price:$304,000
- Price per sq. ft.:$117.78
- Tax amount:$5,023 (2025)
Features and amenities
- Laundry features:Main Floor, Separate Room
Parking
- Parking description:Attached
- Garage:Yes
- Garage spaces:2
New listings near 2635 E Sunnyslope
- Open Sun, 2 to 4pmNew
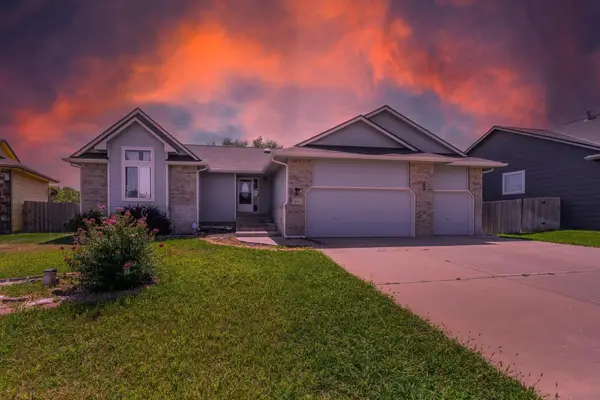 $330,000Active4 beds 3 baths2,619 sq. ft.
8924 N Ridgewood, Park City, KS 67219
REAL BROKER, LLC - New
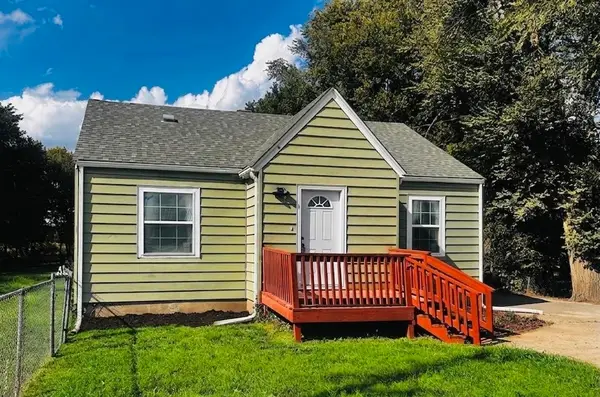 $174,900Active2 beds 1 baths2,216 sq. ft.
522 E 49th St. N., Park City, KS 67219
KELLER WILLIAMS SIGNATURE PARTNERS, LLC - New
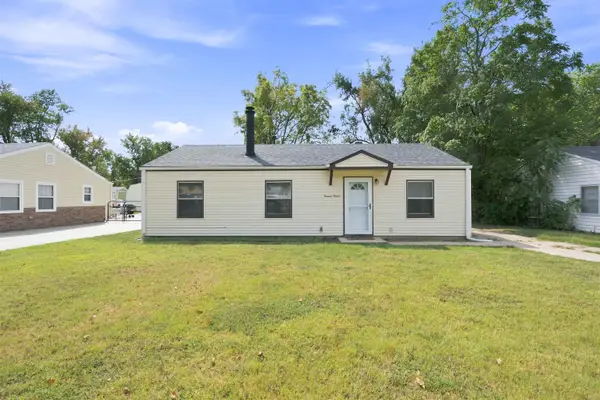 $150,000Active2 beds 1 baths960 sq. ft.
1415 E Evanston St, Park City, KS 67219-1330
HERITAGE 1ST REALTY - New
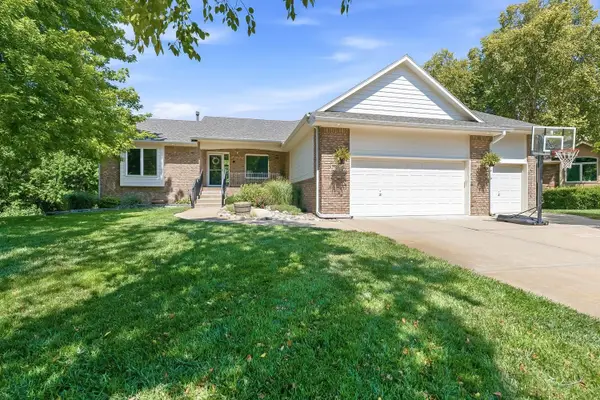 $389,900Active5 beds 3 baths3,063 sq. ft.
4845 N Steeds Crossing Cir, Park City, KS 67219
BERKSHIRE HATHAWAY PENFED REALTY - New
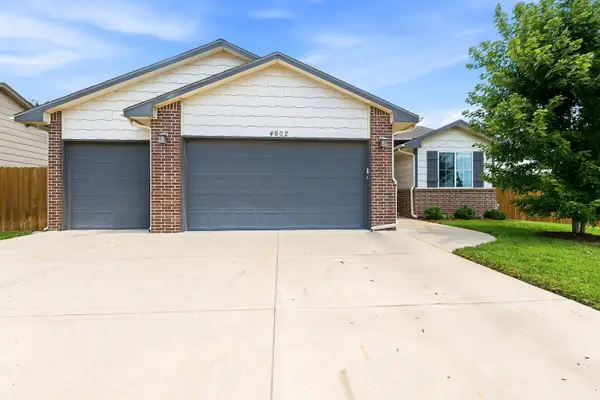 $374,900Active5 beds 3 baths2,772 sq. ft.
4602 N Steeds Crossing, Wichita, KS 67219
KELLER WILLIAMS SIGNATURE PARTNERS, LLC - New
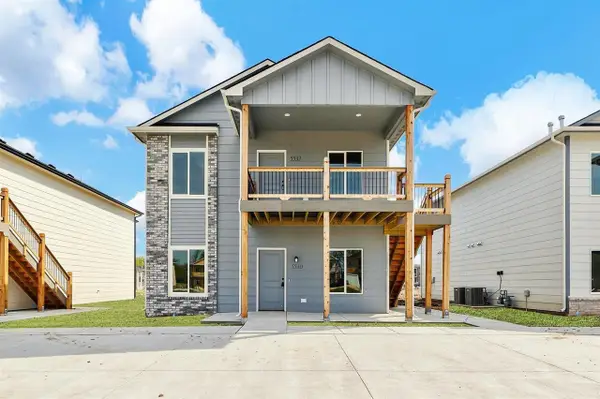 $330,000Active-- beds -- baths2,376 sq. ft.
5530-5532 N Bressler, Park City, KS 67219
BERKSHIRE HATHAWAY PENFED REALTY - New
 $330,000Active-- beds -- baths2,376 sq. ft.
5534-5536 N Bressler, Park City, KS 67219
BERKSHIRE HATHAWAY PENFED REALTY 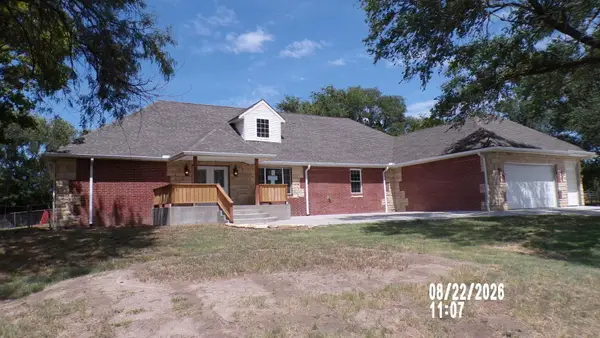 $509,900Pending6 beds 4 baths4,514 sq. ft.
7530 N Broadway Ave, Park City, KS 67219-1128
R J FOSTER & ASSOC, LLC $425,000Pending5 beds 3 baths3,002 sq. ft.
2644 E Ironstone Ct, Park City, KS 67219
HERITAGE 1ST REALTY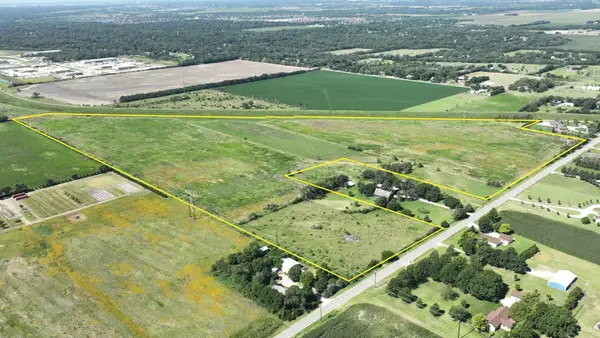 Active0 Acres
0000 W 69th St N, Park City, KS 67204
GENE FRANCIS & ASSOCIATES


Protect your home and budget from life's surprises with an Assurant Home Warranty, backed by a partner that supports you through every step of homeownership. Explore Plans.
© 2026 Better Homes and Gardens Real Estate LLC. An Anywhere Real Estate company. All rights reserved. Better Homes and Gardens® Real Estate is a registered trademark owned by Meredith Operations Corporation, licensed to Better Homes and Gardens Real Estate LLC and used with permission. Better Homes and Gardens Real Estate LLC fully supports the principles of the Fair Housing Act and the Equal Opportunity Act. Listing information is deemed reliable but is not guaranteed accurate.
Each office is independently owned and operated.
Any services or products provided by third parties are not provided by, affiliated with or related to Better Homes and Gardens Real Estate LLC, or its affiliated companies.