
4845 N Steeds Crossing Cir, Park City, KS 67219
Local realty services provided by:Better Homes and Gardens Real Estate Wostal Realty
Listed by: christy needles
Office: berkshire hathaway penfed realty
MLS#:678272
Source:South Central Kansas MLS
Price summary
- Price:$389,900
- Price per sq. ft.:$127.29
About this home
Exquisite home in the Wyndham Creek subdivision with over 1600 sq ft on the main level and backing to private, treed lot. This is a must see and priced to move. The sellers have just added a new roof and gutters 2025, new HVAC 2026, new flooring on main level of luxury vinyl that runs through bedrooms installed in last few years. This home offers a main level living room, hearth room, separate dining room, stone accent walls in hearth room and primary suite, split bedroom floorplan, main level laundry, walk out access from primary bedroom, dining area, and walk out access from basement. The sellers have cared for this home and it shows from every corner. As you walk down stairs, you will see the tiled flooring in rec room complete with built in surround sound speakers, larger wet bar, 4th and 5th bedrooms, additional 3rd bath, large storage area, and yes even true walk out to backyard. The home backs to trees and is a true oasis. Chicken coop and chickens do not stay.
Contact an agent
Home facts
- Year built:2005
- Subdivision & Development:WYNDHAM CREEK
- Listing ID #:678272
- Added:7 day(s) ago
- Updated:September 04, 2026 at 03:44 PM
Rooms and interior
- Bedrooms:5
- Total bathrooms:3
- Full bathrooms:3
- Dining Description:Kitchen/Dining Combo
- Kitchen Description:Desk, Dishwasher, Disposal, Eating Bar, Laminate Counters, Pantry
- Bedroom Description:Laminate Counters, Master Bedroom on Main Level, Split Bedroom Plan
- Basement:Yes
- Basement Description:Finished
- Living area:3,063 sq. ft.
Heating and cooling
- Cooling:Central Air, Electric
- Heating:Forced Air, Natural Gas
- Central air:Yes
Structure and exterior
- Roof:Composition
- Year built:2005
- Building area:3,063 sq. ft.
- Lot area:0.24 Acres
- Lot Features:City Lot, Cul-De-Sac, River/Creek, Wooded
- Architectural Style:Ranch
- Construction Materials:Frame w/Less than 50% Mas
- Exterior Features:Guttering - ALL
- Foundation Description:Full, View Out, Walk Out At Grade
- Levels:One
Schools
- High school:Heights
- Middle school:Stucky
- Elementary school:Chisholm Trail
Utilities
- Sewer:Sewer Available
Finances and disclosures
- Price:$389,900
- Price per sq. ft.:$127.29
- Tax amount:$5,563 (2025)
Features and amenities
- Appliances:Dishwasher, Disposal
- Laundry features:Main Floor
- Amenities:Ceiling Fan(s), Walk-In Closet(s)
Parking
- Parking description:Attached
- Garage:Yes
- Garage spaces:3
New listings near 4845 N Steeds Crossing Cir
- New
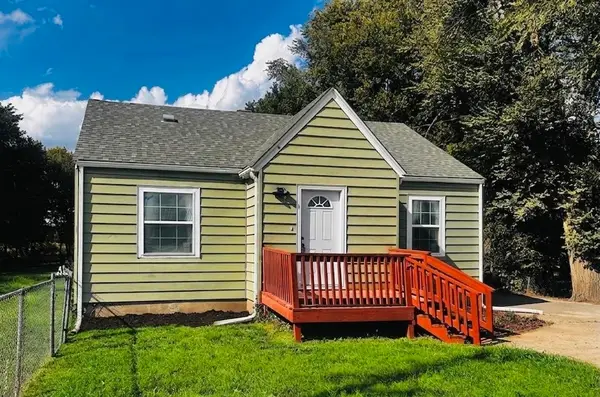 $174,900Active2 beds 1 baths2,216 sq. ft.
522 E 49th St. N., Park City, KS 67219
KELLER WILLIAMS SIGNATURE PARTNERS, LLC - New
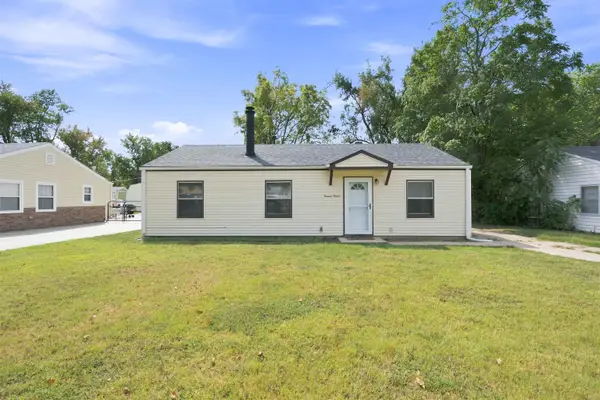 $150,000Active2 beds 1 baths960 sq. ft.
1415 E Evanston St, Park City, KS 67219-1330
HERITAGE 1ST REALTY - New
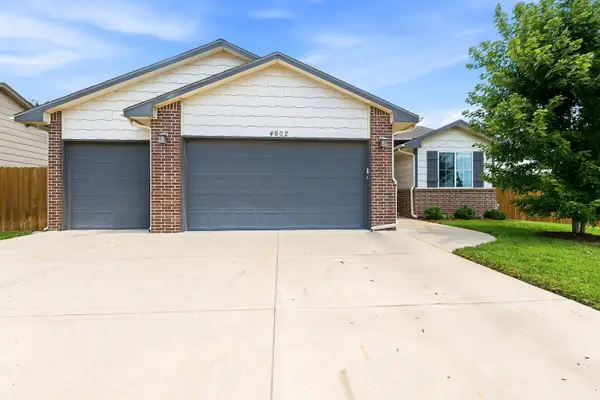 $374,900Active5 beds 3 baths2,772 sq. ft.
4602 N Steeds Crossing, Wichita, KS 67219
KELLER WILLIAMS SIGNATURE PARTNERS, LLC - New
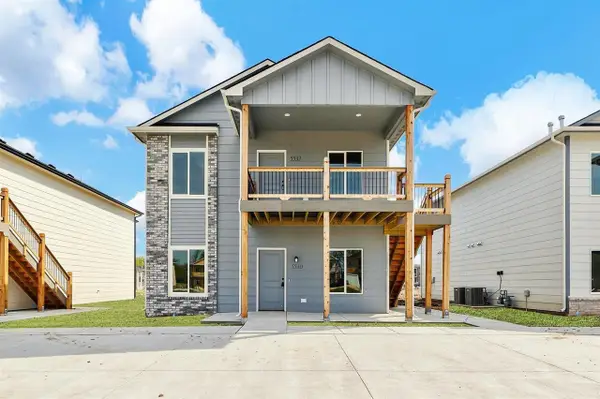 $330,000Active-- beds -- baths2,376 sq. ft.
5530-5532 N Bressler, Park City, KS 67219
BERKSHIRE HATHAWAY PENFED REALTY - New
 $330,000Active-- beds -- baths2,376 sq. ft.
5534-5536 N Bressler, Park City, KS 67219
BERKSHIRE HATHAWAY PENFED REALTY 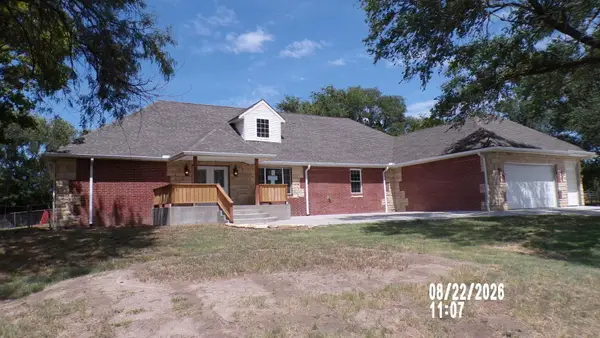 $509,900Pending6 beds 4 baths4,514 sq. ft.
7530 N Broadway Ave, Park City, KS 67219-1128
R J FOSTER & ASSOC, LLC $425,000Pending5 beds 3 baths3,002 sq. ft.
2644 E Ironstone Ct, Park City, KS 67219
HERITAGE 1ST REALTY- New
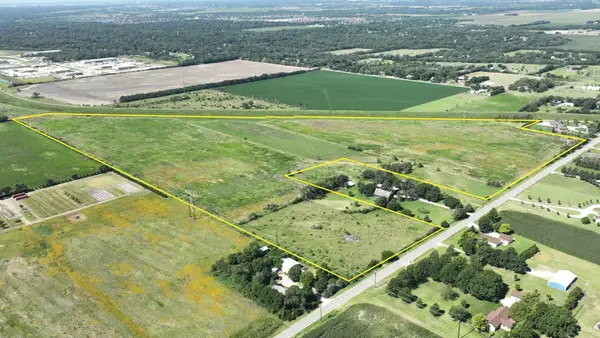 Active0 Acres
0000 W 69th St N, Park City, KS 67204
GENE FRANCIS & ASSOCIATES  $263,000Pending3 beds 3 baths1,898 sq. ft.
6906 N Wendell, Wichita, KS 67219
BERKSHIRE HATHAWAY PENFED REALTY


Protect your home and budget from life's surprises with an Assurant Home Warranty, backed by a partner that supports you through every step of homeownership. Explore Plans.
© 2026 Better Homes and Gardens Real Estate LLC. An Anywhere Real Estate company. All rights reserved. Better Homes and Gardens® Real Estate is a registered trademark owned by Meredith Operations Corporation, licensed to Better Homes and Gardens Real Estate LLC and used with permission. Better Homes and Gardens Real Estate LLC fully supports the principles of the Fair Housing Act and the Equal Opportunity Act. Listing information is deemed reliable but is not guaranteed accurate.
Each office is independently owned and operated.
Any services or products provided by third parties are not provided by, affiliated with or related to Better Homes and Gardens Real Estate LLC, or its affiliated companies.