
522 E 49th St. N., Park City, KS 67219
Local realty services provided by:Better Homes and Gardens Real Estate Wostal Realty
522 E 49th St. N.,Park City, KS 67219
$174,900
- 2 Beds
- 1 Baths
- 2,216 sq. ft.
- Single family
- Active
Listed by: cierra bias, judy bias
Office: keller williams signature partners, llc.
MLS#:678545
Source:South Central Kansas MLS
Price summary
- Price:$174,900
- Price per sq. ft.:$78.93
About this home
NEW Roof applied 2 years ago, NEW Gutters, Restructuring to Detached Garage; Unbeatable value and limitless potential meet at 522 E 49th St N! Offering a newly renovated turn-key 2-bed, 1-bath home offers 1,288 sq ft of fully renovated interior space—featuring modern finishes and complete move-in readiness. Sitting on nearly a full acre, the expansive lot provides massive flexibility for storage, expansion, or home-business operations, conveniently situated across from industrial zoning. A rare, high upside find for buyers or investors looking for space, modern style, and exceptional price per square foot! In addition, 2 NON-Conforming rooms in the basement for extra space and use!
Contact an agent
Home facts
- Year built:1940
- Subdivision & Development:BROADWAY
- Listing ID #:678545
- Added:2 day(s) ago
- Updated:September 05, 2026 at 03:18 PM
Rooms and interior
- Bedrooms:2
- Total bathrooms:1
- Full bathrooms:1
- Dining Description:Eating Bar, Kitchen/Dining Combo
- Basement:Yes
- Basement Description:Partially Finished
- Living area:2,216 sq. ft.
Heating and cooling
- Cooling:Attic Fan, Central Air
- Heating:Electric, Forced Air
- Central air:Yes
Structure and exterior
- Roof:Composition
- Year built:1940
- Building area:2,216 sq. ft.
- Lot area:0.84 Acres
- Lot Features:Irregular Lot
- Architectural Style:Traditional
- Construction Materials:Frame, Vinyl/Aluminum
- Foundation Description:Day Light
- Levels:One
Schools
- High school:Heights
- Middle school:Pleasant Valley
- Elementary school:Earhart
Finances and disclosures
- Price:$174,900
- Price per sq. ft.:$78.93
- Tax amount:$1,691 (2025)
Features and amenities
- Laundry features:In Basement
Parking
- Garage:Yes
- Garage spaces:1
New listings near 522 E 49th St. N.
- Open Sun, 2 to 4pmNew
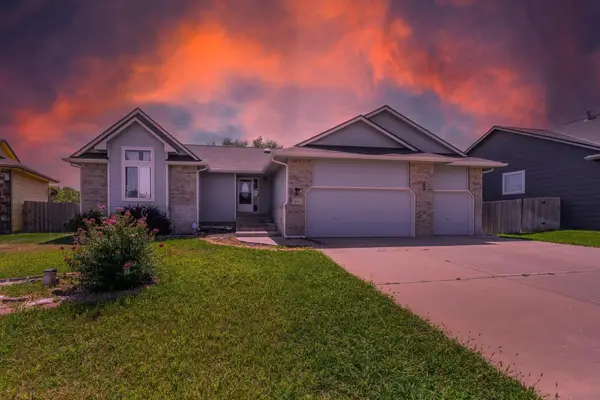 $330,000Active4 beds 3 baths2,619 sq. ft.
8924 N Ridgewood, Park City, KS 67219
REAL BROKER, LLC - New
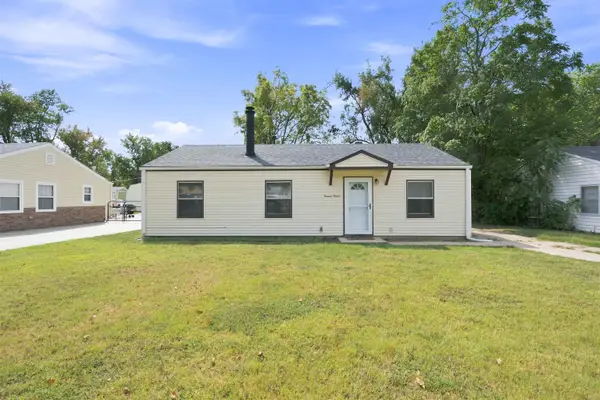 $150,000Active2 beds 1 baths960 sq. ft.
1415 E Evanston St, Park City, KS 67219-1330
HERITAGE 1ST REALTY - New
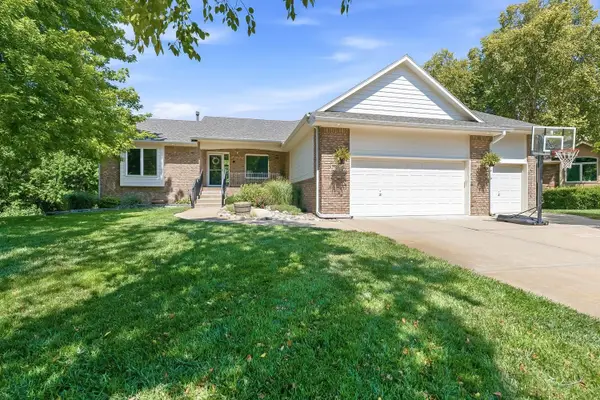 $389,900Active5 beds 3 baths3,063 sq. ft.
4845 N Steeds Crossing Cir, Park City, KS 67219
BERKSHIRE HATHAWAY PENFED REALTY - New
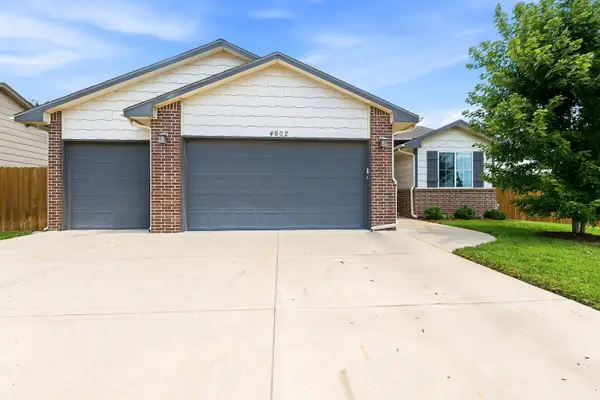 $374,900Active5 beds 3 baths2,772 sq. ft.
4602 N Steeds Crossing, Wichita, KS 67219
KELLER WILLIAMS SIGNATURE PARTNERS, LLC - New
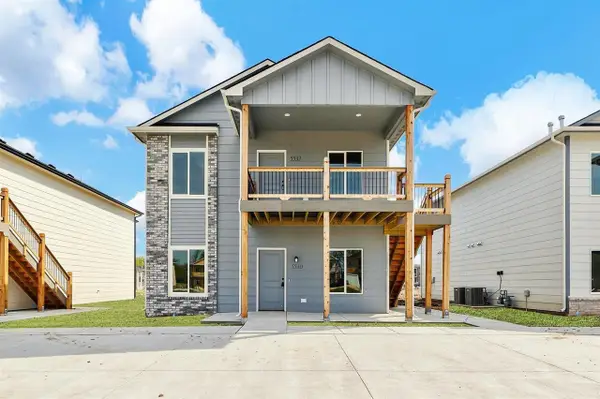 $330,000Active-- beds -- baths2,376 sq. ft.
5530-5532 N Bressler, Park City, KS 67219
BERKSHIRE HATHAWAY PENFED REALTY - New
 $330,000Active-- beds -- baths2,376 sq. ft.
5534-5536 N Bressler, Park City, KS 67219
BERKSHIRE HATHAWAY PENFED REALTY 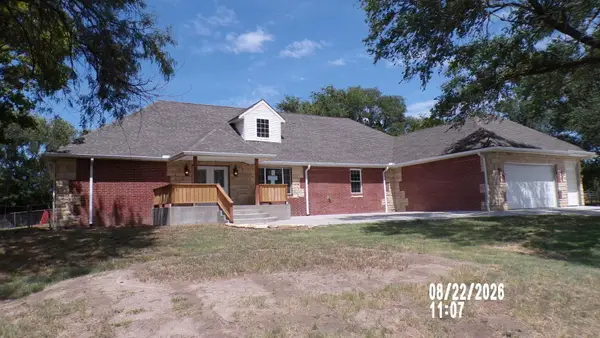 $509,900Pending6 beds 4 baths4,514 sq. ft.
7530 N Broadway Ave, Park City, KS 67219-1128
R J FOSTER & ASSOC, LLC $425,000Pending5 beds 3 baths3,002 sq. ft.
2644 E Ironstone Ct, Park City, KS 67219
HERITAGE 1ST REALTY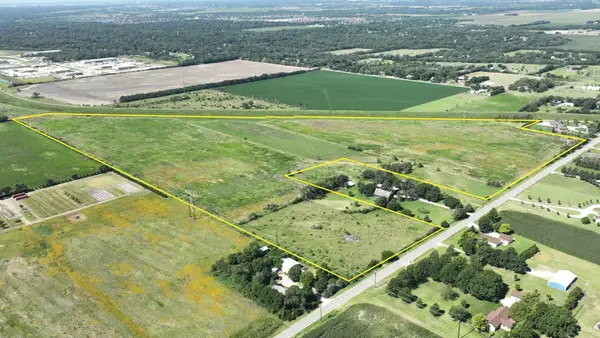 Active0 Acres
0000 W 69th St N, Park City, KS 67204
GENE FRANCIS & ASSOCIATES


Protect your home and budget from life's surprises with an Assurant Home Warranty, backed by a partner that supports you through every step of homeownership. Explore Plans.
© 2026 Better Homes and Gardens Real Estate LLC. An Anywhere Real Estate company. All rights reserved. Better Homes and Gardens® Real Estate is a registered trademark owned by Meredith Operations Corporation, licensed to Better Homes and Gardens Real Estate LLC and used with permission. Better Homes and Gardens Real Estate LLC fully supports the principles of the Fair Housing Act and the Equal Opportunity Act. Listing information is deemed reliable but is not guaranteed accurate.
Each office is independently owned and operated.
Any services or products provided by third parties are not provided by, affiliated with or related to Better Homes and Gardens Real Estate LLC, or its affiliated companies.