
6639 N Kerman Dr, Park City, KS 67219
Local realty services provided by:Better Homes and Gardens Real Estate Wostal Realty
6639 N Kerman Dr,Park City, KS 67219
$210,000
- 3 Beds
- 1 Baths
- 1,558 sq. ft.
- Single family
- Active
Listed by: edna martinez
Office: real broker, llc.
MLS#:676441
Source:South Central Kansas MLS
Price summary
- Price:$210,000
- Price per sq. ft.:$134.79
About this home
Back on the market at no fault of the seller! Completely updated and move-in ready! This beautifully refreshed home offers 3 bedrooms, 1 bathroom, and a 1-car garage with stylish updates throughout. Enjoy fresh interior and exterior paint, brand-new LVP flooring, updated light fixtures, quartz countertops, all-new HVAC, and a beautifully remodeled kitchen and bathroom, creating a modern, cohesive feel from top to bottom. The finished basement expands your living space with a spacious rec/family room, an additional bedroom, and a bonus room that's perfect for a home office, workout space, hobby room, or extra storage. Whether you're a first-time buyer, downsizing, or looking for a turnkey investment, this home offers comfort, functionality, and peace of mind with all the recent improvements. Don't miss your opportunity to make this updated Park City home yours!
Contact an agent
Home facts
- Year built:1960
- Subdivision & Development:Sunnyslope
- Listing ID #:676441
- Added:20 day(s) ago
- Updated:August 14, 2026 at 12:33 PM
Rooms and interior
- Bedrooms:3
- Total bathrooms:1
- Full bathrooms:1
- Dining Description:Kitchen/Dining Combo
- Kitchen Description:Dishwasher
- Bedroom Description:Master Bedroom on Main Level
- Basement:Yes
- Basement Description:Finished
- Living area:1,558 sq. ft.
Heating and cooling
- Cooling:Central Air, Electric
- Heating:Forced Air, Natural Gas
- Central air:Yes
Structure and exterior
- Roof:Composition
- Year built:1960
- Building area:1,558 sq. ft.
- Lot area:0.22 Acres
- Lot Features:City Lot, Standard
- Architectural Style:Traditional
- Construction Materials:Frame
- Foundation Description:Day Light, Full
- Levels:One
Schools
- High school:Valley Center
- Middle school:Valley Center
- Elementary school:Valley Center
Utilities
- Sewer:Sewer Available
Finances and disclosures
- Price:$210,000
- Price per sq. ft.:$134.79
- Tax amount:$2,398 (2025)
Features and amenities
- Appliances:Dishwasher
- Laundry features:In Basement
Parking
- Parking description:Attached
- Garage:Yes
- Garage spaces:1
New listings near 6639 N Kerman Dr
- New
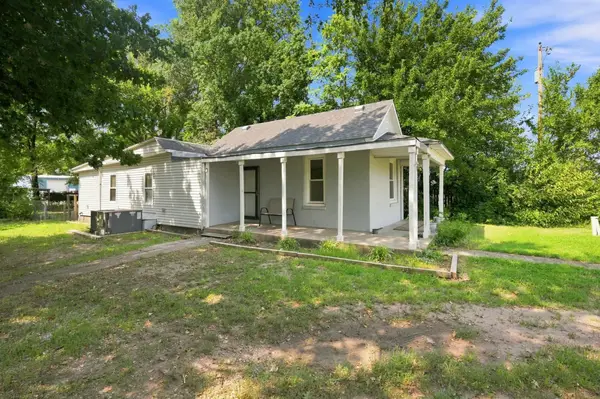 $120,000Active3 beds 1 baths990 sq. ft.
6520 N Broadway, Park City, KS 67219
BERKSHIRE HATHAWAY PENFED REALTY - Open Sun, 2 to 4pmNew
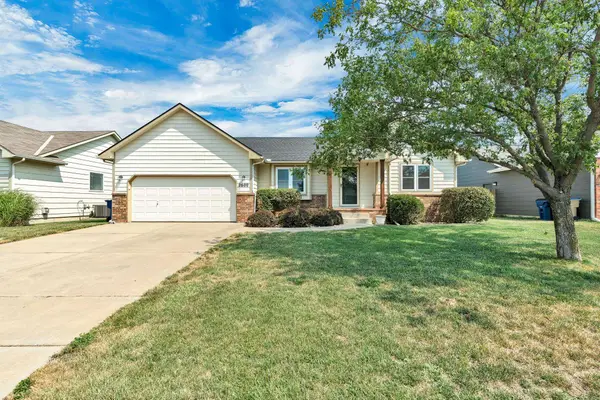 $260,000Active3 beds 2 baths1,873 sq. ft.
2600 E Evanston St, Park City, KS 67219
LANGE REAL ESTATE - New
 $500,000Active4 beds 2 baths2,340 sq. ft.
7205 N Broadway, Park City, KS 67219
REAL BROKER, LLC - New
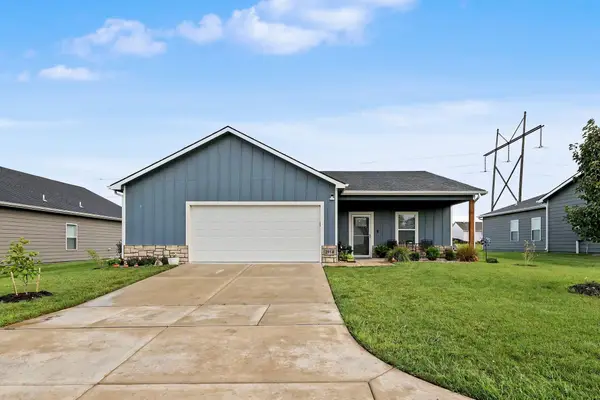 $247,900Active3 beds 2 baths1,234 sq. ft.
2914 E Highridge St, Park City, KS 67219
ELITE REAL ESTATE EXPERTS - New
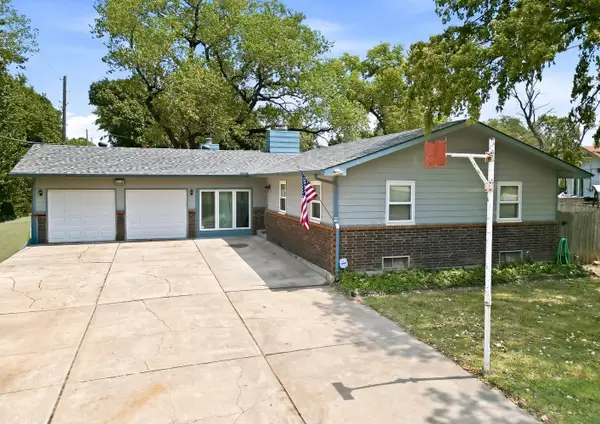 $234,900Active3 beds 2 baths2,194 sq. ft.
6760 N Tarrytown St, Park City, KS 67219-1530
KELLER WILLIAMS SIGNATURE PARTNERS, LLC - New
 $190,000Active3 beds 2 baths1,398 sq. ft.
1920 E Fairchild St, Park City, KS 67219
ELITE REAL ESTATE EXPERTS 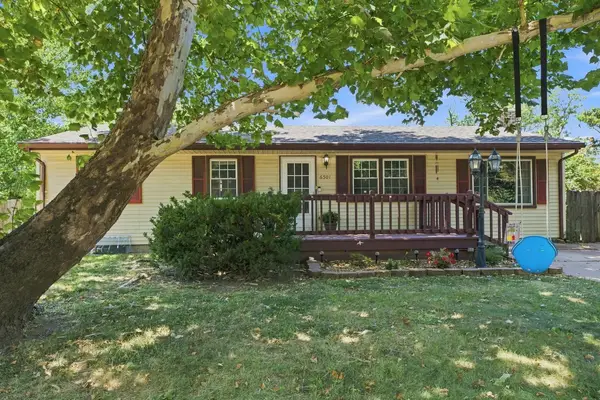 $182,000Pending3 beds 1 baths1,104 sq. ft.
6501 N Randall Dr, Park City, KS 67219
LANGE REAL ESTATE $165,000Pending3 beds 1 baths960 sq. ft.
6589 N Kingman, Park City, KS 67219
NIKKEL AND ASSOCIATES $369,000Active4 beds 3 baths2,676 sq. ft.
2738 E Ironstone St, Park City, KS 67219
REAL BROKER, LLC $230,000Active4 beds 2 baths1,642 sq. ft.
6430 N Longmont St, Park City, KS 67219
BRICKTOWN ICT REALTY


Protect your home and budget from life's surprises with an Assurant Home Warranty, backed by a partner that supports you through every step of homeownership. Explore Plans.
© 2026 Better Homes and Gardens Real Estate LLC. An Anywhere Real Estate company. All rights reserved. Better Homes and Gardens® Real Estate is a registered trademark owned by Meredith Operations Corporation, licensed to Better Homes and Gardens Real Estate LLC and used with permission. Better Homes and Gardens Real Estate LLC fully supports the principles of the Fair Housing Act and the Equal Opportunity Act. Listing information is deemed reliable but is not guaranteed accurate.
Each office is independently owned and operated.
Any services or products provided by third parties are not provided by, affiliated with or related to Better Homes and Gardens Real Estate LLC, or its affiliated companies.