
7530 N Broadway Ave, Park City, KS 67219-1128
Local realty services provided by:Better Homes and Gardens Real Estate Wostal Realty
7530 N Broadway Ave,Park City, KS 67219-1128
$509,900
- 6 Beds
- 4 Baths
- 4,514 sq. ft.
- Single family
- Pending
Listed by: roy foster, reba saxon
Office: r j foster & assoc, llc.
MLS#:678150
Source:South Central Kansas MLS
Price summary
- Price:$509,900
- Price per sq. ft.:$112.96
About this home
"Freddie Mac/HomeSteps has received more than one offer. Highest & Best is offers is called. The deadline for submission is (10 am CDT, Wednesday 9/2/26). Download MO H&B disclosure form in document tab. Sign with buyer and revert with changed terms only on the page change. No need to resend the entire offer when one or two pages with completed disclosure procedure form will do. This home is eligible under the Freddie Mac First Look Initiative through 09/27/26." During this first 30 day period ONLY Occupant Buyers offers will be considered. Investor offers will be considered on 09/28/26. HomeSteps, A Unit of Freddie Mac offers this contemporary ranch style masonry and stone home. The entire main level is an open floor split bedrooms layout. The home's main floor has over 3000 SF with 4 bedrooms, 2 1/2 baths up and an attached three (3) car garage. The primary bedroom on the west end of the home includes an ensuite bath soaker tub, w/double sinks and recycled glass countertop, a tiled shower, a separator wall for toilet and a walk-in closet. The living room next door features wood floors and picture window overlooking the pool area and landscape. Moving to the middle of the home is the kitchen and island with a large breakfast bar have recycled glass countertops. Going to the east side of the hom is the informal dining area just off the kitchen with new ProVia double sliding vinyl doors to the backyard and the inground pool (not servicable). There is a main floor laundry room that also acts as a mud room from the garage just off the half bath and the 3 split bedrooms at the east wing. The fence around the backyard of the home is chain link and the pipe fence from the house going west about two hundred yards to US 81 is for running the horses. The other improvements having deferred maintenance are on a parcel that's +/- 20 AC featuring a +/- 5 AC tank or pond with aquatic and bird wildlife. The tank or pond has 2 cabins in stages of rewiring and plumbing that have decks over the tank for fishing, hooking bullfrogs or just thinking over. Deer and other wildlife are seen most every night. There is a 42' X 32' metal out building together with a 9 stall horse barn. going beyond and to the east there are fruit and pecan trees plus a smaller additional pond on the east end of the parcel. The deferred maintenance home has OG 90s fixtures and is offered "as is" with a new heritage style composition roof and gutter installed by HD Roofing of Derby as approved by the Freddie Mac....
Contact an agent
Home facts
- Year built:1996
- Subdivision & Development:NONE LISTED ON TAX RECORD
- Listing ID #:678150
- Added:9 day(s) ago
- Updated:September 05, 2026 at 08:08 AM
Rooms and interior
- Bedrooms:6
- Total bathrooms:4
- Full bathrooms:3
- Half bathrooms:1
- Dining Description:Eating Bar, Kitchen/Dining Combo
- Kitchen Description:Island, Quartz Counters
- Bedroom Description:Jetted Tub, Master Bedroom on Main Level, Other Counters, Split Bedroom Plan, Two Sinks
- Basement:Yes
- Basement Description:Finished
- Living area:4,514 sq. ft.
Heating and cooling
- Cooling:Central Air
- Heating:Electric, Forced Air, Zoned
- Central air:Yes
Structure and exterior
- Roof:Composition
- Year built:1996
- Building area:4,514 sq. ft.
- Lot area:19.54 Acres
- Lot Features:Pond/Lake, Waterfront, Wooded
- Architectural Style:Ranch
- Construction Materials:Brick, Frame
- Exterior Features:Guttering - ALL
- Foundation Description:Day Light, Full
- Levels:One
Schools
- High school:Valley Center
- Middle school:Valley Center
- Elementary school:Abilene
Utilities
- Sewer:Sewer Available
Finances and disclosures
- Price:$509,900
- Price per sq. ft.:$112.96
- Tax amount:$9,863 (2025)
Features and amenities
- Laundry features:220 Equipment, Main Floor, Separate Room
- Amenities:Ceiling Fan(s)
Parking
- Parking description:Attached
- Garage:Yes
- Garage spaces:3
New listings near 7530 N Broadway Ave
- Open Sun, 2 to 4pmNew
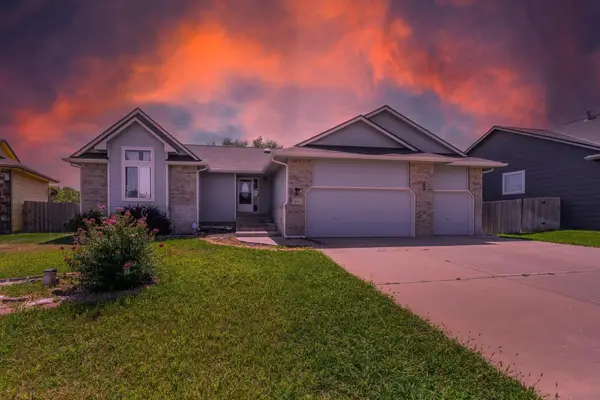 $330,000Active4 beds 3 baths2,619 sq. ft.
8924 N Ridgewood, Park City, KS 67219
REAL BROKER, LLC - New
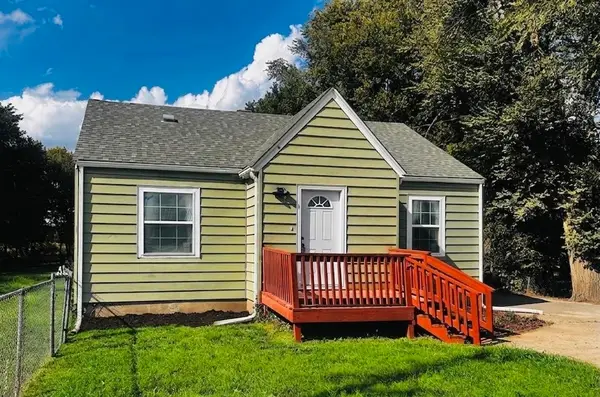 $174,900Active2 beds 1 baths2,216 sq. ft.
522 E 49th St. N., Park City, KS 67219
KELLER WILLIAMS SIGNATURE PARTNERS, LLC - New
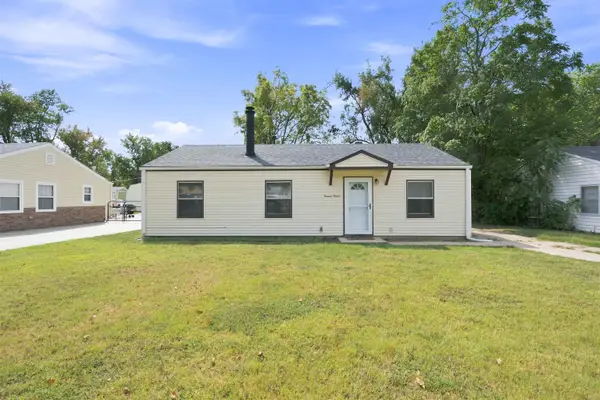 $150,000Active2 beds 1 baths960 sq. ft.
1415 E Evanston St, Park City, KS 67219-1330
HERITAGE 1ST REALTY - New
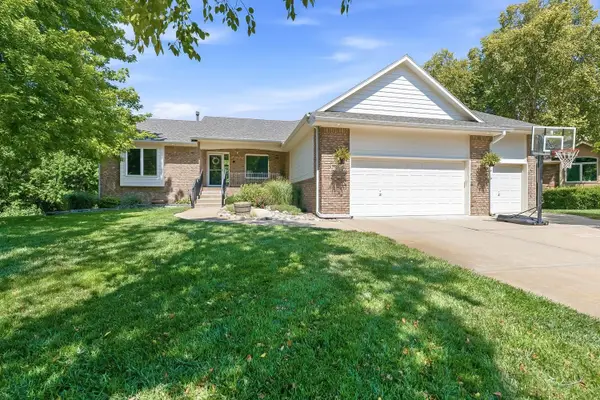 $389,900Active5 beds 3 baths3,063 sq. ft.
4845 N Steeds Crossing Cir, Park City, KS 67219
BERKSHIRE HATHAWAY PENFED REALTY - New
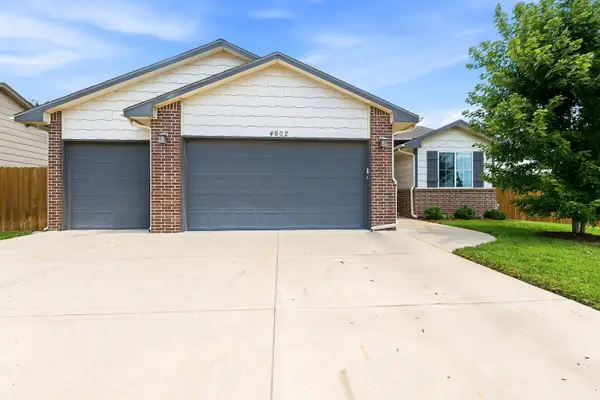 $374,900Active5 beds 3 baths2,772 sq. ft.
4602 N Steeds Crossing, Wichita, KS 67219
KELLER WILLIAMS SIGNATURE PARTNERS, LLC - New
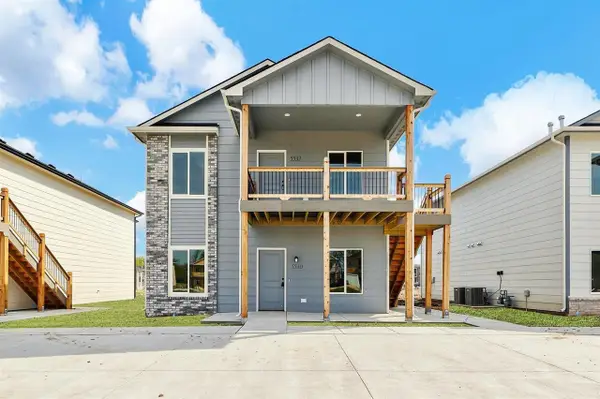 $330,000Active-- beds -- baths2,376 sq. ft.
5530-5532 N Bressler, Park City, KS 67219
BERKSHIRE HATHAWAY PENFED REALTY - New
 $330,000Active-- beds -- baths2,376 sq. ft.
5534-5536 N Bressler, Park City, KS 67219
BERKSHIRE HATHAWAY PENFED REALTY  $425,000Pending5 beds 3 baths3,002 sq. ft.
2644 E Ironstone Ct, Park City, KS 67219
HERITAGE 1ST REALTY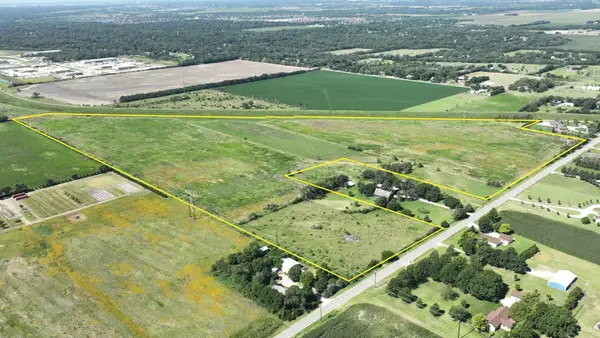 Active0 Acres
0000 W 69th St N, Park City, KS 67204
GENE FRANCIS & ASSOCIATES


Protect your home and budget from life's surprises with an Assurant Home Warranty, backed by a partner that supports you through every step of homeownership. Explore Plans.
© 2026 Better Homes and Gardens Real Estate LLC. An Anywhere Real Estate company. All rights reserved. Better Homes and Gardens® Real Estate is a registered trademark owned by Meredith Operations Corporation, licensed to Better Homes and Gardens Real Estate LLC and used with permission. Better Homes and Gardens Real Estate LLC fully supports the principles of the Fair Housing Act and the Equal Opportunity Act. Listing information is deemed reliable but is not guaranteed accurate.
Each office is independently owned and operated.
Any services or products provided by third parties are not provided by, affiliated with or related to Better Homes and Gardens Real Estate LLC, or its affiliated companies.