
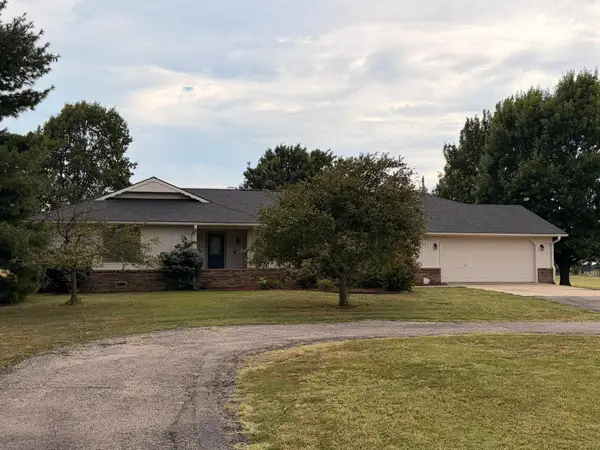
901 Oaklawn Dr., Parkerfield, KS 67005
Local realty services provided by:Better Homes and Gardens Real Estate Wostal Realty
901 Oaklawn Dr.,Parkerfield, KS 67005
$475,000
- 4 Beds
- 4 Baths
- 4,697 sq. ft.
- Single family
- Active
Listed by: candace hendricks
Office: exp realty, llc.
MLS#:681193
Source:South Central Kansas MLS
Price summary
- Price:$475,000
- Price per sq. ft.:$101.13
About this home
Welcome to an exceptional home in the highly desirable community of Parkerfield, where space, comfort, and versatility come together to create a property that truly has something for everyone! Offering 4 bedrooms with the easy potential for up to 7 bedrooms, 3.5 bathrooms, two stories, and a full basement, this impressive home delivers the flexibility to accommodate growing families, guests, hobbies, and everything in between. From the moment you step inside, you'll appreciate the thoughtfully designed living spaces and inviting atmosphere. One of the home's most charming features is the beautiful formal dining room, where a large picture window fills the space with natural light and creates an elegant setting for family dinners and memorable gatherings. The dining room flows effortlessly into the main living area, where a cozy pellet stove adds warmth and character during those chilly Kansas winters. The main-level primary suite offers a wonderful private retreat, complete with generous space for an additional sitting area, reading nook, or home office. The spacious primary closet is an added luxury, featuring the convenience of its own washer and dryer! With additional bedrooms and flexible living areas throughout the upper level and full basement, there is no shortage of possibilities to make this home your own. And the appeal certainly doesn't stop indoors! Step outside to discover an abundance of space designed for relaxation, recreation, and entertaining. The privacy-fenced backyard, complete with a double gate, provides a wonderful area for children and pets to play, while the expansive side yard offers even more room to spread out. Whether you envision backyard football games, a soccer field, a volleyball court, or simply a peaceful outdoor retreat with added separation from neighboring properties, this setting offers endless opportunities. For those who appreciate extra garage space, storage, or a place to work on projects, the additional detached garage/shop is a standout feature! Complete with extra parking along the side, it's ideal for vehicles, tools, hobbies, and all those projects you've been dreaming about. And don't forget the golf cart! Located near Ark City Golf & Fitness, this property offers a fantastic location for golf enthusiasts who enjoy spending their free time on the course. To make your move even easier, all appliances remain with the property, including the washer and dryer, adding convenience and value to an already impressive home. With its desirable Parkerfield location, generous indoor and outdoor living spaces, versatile floor plan, additional detached garage/shop, and endless possibilities, this move-in-ready property offers a rare combination of space, functionality, and charm. This is more than just a house—it's a place to gather, grow, entertain, and create lasting memories. All that's missing is you! Call the listing agent today to schedule your private showing. This is one you won't want to miss....
Contact an agent
Home facts
- Year built:2002
- Subdivision & Development:OAKLAWN
- Listing ID #:681193
- Added:5 day(s) ago
- Updated:November 05, 2026 at 04:54 PM
Rooms and interior
- Bedrooms:4
- Total bathrooms:4
- Full bathrooms:3
- Half bathrooms:1
- Dining Description:Formal, Kitchen/Dining Combo
- Kitchen Description:Dishwasher, Disposal, Island, Microwave, Pantry, Refrigerator
- Bedroom Description:Master Bedroom on Main Level, Tile Counters, Two Sinks, Water Closet
- Basement Description:Finished
- Living area:4,697 sq. ft.
Heating and cooling
- Cooling:Central Air
- Heating:Forced Air
- Central air:Yes
Structure and exterior
- Roof:Composition
- Year built:2002
- Building area:4,697 sq. ft.
- Lot area:1.4 Acres
- Lot Features:Irregular Lot
- Architectural Style:Traditional
- Construction Materials:Frame w/Less than 50% Mas
- Exterior Features:Guttering - ALL
- Foundation Description:Day Light, Full
- Levels:Two
Schools
- High school:Arkansas City
- Middle school:Arkansas City
- Elementary school:C 4
Utilities
- Water:Rural Water
Finances and disclosures
- Price:$475,000
- Price per sq. ft.:$101.13
- Tax amount:$6,495 (2025)
Features and amenities
- Appliances:Dishwasher, Disposal, Dryer, Microwave, Refrigerator, Washer
- Laundry features:Dryer, Main Floor, Washer
Parking
- Parking description:Attached, Detached
- Garage:Yes
- Garage spaces:3
New listings near 901 Oaklawn Dr.


Protect your home and budget from life's surprises with an Assurant Home Warranty, backed by a partner that supports you through every step of homeownership. Explore Plans.
© 2026 Better Homes and Gardens Real Estate LLC. An Anywhere Real Estate company. All rights reserved. Better Homes and Gardens® Real Estate is a registered trademark owned by Meredith Operations Corporation, licensed to Better Homes and Gardens Real Estate LLC and used with permission. Better Homes and Gardens Real Estate LLC fully supports the principles of the Fair Housing Act and the Equal Opportunity Act. Listing information is deemed reliable but is not guaranteed accurate.
Each office is independently owned and operated.
Any services or products provided by third parties are not provided by, affiliated with or related to Better Homes and Gardens Real Estate LLC, or its affiliated companies.