
204 N 32nd Street, Parsons, KS 67357
Local realty services provided by:Better Homes and Gardens Real Estate Kansas City Homes
204 N 32nd Street,Parsons, KS 67357
$350,000
- 4 Beds
- 3 Baths
- 2,729 sq. ft.
- Single family
- Active
Listed by: kelly giager
Office: golden oak real estate llc.
MLS#:2598845
Source:MOKS_HL
Price summary
- Price:$350,000
- Price per sq. ft.:$128.25
About this home
This is the kind of property buyers wait for. A beautifully reimagined circa-1900 home that combines historic character with the comfort, efficiency, and finishes of a nearly new home, all set on 4.14 acres inside Parsons city limits.
Thoughtfully remodeled from the studs up, this 4-bedroom, 2.5-bath home offers 2729 sq ft of finished living space. The heart of the home is the incredible, light-filled kitchen featuring quartzite countertops, extensive custom cabinetry, abundant storage, and all new appliances, including a showstopping 48" dual fuel range. The kitchen flows naturally into the living spaces, making this home equally suited for everyday life and entertaining.
The updates are extensive: new waterproof laminate flooring, new Pella windows with built-in blinds, new roof on both the house and shop, new SmartSide siding, new breaker box and wiring, updated plumbing, repaired main drain line with new cleanouts, new fixtures, new drywall, open cell spray-foam insulation at the roof, and updated HVAC. The 2.5 bathrooms have also been beautifully updated.
The sunken family room offers a cozy retreat with a wood-burning fireplace, while the separate formal dining room provides the perfect setting for gatherings. Architectural details, like the original staircase, preserve the character and history of this special home.
Outside, the possibilities are just as impressive with a wrap-around front porch or patio in the back to sit and enjoy the spacious 4.14 acre property with lots of trees, shade and room to grow. The large 60'x 25' two story shop provides two parking spaces plus additional space for a boat, RV, workshop, storage or business needs.
Whether you're looking for a character-filled home with modern updates, room to spread out, or simply the rare combination of acreage and city convenience, this property delivers. Come see what makes this home so special!...
Contact an agent
Home facts
- Year built:1900
- Subdivision & Development:None
- Listing ID #:2598845
- Added:217 day(s) ago
- Updated:September 24, 2026 at 02:15 PM
Rooms and interior
- Bedrooms:4
- Total bathrooms:3
- Full bathrooms:2
- Half bathrooms:1
- Rooms Total:4
- Kitchen Description:Dishwasher, Microwave, Refrigerator
- Basement:Yes
- Basement Description:Crawl Space
- Living area:2,729 sq. ft.
Heating and cooling
- Cooling:Electric
- Heating:Heat Pump, Wood Stove
Structure and exterior
- Roof:Composition
- Year built:1900
- Building area:2,729 sq. ft.
- Lot area:4.14 Acres
- Architectural Style:1.5 Stories
- Construction Materials:Board & Batton, Frame, Stone Veneer
Utilities
- Water:City/Public
- Sewer:Public Sewer
Finances and disclosures
- Price:$350,000
- Price per sq. ft.:$128.25
Features and amenities
- Appliances:Dishwasher, Gas Range, Microwave, Refrigerator
Parking
- Parking description:Detached
- Garage:Yes
- Garage spaces:3
 HeartlandMLS©2026. Information Deemed Reliable But Not Guaranteed. This information is being provided by the HeartlandMLS. The listings presented here may or may not be listed by the Broker/Agent operating this website. This information is intended for the personal use of consumers and may not be used for any purpose other than to identify prospective properties consumers may be interested in purchasing. Data <Last Updated September 24, 2026
New listings near 204 N 32nd Street
- New
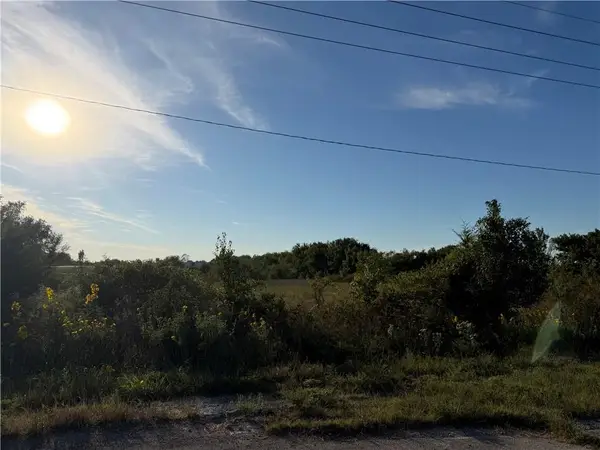 $24,000Active3.3 Acres
00000 N 21st Street, Parsons, KS 67357
MLS# 2643775Listed by: GOLDEN OAK REAL ESTATE LLC - New
 $16,000Active1.01 Acres
1103 S 24th Street, Parsons, KS 67357
MLS# 2643794Listed by: GOLDEN OAK REAL ESTATE LLC - New
 $118,000Active-- beds -- baths
1415 and 1411 Belmont Avenue, Parsons, KS 67357
MLS# 2643356Listed by: GOLDEN OAK REAL ESTATE LLC - New
 $179,000Active2 beds 2 baths1,128 sq. ft.
1301 Partridge Avenue, Parsons, KS 67357
MLS# 2643246Listed by: GOLDEN OAK REAL ESTATE LLC - New
 $199,000Active3 beds 2 baths1,436 sq. ft.
1315 Partridge Avenue, Parsons, KS 67357
MLS# 2643248Listed by: GOLDEN OAK REAL ESTATE LLC  $130,000Pending3 beds 1 baths1,056 sq. ft.
1317 S 14th Street, Parsons, KS 67357
MLS# 2642616Listed by: GOLDEN OAK REAL ESTATE LLC $32,900Active2 beds 1 baths1,178 sq. ft.
2730 Stevens Avenue, Parsons, KS 67357
MLS# 2641207Listed by: WOOD-DULOHERY REAL ESTATE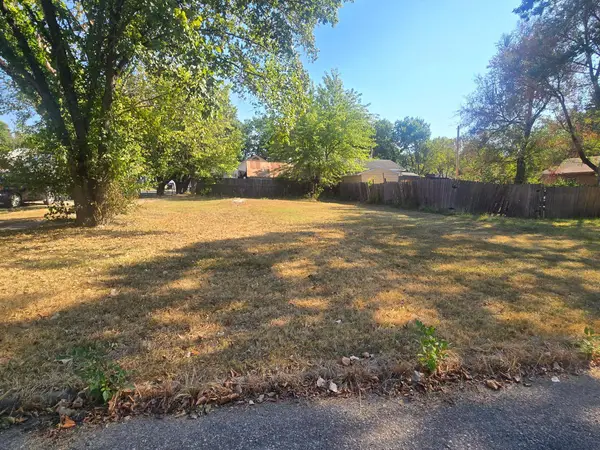 $6,000Active0 Acres
1700 Gabriel Ave, Parsons, KS 67357
KELLER WILLIAMS HOMETOWN PARTNERS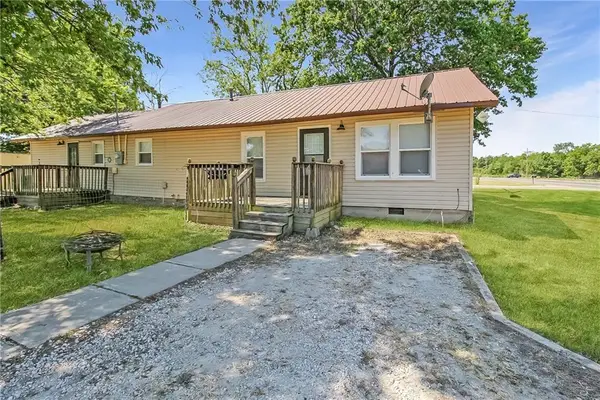 $129,000Active-- beds -- baths
3916 Main Street, Parsons, KS 67357
MLS# 2639701Listed by: GOLDEN OAK REAL ESTATE LLC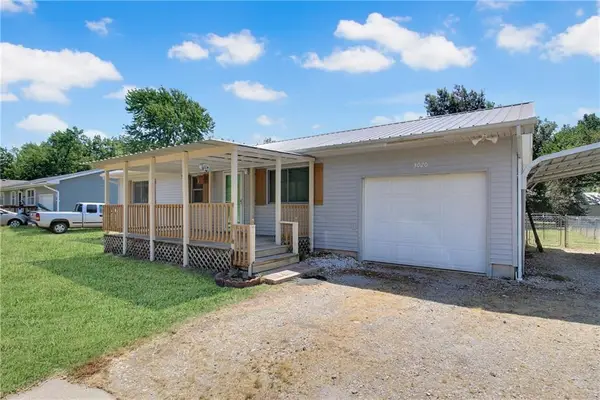 $99,000Pending3 beds 1 baths960 sq. ft.
3020 Southern Boulevard, Parsons, KS 67357
MLS# 2636448Listed by: GOLDEN OAK REAL ESTATE LLC


Protect your home and budget from life's surprises with an Assurant Home Warranty, backed by a partner that supports you through every step of homeownership. Explore Plans.
© 2026 Better Homes and Gardens Real Estate LLC. An Anywhere Real Estate company. All rights reserved. Better Homes and Gardens® Real Estate is a registered trademark owned by Meredith Operations Corporation, licensed to Better Homes and Gardens Real Estate LLC and used with permission. Better Homes and Gardens Real Estate LLC fully supports the principles of the Fair Housing Act and the Equal Opportunity Act. Listing information is deemed reliable but is not guaranteed accurate.
Each office is independently owned and operated.
Any services or products provided by third parties are not provided by, affiliated with or related to Better Homes and Gardens Real Estate LLC, or its affiliated companies.