
4707 W 95th St., Peck, KS 67120
Local realty services provided by:Better Homes and Gardens Real Estate Wostal Realty
4707 W 95th St.,Peck, KS 67120
$775,000
- 7 Beds
- 5 Baths
- 4,308 sq. ft.
- Single family
- Pending
Office: keller williams signature partners, llc.
MLS#:681866
Source:South Central Kansas MLS
Price summary
- Price:$775,000
- Price per sq. ft.:$179.9
About this home
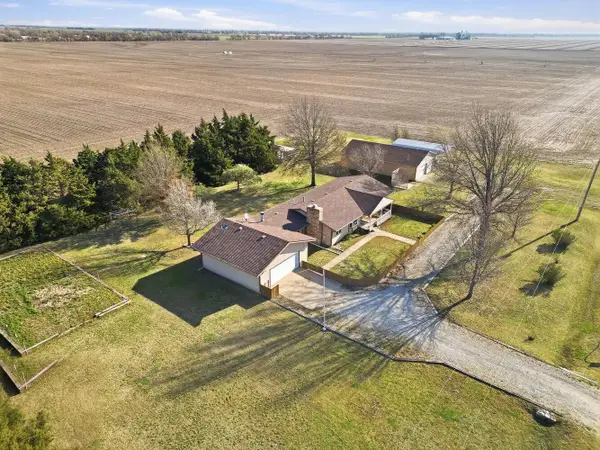
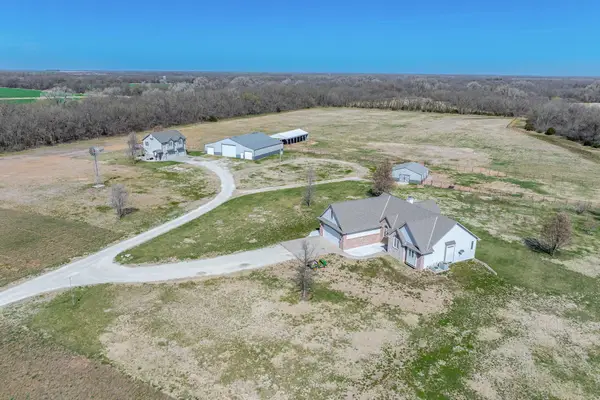
A RARE FIND! Experience the perfect blend of privacy, space, and exceptional amenities on 7.43 beautiful acres! Tucked away in a private, secluded setting, this impressive one-owner custom home offers approximately 4,300 square feet, featuring 7 bedrooms, 4.5 bathrooms, and a spacious 3-car attached garage. The "Heart of the Home"....the Kitchen, is nothing short of amazing, featuring a HUGE remodeled Quartz Island, pull out shelves, 5 burner gas stove, double ovens... A Chefs Dream!!! Plenty of space for family and friends to gather with the attached dining area, and the Cozy Hearth Room. Main level features, 3 wonderfully sized Bedrooms. The Master Bedroom is HUGE, large walk in closet and a private spa like 5-piece Bath. *A large pantry, *separate laundry room, *Oversized Mud room with full bathroom are also featured on the main level. Heading downstairs be ready for the Family Fun Zone. Walk out basement with family room, Recreational room (plumbed for a wet bar), 4 additional bedrooms and Oversized Full Guest Bathroom. Outside, you’ll discover a spectacular inground pool with a covered pergola lounging area, expansive patio, Covered deck, garden beds, pond and breathtaking views that make enjoying the outdoors a dream. An incredible bonus is the HUGE detached shop, complete with dedicated office and workshop space, offering endless opportunities for work, storage, hobbies, or business needs. If you’ve been searching for acreage, privacy, room to spread out, and a property that has it all, this is an opportunity you won’t want to miss! TRULY too many amenities and features to list....you will want to tour this property and Make it YOUR OWN.....Today....
Contact an agent
Home facts
- Year built:2003
- Subdivision & Development:NONE LISTED ON TAX RECORD
- Listing ID #:681866
- Added:9 day(s) ago
- Updated:November 22, 2026 at 09:38 AM
Rooms and interior
- Bedrooms:7
- Total bathrooms:5
- Full bathrooms:4
- Half bathrooms:1
- Dining Description:Eating Bar, Kitchen/Dining Combo
- Kitchen Description:Desk, Dishwasher, Disposal, Eating Bar, Island, Microwave, Pantry, Quartz Counters, Range Hood, Refrigerator
- Bedroom Description:Master Bedroom on Main Level, Quartz Counters, Two Sinks
- Basement Description:Finished
- Living area:4,308 sq. ft.
Heating and cooling
- Cooling:Attic Fan, Central Air
- Heating:Forced Air, Radiant Floor
- Central air:Yes
Structure and exterior
- Roof:Composition
- Year built:2003
- Building area:4,308 sq. ft.
- Lot area:7.43 Acres
- Lot Features:Corner Lot, Pond/Lake, Wooded
- Architectural Style:Ranch
- Construction Materials:Frame w/Less than 50% Mas
- Exterior Features:Guttering - ALL, Irrigation Well
- Foundation Description:Full, View Out, Walk Out Below Grade
- Levels:One
Schools
- High school:Clearwater
- Middle school:Clearwater
- Elementary school:Clearwater East
Utilities
- Water:Lagoon
Finances and disclosures
- Price:$775,000
- Price per sq. ft.:$179.9
- Tax amount:$6,996 (2025)
Features and amenities
- Appliances:Dishwasher, Disposal, Microwave, Refrigerator
- Laundry features:Main Floor, Separate Room, Sink
- Amenities:Ceiling Fan(s), Walk-In Closet(s), Water Pur. System
Parking
- Parking description:Attached, Opener, Oversized
- Garage:Yes
- Garage spaces:4
New listings near 4707 W 95th St.


Protect your home and budget from life's surprises with an Assurant Home Warranty, backed by a partner that supports you through every step of homeownership. Explore Plans.
© 2026 Better Homes and Gardens Real Estate LLC. An Anywhere Real Estate company. All rights reserved. Better Homes and Gardens® Real Estate is a registered trademark owned by Meredith Operations Corporation, licensed to Better Homes and Gardens Real Estate LLC and used with permission. Better Homes and Gardens Real Estate LLC fully supports the principles of the Fair Housing Act and the Equal Opportunity Act. Listing information is deemed reliable but is not guaranteed accurate.
Each office is independently owned and operated.
Any services or products provided by third parties are not provided by, affiliated with or related to Better Homes and Gardens Real Estate LLC, or its affiliated companies.