
994 E 144th, Peck, KS 67120
Local realty services provided by:Better Homes and Gardens Real Estate Wostal Realty
994 E 144th,Peck, KS 67120
- 4 Beds
- 3 Baths
- - sq. ft.
- Single family
- Sold
Listed by: randy l. wray, billy eberhardt
Office: united country-midwest lifestyle properties
MLS#:672911
Source:South Central Kansas MLS
Sorry, we are unable to map this address
Price summary
- Price:
About this home
This Home is being offered at Online Only Auction. Bidding will open 5-22-26 and begin closing at 7pm on 6-18-2026 What an amazing home with amenities galore....4 Bedroom 3 bath home with inground pool, storage shed and equipment/carport plus additional 30x45 shop and covered RV storage all located on 2 acres m/l. Close to Mulvane and Casino. PRE-AUCTION OFFERS CONSIDERED. SELLER RESERVES THE RIGHT TO ACCEPT OR REJECT ALL BIDS AND/OR OFFERS.
Contact an agent
Home facts
- Year built:1992
- Subdivision & Development:NONE LISTED ON TAX RECORD
- Listing ID #:672911
- Added:79 day(s) ago
- Updated:August 08, 2026 at 06:43 AM
Rooms and interior
- Bedrooms:4
- Total bathrooms:3
- Full bathrooms:3
- Dining Description:Eating Space in Kitchen, Formal
- Kitchen Description:Dishwasher, Disposal, Eating Bar, Refrigerator
- Bedroom Description:Master Bedroom on Main Level
- Basement:Yes
- Basement Description:Finished
Heating and cooling
- Cooling:Central Air, Electric
- Heating:Forced Air, Propane Rented
- Central air:Yes
Structure and exterior
- Roof:Composition
- Year built:1992
- Lot Features:Corner Lot
- Architectural Style:Ranch
- Construction Materials:Frame
- Exterior Features:Sprinkler System
- Foundation Description:Day Light, Full
- Levels:One
Schools
- High school:Mulvane
- Middle school:Mulvane
- Elementary school:Munson
Finances and disclosures
- Price:
- Tax amount:$5,281 (2025)
Features and amenities
- Appliances:Dishwasher, Disposal, Dryer, Refrigerator, Washer
- Laundry features:Dryer, In Basement, Washer
- Amenities:Ceiling Fan(s), Central Vacuum, Walk-In Closet(s)
Parking
- Parking description:Attached, Opener
- Garage:Yes
- Garage spaces:2
New listings near 994 E 144th
- New
 $0Active4 beds 2 baths1,358 sq. ft.
1485 N D. Rd., Peck, KS 67120
BERKSHIRE HATHAWAY PENFED REALTY  $193,000Pending2 beds 2 baths1,907 sq. ft.
1408 N Meridian, Peck, KS 67120
BERKSHIRE HATHAWAY PENFED REALTY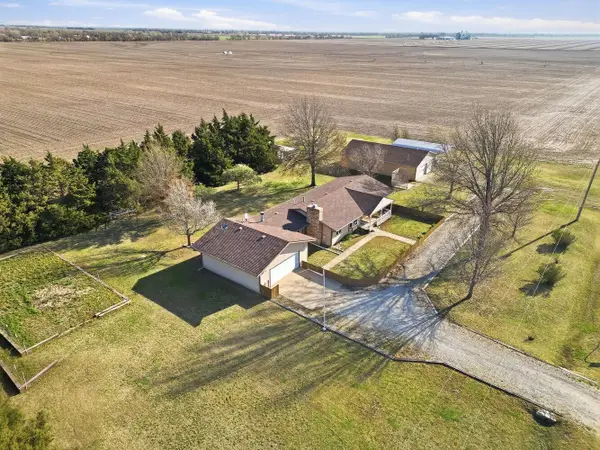 $459,500Active4 beds 3 baths3,052 sq. ft.
2416 W 111th St S, Peck, KS 67120
BERKSHIRE HATHAWAY PENFED REALTY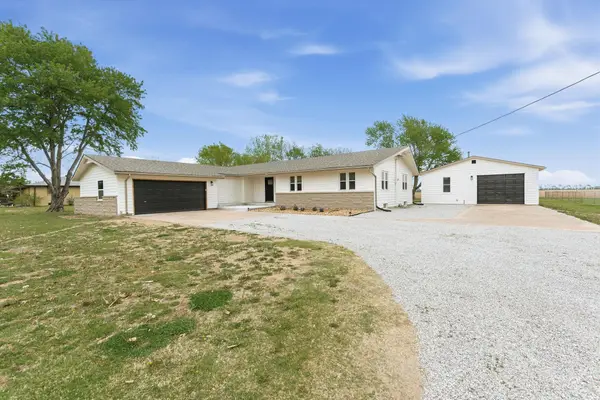 $380,000Active4 beds 3 baths3,524 sq. ft.
1418 N Meridian Rd, Peck, KS 67120
REECE NICHOLS SOUTH CENTRAL KANSAS $63,900Pending3.1 Acres
00000 E 139th Ave, Peck, KS 67120
RE/MAX ASSOCIATES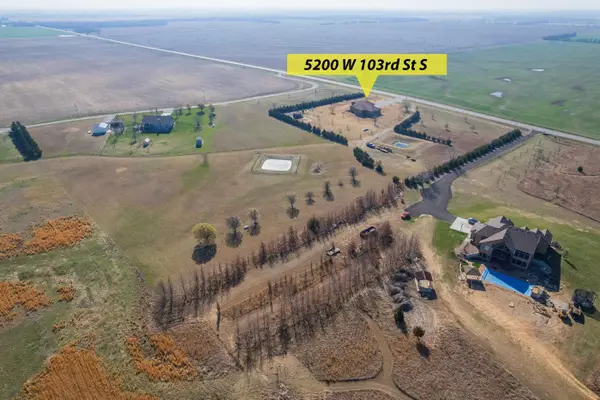 $629,000Active5 beds 4 baths4,735 sq. ft.
5200 W 103rd St S, Peck, KS 67120
ERA GREAT AMERICAN REALTY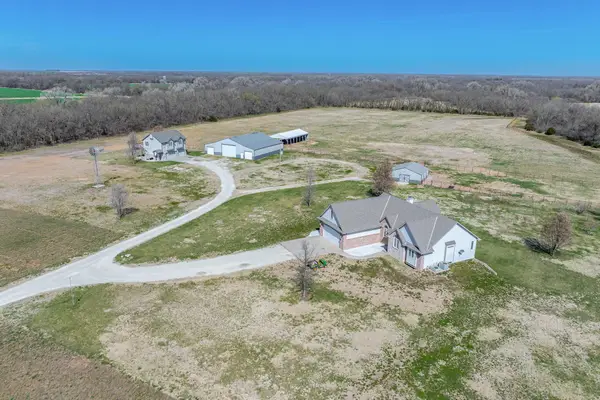 $945,000Active4 beds 3 baths3,822 sq. ft.
656 E 110th Ave N, Peck, KS 67120-9029
HERITAGE 1ST REALTY $462,582Active4 beds 3 baths3,893 sq. ft.
1376 N Ridge Road, Peck, KS 67120
LANGE REAL ESTATE


Protect your home and budget from life's surprises with an Assurant Home Warranty, backed by a partner that supports you through every step of homeownership. Explore Plans.
© 2026 Better Homes and Gardens Real Estate LLC. An Anywhere Real Estate company. All rights reserved. Better Homes and Gardens® Real Estate is a registered trademark owned by Meredith Operations Corporation, licensed to Better Homes and Gardens Real Estate LLC and used with permission. Better Homes and Gardens Real Estate LLC fully supports the principles of the Fair Housing Act and the Equal Opportunity Act. Listing information is deemed reliable but is not guaranteed accurate.
Each office is independently owned and operated.
Any services or products provided by third parties are not provided by, affiliated with or related to Better Homes and Gardens Real Estate LLC, or its affiliated companies.