
1006 Mill Road, Pittsburg, KS 66762
Local realty services provided by:Better Homes and Gardens Real Estate Kansas City Homes
1006 Mill Road,Pittsburg, KS 66762
$374,900
- 4 Beds
- 3 Baths
- 2,800 sq. ft.
- Single family
- Pending
Listed by: nichole hamblin
Office: reecenichols sunflower realty group
MLS#:2651606
Source:MOKS_HL
Price summary
- Price:$374,900
- Price per sq. ft.:$133.89
About this home
Space, character, and a Woodgate setting that’s hard to find.
Stone veneer and wood siding give this multi-level Woodgate home standout curb appeal, and a spacious concrete driveway leads to the attached two-car garage.
Inside, vaulted ceilings with exposed wood beams and a floor-to-ceiling brick fireplace set the tone in the main-level living room. Built-ins and ceiling fans add comfort and function, while the dedicated dining room makes entertaining easy. The kitchen offers oak cabinetry, tile countertops, and a full appliance package: cooktop, gas range, oven, microwave, and dishwasher. The primary suite is also on the main level, so everyday living stays convenient.
Upstairs, a carpeted hallway overlooks the level below and connects two bedrooms, a full bathroom, and a sitting room. It’s well suited to guests, a home office, or a quiet retreat.
The finished basement works as a second living area. It has polished wood plank ceilings, recessed lighting, and built-ins, plus a kitchenette, a hearth room with its own brick fireplace, a bedroom, and a full bath with tile flooring. It’s a natural fit for guests, multigenerational living, or a media space.
Outside, a wood-fenced backyard shaded by mature trees offers privacy. A composite deck extends your living space outdoors, and a large garden shed and a detached garage provide extra storage and workspace.
Homes with this much character and flexibility in Woodgate don’t last. Schedule your private showing today....
Contact an agent
Home facts
- Year built:1982
- Subdivision & Development:Woodgate 2nd Addition
- Listing ID #:2651606
- Added:1 day(s) ago
- Updated:November 21, 2026 at 05:47 PM
Rooms and interior
- Bedrooms:4
- Total bathrooms:3
- Full bathrooms:2
- Half bathrooms:1
- Rooms Total:14
- Kitchen Description:Cooktop, Dishwasher, Microwave
- Basement:Yes
- Basement Description:Egress Window(s), Finished, Walk Up
- Living area:2,800 sq. ft.
Heating and cooling
- Cooling:Electric
- Heating:Central Electric, Heat Pump
Structure and exterior
- Roof:Composition
- Year built:1982
- Building area:2,800 sq. ft.
- Lot area:0.52 Acres
- Lot Features:City Lot
- Architectural Style:1.5 Stories
- Construction Materials:Brick Trim, Vinyl Siding
Utilities
- Water:City/Public
- Sewer:Public Sewer
Finances and disclosures
- Price:$374,900
- Price per sq. ft.:$133.89
Features and amenities
- Appliances:Dishwasher, Microwave
Parking
- Parking description:Attached
- Garage:Yes
- Garage spaces:2
 HeartlandMLS©2026. Information Deemed Reliable But Not Guaranteed. This information is being provided by the HeartlandMLS. The listings presented here may or may not be listed by the Broker/Agent operating this website. This information is intended for the personal use of consumers and may not be used for any purpose other than to identify prospective properties consumers may be interested in purchasing. Data <Last Updated November 21, 2026
New listings near 1006 Mill Road
- New
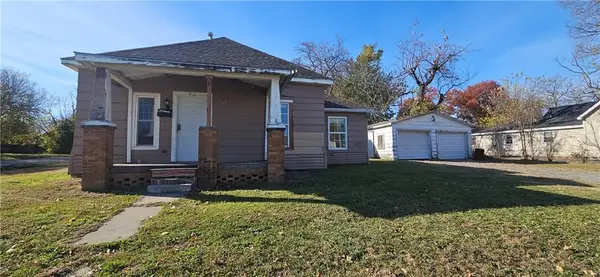 $99,900Active2 beds 1 baths6,800 sq. ft.
412 S Joplin Street, Pittsburg, KS 66762
MLS# 2652554Listed by: COBB REALTY INC - New
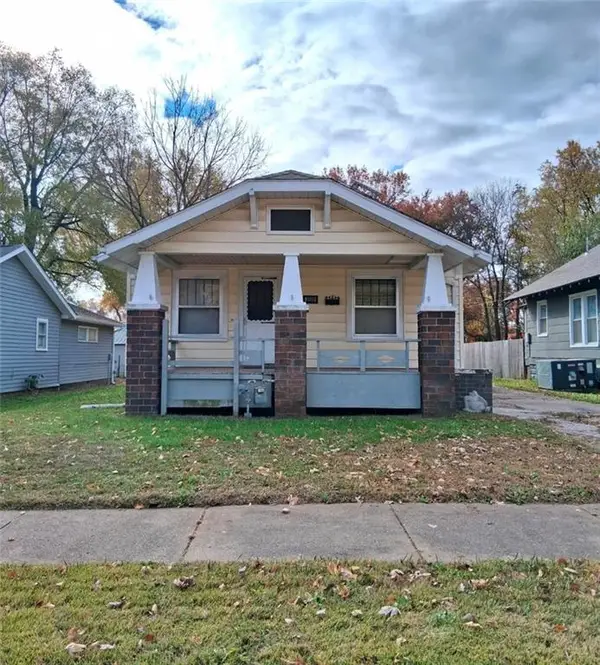 $114,500Active3 beds 1 baths1,002 sq. ft.
1312 E 7th Street, Pittsburg, KS 66762
MLS# 2652458Listed by: MONICA & CO. REALTORS - New
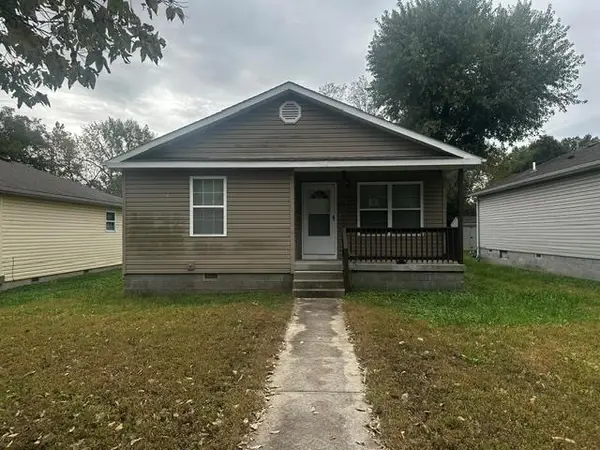 $117,500Active2 beds 2 baths994 sq. ft.
1016 E 16th Street, Pittsburg, KS 66762
MLS# 2652289Listed by: HOMESMART LEGACY - New
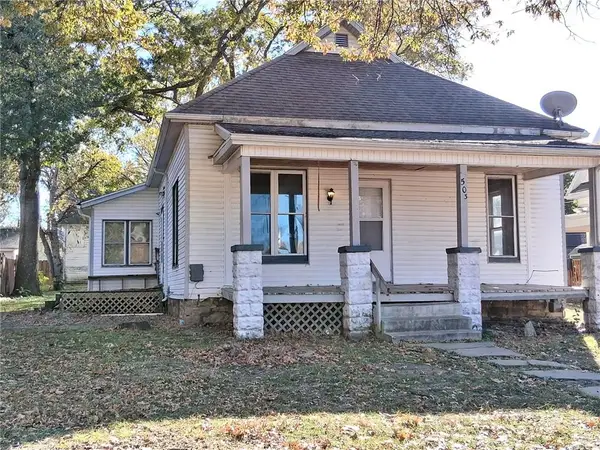 $88,500Active3 beds 2 baths1,920 sq. ft.
503 W 9th N/a, Pittsburg, KS 66762
MLS# 2652169Listed by: MONICA & CO. REALTORS - New
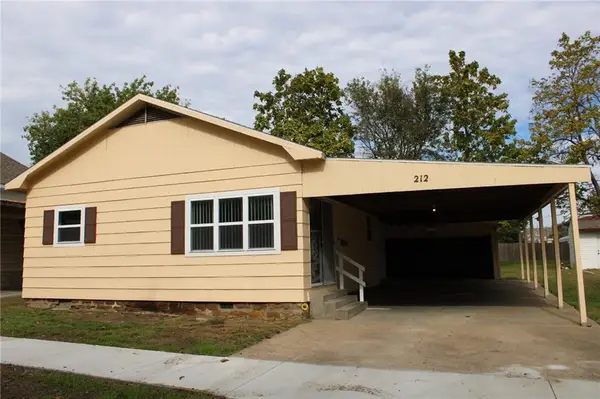 $99,500Active3 beds 1 baths926 sq. ft.
212 W 1st Street, Pittsburg, KS 66762
MLS# 2652033Listed by: COBB REALTY INC - New
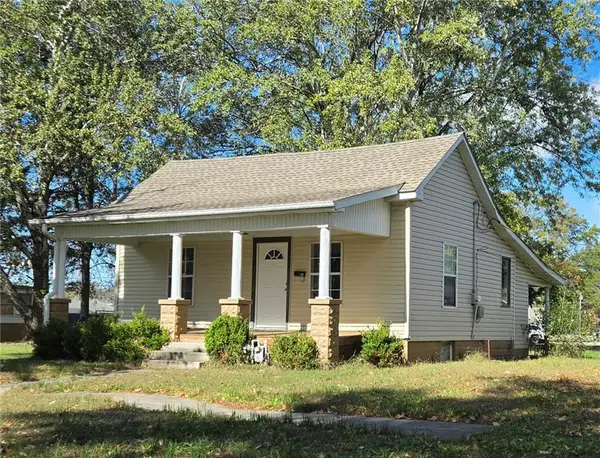 $72,000Active2 beds 1 baths668 sq. ft.
1004 W 3rd Street, Pittsburg, KS 66762
MLS# 2650434Listed by: JONES HERITAGE, REALTORS - New
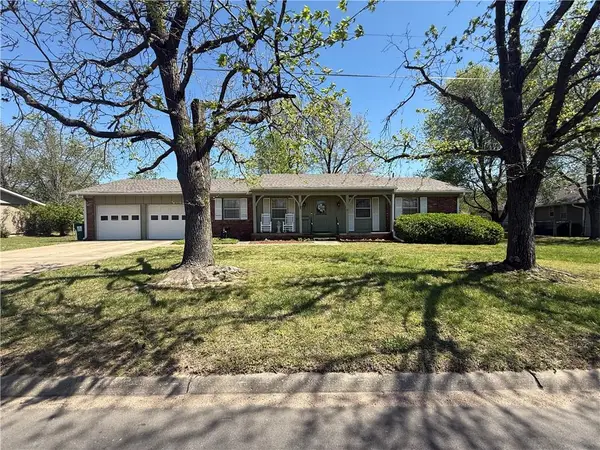 $225,000Active3 beds 2 baths1,456 sq. ft.
1405 S Rouse Street, Pittsburg, KS 66762
MLS# 2651926Listed by: JIM BISHOP & ASSOCIATES 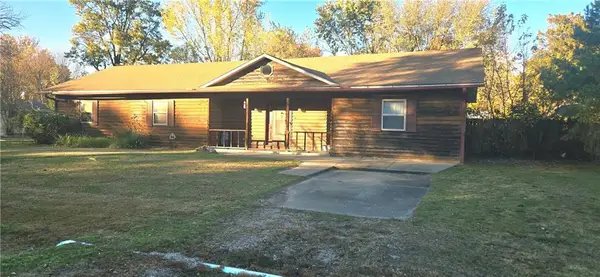 $79,900Pending3 beds 3 baths1,836 sq. ft.
905 Turner Road, Pittsburg, KS 66762
MLS# 2651709Listed by: MONICA & CO. REALTORS- New
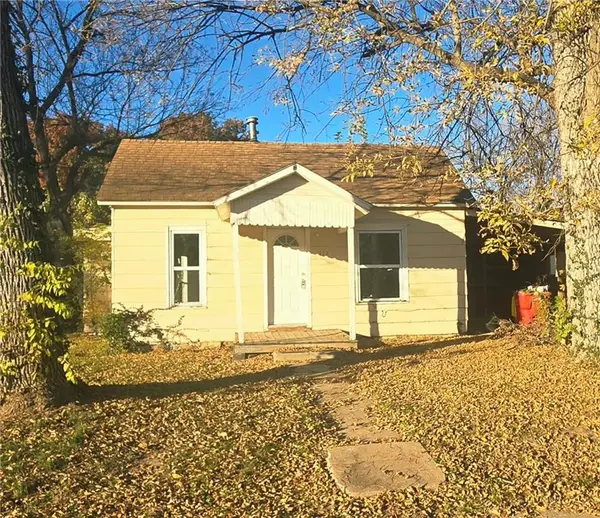 $45,000Active2 beds 1 baths906 sq. ft.
912 W 2nd Street, Pittsburg, KS 66762
MLS# 2651838Listed by: MONICA & CO. REALTORS


Protect your home and budget from life's surprises with an Assurant Home Warranty, backed by a partner that supports you through every step of homeownership. Explore Plans.
© 2026 Better Homes and Gardens Real Estate LLC. An Anywhere Real Estate company. All rights reserved. Better Homes and Gardens® Real Estate is a registered trademark owned by Meredith Operations Corporation, licensed to Better Homes and Gardens Real Estate LLC and used with permission. Better Homes and Gardens Real Estate LLC fully supports the principles of the Fair Housing Act and the Equal Opportunity Act. Listing information is deemed reliable but is not guaranteed accurate.
Each office is independently owned and operated.
Any services or products provided by third parties are not provided by, affiliated with or related to Better Homes and Gardens Real Estate LLC, or its affiliated companies.