
1015 E Quincy N/a, Pittsburg, KS 66762
Local realty services provided by:Better Homes and Gardens Real Estate Kansas City Homes
1015 E Quincy N/a,Pittsburg, KS 66762
$1
- 3 Beds
- 2 Baths
- 2,187 sq. ft.
- Single family
- Pending
Listed by: andy remington
Office: curtis & sons realty
MLS#:2633732
Source:MOKS_HL
Price summary
- Price:$1
- Price per sq. ft.:$0
About this home
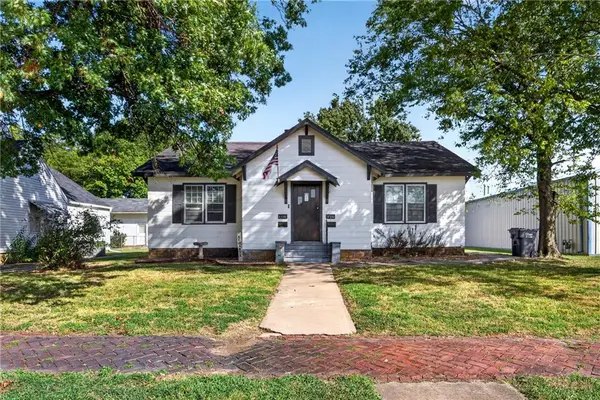
ABSOLUTE REAL ESTATE AUCTION – SEPTEMBER 16TH AT 5:30 PM! Don’t miss this opportunity at 1015 E. Quincy in Pittsburg, Kansas. This spacious one-level fixer-upper offers approximately 2,187 sq. ft., 3 bedrooms and 2 baths, all situated on two tracts totaling approximately 1.35 acres. Built around 1970, the home is ready for updating and renovation but offers loads of character and plenty to work with.
The exterior features attractive stone accents with lap siding, a composite roof and an attached 2-car garage. Inside you'll find a formal living room, separate family room with a stone fireplace, laundry room and a comfortable one-level floor plan. Electrical service is reported to have been upgraded in approximately 2019.
Outside may be one of the property's best features! The large, park-like tree-shaded setting includes beautiful mature oak and cypress trees, plenty of open yard space, a rear deck, partial concrete driveway and road frontage on two sides. The generous lot size provides considerably more outdoor space than you might expect from an in-town property.
The property is currently zoned RP-3 (Planned Medium Density Residential District) and consists of two separate tracts, offering buyers an opportunity to investigate additional possibilities for the property. Whether you're looking for a renovation project, investment opportunity or a spacious property to make your own, this one has tremendous potential.
SELLING AT ABSOLUTE AUCTION — NO MINIMUM, NO RESERVE! Auction held Wednesday, September 16th at 5:30 PM. Property sells in its present condition....
Contact an agent
Home facts
- Year built:1960
- Subdivision & Development:Other
- Listing ID #:2633732
- Added:58 day(s) ago
- Updated:September 25, 2026 at 09:06 AM
Rooms and interior
- Bedrooms:3
- Total bathrooms:2
- Full bathrooms:2
- Rooms Total:10
- Kitchen Description:Dishwasher, Disposal
- Basement:Yes
- Basement Description:Crawl Space
- Living area:2,187 sq. ft.
Heating and cooling
- Cooling:Electric
- Heating:Natural Gas
Structure and exterior
- Roof:Composition
- Year built:1960
- Building area:2,187 sq. ft.
- Lot area:1.35 Acres
- Lot Features:City Limits, City Lot, Corner Lot, Wooded
- Architectural Style:Ranch
- Construction Materials:Wood Siding
- Exterior Features:Fixer Up
Utilities
- Water:City/Public
- Sewer:Public Sewer
Finances and disclosures
- Price:$1
- Price per sq. ft.:$0
Features and amenities
- Appliances:Dishwasher, Disposal
- Amenities:Stained Cabinets
Parking
- Parking description:Attached, Other
- Garage:Yes
- Garage spaces:2
 HeartlandMLS©2026. Information Deemed Reliable But Not Guaranteed. This information is being provided by the HeartlandMLS. The listings presented here may or may not be listed by the Broker/Agent operating this website. This information is intended for the personal use of consumers and may not be used for any purpose other than to identify prospective properties consumers may be interested in purchasing. Data <Last Updated September 25, 2026
New listings near 1015 E Quincy N/a
- New
 $130,000Active-- beds -- baths
110 W Euclid Street, Pittsburg, KS 66762
MLS# 2642371Listed by: COBB REALTY INC - New
 $250,000Active3 beds 2 baths1,307 sq. ft.
1010 Abby Lane, Pittsburg, KS 66762
MLS# 2643493Listed by: PITT REALTY - New
 $205,000Active4 beds 2 baths1,719 sq. ft.
208 W Euclid Street, Pittsburg, KS 66762
MLS# 2642869Listed by: JONES HERITAGE, REALTORS - New
 $155,000Active3 beds 2 baths2,004 sq. ft.
504 W 1st Street, Pittsburg, KS 66762
MLS# 2643057Listed by: BURTON REAL ESTATE - New
 $210,000Active3 beds 2 baths1,265 sq. ft.
542 E 23rd Street, Pittsburg, KS 66762
MLS# 2642629Listed by: REECENICHOLS-KCN - New
 $94,500Active2 beds 2 baths1,180 sq. ft.
305 E Jackson Street, Pittsburg, KS 66762
MLS# 2642877Listed by: COBB REALTY INC - New
 $89,900Active2 beds 1 baths1,124 sq. ft.
1112 S Joplin N/a, Pittsburg, KS 66762
MLS# 2642930Listed by: COBB REALTY INC - New
 $92,500Active3 beds 1 baths910 sq. ft.
429 Fieldcrest N/a, Pittsburg, KS 66762
MLS# 2642931Listed by: COBB REALTY INC - New
 $129,900Active2 beds 2 baths1,650 sq. ft.
705 S Woodland Street, Pittsburg, KS 66762
MLS# 2642734Listed by: COBB REALTY INC  $185,000Pending3 beds 2 baths2,244 sq. ft.
417 W Washington Street, Pittsburg, KS 66762
MLS# 2642537Listed by: COBB REALTY INC


Protect your home and budget from life's surprises with an Assurant Home Warranty, backed by a partner that supports you through every step of homeownership. Explore Plans.
© 2026 Better Homes and Gardens Real Estate LLC. An Anywhere Real Estate company. All rights reserved. Better Homes and Gardens® Real Estate is a registered trademark owned by Meredith Operations Corporation, licensed to Better Homes and Gardens Real Estate LLC and used with permission. Better Homes and Gardens Real Estate LLC fully supports the principles of the Fair Housing Act and the Equal Opportunity Act. Listing information is deemed reliable but is not guaranteed accurate.
Each office is independently owned and operated.
Any services or products provided by third parties are not provided by, affiliated with or related to Better Homes and Gardens Real Estate LLC, or its affiliated companies.