
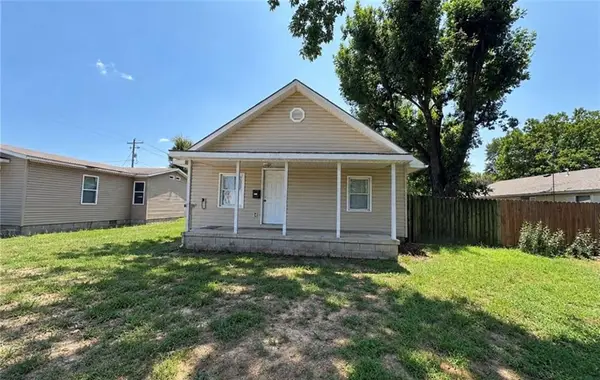
1107 Mill Road, Pittsburg, KS 66762
Local realty services provided by:Better Homes and Gardens Real Estate Kansas City Homes
1107 Mill Road,Pittsburg, KS 66762
- 4 Beds
- 3 Baths
- - sq. ft.
- Single family
- Sold
Listed by: maddy marietta
Office: cobb realty inc
MLS#:2633158
Source:MOKS_HL
Sorry, we are unable to map this address
Price summary
- Price:
About this home
Welcome home to this stunning 4-bedroom, 3-bathroom home with a bonus office, located in one of Pittsburg's most desirable neighborhoods. Conveniently situated near the hospital, restaurants, gyms, and scenic walking trails, this home offers the perfect blend of location, style, and functionality. The main level features 3 bedrooms and 2 bathrooms, while the finished basement includes an additional bedroom, full bath, and private office. Enjoy a beautifully fenced backyard complete with a patio and hot tub—perfect for relaxing or entertaining. Stylish, practical, and thoughtfully designed, this is the dream home you've been waiting for.
Contact an agent
Home facts
- Year built:2009
- Subdivision & Development:Other
- Listing ID #:2633158
- Added:51 day(s) ago
- Updated:September 20, 2026 at 07:35 AM
Rooms and interior
- Bedrooms:4
- Total bathrooms:3
- Full bathrooms:3
- Rooms Total:12
- Kitchen Description:Dishwasher, Disposal, Microwave, Refrigerator
- Basement:Yes
- Basement Description:Finished, Full
Heating and cooling
- Cooling:Electric
- Heating:Natural Gas
Structure and exterior
- Roof:Composition
- Year built:2009
- Lot Features:City Lot
- Architectural Style:Ranch
- Construction Materials:Vinyl Siding
Utilities
- Water:City/Public
- Sewer:Public Sewer
Finances and disclosures
- Price:
Features and amenities
- Appliances:Dishwasher, Disposal, Gas Range, Microwave, Refrigerator
- Amenities:Ceiling Fan(s)
Parking
- Parking description:Attached
- Garage:Yes
- Garage spaces:2
 HeartlandMLS©2026. Information Deemed Reliable But Not Guaranteed. This information is being provided by the HeartlandMLS. The listings presented here may or may not be listed by the Broker/Agent operating this website. This information is intended for the personal use of consumers and may not be used for any purpose other than to identify prospective properties consumers may be interested in purchasing. Data <Last Updated September 20, 2026
New listings near 1107 Mill Road
- New
 $205,000Active4 beds 2 baths1,719 sq. ft.
208 W Euclid Street, Pittsburg, KS 66762
MLS# 2642869Listed by: JONES HERITAGE, REALTORS - New
 $35,000Active2 beds 1 baths940 sq. ft.
103 W 25th Street, Pittsburg, KS 66762
MLS# 2643004Listed by: BURTON REAL ESTATE - New
 $155,000Active3 beds 2 baths2,004 sq. ft.
504 W 1st Street, Pittsburg, KS 66762
MLS# 2643057Listed by: BURTON REAL ESTATE - New
 $210,000Active3 beds 2 baths1,265 sq. ft.
542 E 23rd Street, Pittsburg, KS 66762
MLS# 2642629Listed by: REECENICHOLS-KCN - New
 $94,500Active2 beds 2 baths1,180 sq. ft.
305 E Jackson Street, Pittsburg, KS 66762
MLS# 2642877Listed by: COBB REALTY INC - New
 $89,900Active2 beds 1 baths1,124 sq. ft.
1112 S Joplin N/a, Pittsburg, KS 66762
MLS# 2642930Listed by: COBB REALTY INC - New
 $92,500Active3 beds 1 baths910 sq. ft.
429 Fieldcrest N/a, Pittsburg, KS 66762
MLS# 2642931Listed by: COBB REALTY INC - New
 $129,900Active2 beds 2 baths1,650 sq. ft.
705 S Woodland Street, Pittsburg, KS 66762
MLS# 2642734Listed by: COBB REALTY INC - New
 $185,000Active3 beds 2 baths2,244 sq. ft.
417 W Washington Street, Pittsburg, KS 66762
MLS# 2642537Listed by: COBB REALTY INC - New
 $145,000Active3 beds 2 baths1,484 sq. ft.
602 N Grand Street, Pittsburg, KS 66762
MLS# 2642159Listed by: THE ESSENTIAL REAL ESTATE


Protect your home and budget from life's surprises with an Assurant Home Warranty, backed by a partner that supports you through every step of homeownership. Explore Plans.
© 2026 Better Homes and Gardens Real Estate LLC. An Anywhere Real Estate company. All rights reserved. Better Homes and Gardens® Real Estate is a registered trademark owned by Meredith Operations Corporation, licensed to Better Homes and Gardens Real Estate LLC and used with permission. Better Homes and Gardens Real Estate LLC fully supports the principles of the Fair Housing Act and the Equal Opportunity Act. Listing information is deemed reliable but is not guaranteed accurate.
Each office is independently owned and operated.
Any services or products provided by third parties are not provided by, affiliated with or related to Better Homes and Gardens Real Estate LLC, or its affiliated companies.