
1701 E 14th Street, Pittsburg, KS 66762
Local realty services provided by:Better Homes and Gardens Real Estate Kansas City Homes
1701 E 14th Street,Pittsburg, KS 66762
$669,000
- 4 Beds
- 4 Baths
- 3,367 sq. ft.
- Single family
- Active
Listed by: chuck parsons
Office: cobb realty inc
MLS#:2641145
Source:MOKS_HL
Price summary
- Price:$669,000
- Price per sq. ft.:$198.69
About this home
Beautiful home offering spacious living areas, quality finishes, and extensive amenities. The main level features granite countertops, a gas cooktop, a laundry room with a shower, a two-car attached garage, tile and hardwood flooring throughout, vaulted ceilings, and approximately 12-foot ceilings in the living room. The living room also includes a wood-burning fireplace with blower and a gas starter.
The primary suite features a walk-in shower, Jacuzzi tub, granite countertops, dual sinks, and maple flooring. The home also includes an attic fan and decked attic storage.
The finished basement offers additional living and entertainment space, including a fireplace that has never been used, pool table, wet bar, full bathroom, additional nonconventional bedroom/office, and a storage/material room.
Outside, enjoy a wood deck, saltwater swimming pool with fountain, privacy fence, 10' x 16' shed, and a three-car detached garage/shop. The insulated shop features an all-concrete floor and provides excellent additional storage or workspace. The property also includes two farm-style stand hydrants.
The house roof was replaced approx. 10 years ago, and the garage roof was replaced 8 years ago. The HVAC was replaced about 4 years ago. Just down the road from Meadowlark School....
Contact an agent
Home facts
- Year built:1991
- Subdivision & Development:Other
- Listing ID #:2641145
- Added:57 day(s) ago
- Updated:November 06, 2026 at 03:35 PM
Rooms and interior
- Bedrooms:4
- Total bathrooms:4
- Full bathrooms:3
- Half bathrooms:1
- Rooms Total:16
- Kitchen Description:Cooktop, Dishwasher, Disposal, Double Oven, Refrigerator
- Basement:Yes
- Basement Description:Finished, Full, Inside Entrance
- Living area:3,367 sq. ft.
Heating and cooling
- Cooling:Attic Fan, Electric
- Heating:Central Gas, Wood
Structure and exterior
- Roof:Composition
- Year built:1991
- Building area:3,367 sq. ft.
- Lot area:0.87 Acres
- Lot Features:City Limits, City Lot, Corner Lot
- Architectural Style:2 Stories
- Construction Materials:Frame
Utilities
- Water:City/Public
- Sewer:Public Sewer
Finances and disclosures
- Price:$669,000
- Price per sq. ft.:$198.69
Features and amenities
- Appliances:Dishwasher, Disposal, Fireplace Screen, Refrigerator
- Amenities:Ceiling Fan(s), Custom Cabinets, Expandable Attic, Walk-In Closet(s), Wet Bar
Parking
- Parking description:Attached, Detached, Off Street
- Garage:Yes
- Garage spaces:5
 HeartlandMLS©2026. Information Deemed Reliable But Not Guaranteed. This information is being provided by the HeartlandMLS. The listings presented here may or may not be listed by the Broker/Agent operating this website. This information is intended for the personal use of consumers and may not be used for any purpose other than to identify prospective properties consumers may be interested in purchasing. Data <Last Updated November 6, 2026
New listings near 1701 E 14th Street
- Coming Soon
 $210,000Coming Soon3 beds 2 baths1,247 sq. ft.
701 W 2nd Street, Pittsburg, KS 66762
MLS# 2650079Listed by: MONICA & CO. REALTORS - New
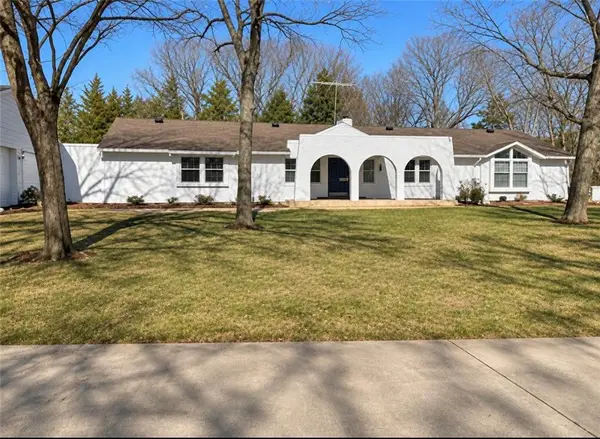 $430,000Active5 beds 3 baths4,730 sq. ft.
876 Hwy K 171 N/a, Pittsburg, KS 66762
MLS# 2650214Listed by: PITT REALTY 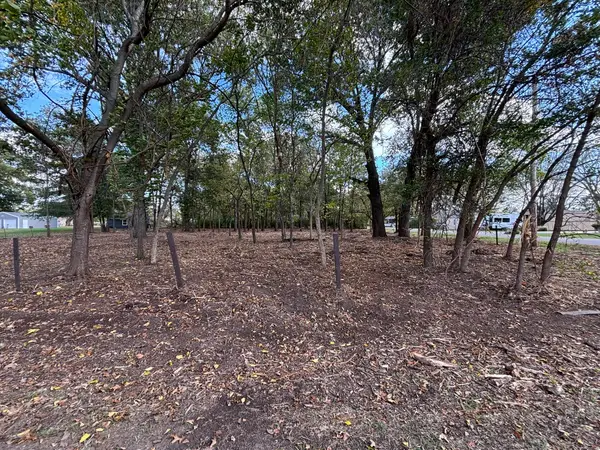 $5,000Pending0.52 Acres
000 Georgia Road, Pittsburg, KS 66762
MLS# 60337702Listed by: PRO 100 INC., REALTORS- New
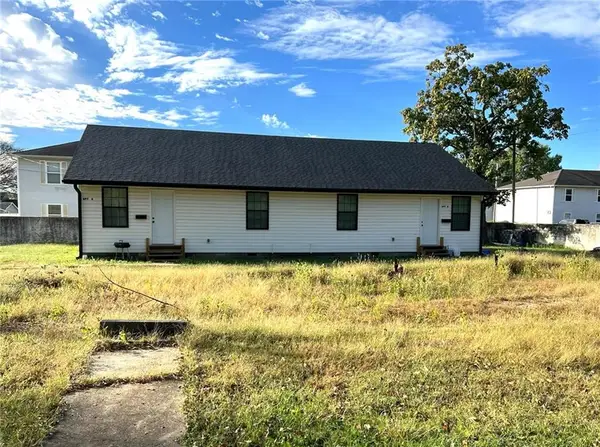 $390,000Active-- beds -- baths
403 Ford Avenue, Pittsburg, KS 66762
MLS# 2649922Listed by: JIM BISHOP & ASSOCIATES - New
 $520,000Active4 beds 4 baths2,700 sq. ft.
1102 Cedar Crest Drive, Pittsburg, KS 66762
MLS# 2649840Listed by: JIM BISHOP & ASSOCIATES - New
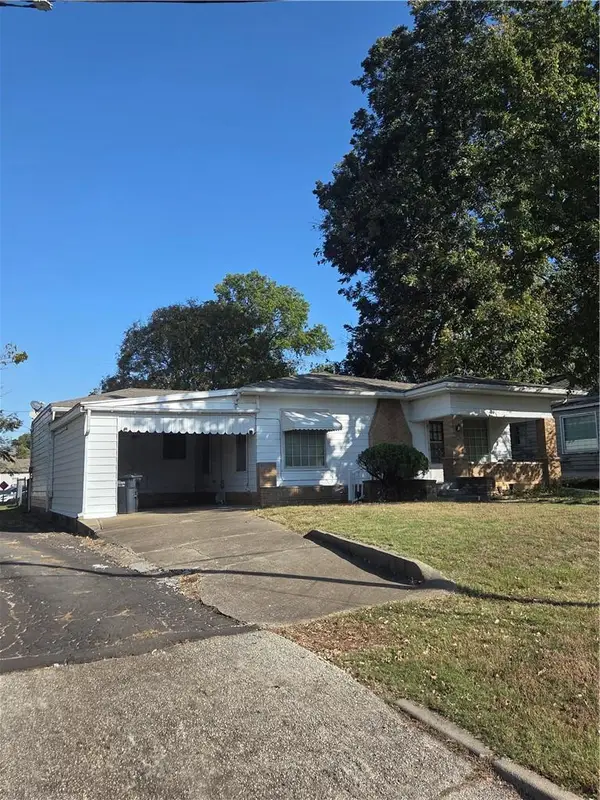 $119,000Active3 beds 2 baths1,504 sq. ft.
103 E 15th Street, Pittsburg, KS 66762
MLS# 2649323Listed by: COBB REALTY INC - New
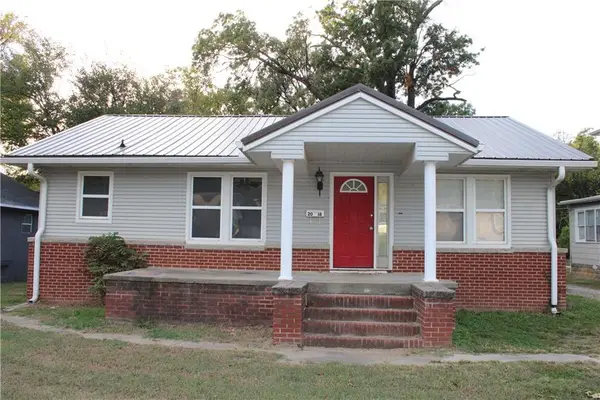 $129,000Active4 beds 2 baths2,660 sq. ft.
2018 S Broadway Street, Pittsburg, KS 66762
MLS# 2649262Listed by: COBB REALTY INC  $49,000Pending1 beds 1 baths600 sq. ft.
N Fairview Avenue, Pittsburg, KS 66762
MLS# 2648947Listed by: REECENICHOLS SUNFLOWER REALTY GROUP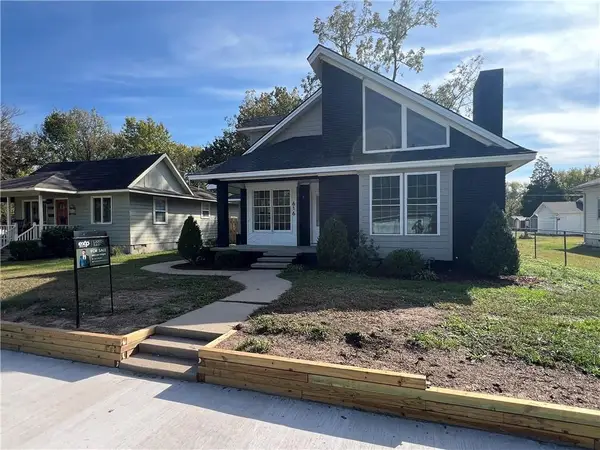 $289,000Active3 beds 3 baths2,440 sq. ft.
616 E 22nd Street, Pittsburg, KS 66762
MLS# 2648367Listed by: EXP REALTY LLC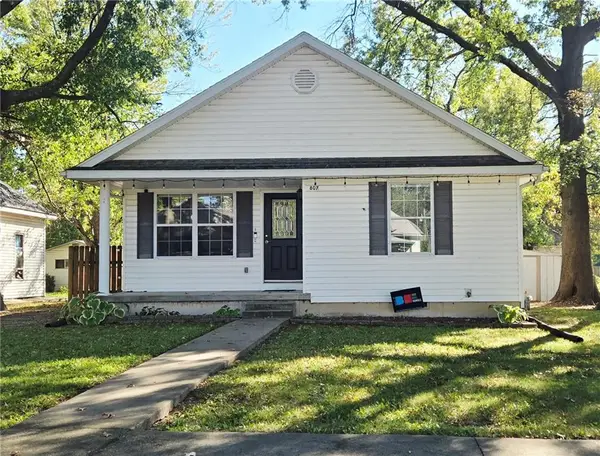 $135,000Pending2 beds 2 baths1,050 sq. ft.
807 W 3rd Street, Pittsburg, KS 66762
MLS# 2648573Listed by: MONICA & CO. REALTORS


Protect your home and budget from life's surprises with an Assurant Home Warranty, backed by a partner that supports you through every step of homeownership. Explore Plans.
© 2026 Better Homes and Gardens Real Estate LLC. An Anywhere Real Estate company. All rights reserved. Better Homes and Gardens® Real Estate is a registered trademark owned by Meredith Operations Corporation, licensed to Better Homes and Gardens Real Estate LLC and used with permission. Better Homes and Gardens Real Estate LLC fully supports the principles of the Fair Housing Act and the Equal Opportunity Act. Listing information is deemed reliable but is not guaranteed accurate.
Each office is independently owned and operated.
Any services or products provided by third parties are not provided by, affiliated with or related to Better Homes and Gardens Real Estate LLC, or its affiliated companies.